LOCATION, LOCATION...Welcome to this beautiful, completely remodeled ranch home, located top of the cul-de-sac, across from Powell Jr. High. The property features a range of modern upgrades and amenities designed to enhance comfort and functionality. Among these are COREtec vinyl flooring and triple pane Pella windows, which contribute to both aesthetic appeal and energy efficiency. The kitchen is equipped with newer appliances, a SS sink, and custom beadboard, while the living areas boast solid core doors and new light fixtures, including can lighting for a contemporary touch. The family room showcases shiplap accents, adding character to the space. Security is prioritized with an ADT security system. Down the hall, enter into a amazing primary bedroom that has been expanded and includes updated bath/shower, along wth skylights with remote shades, as well as a European heating and cooling system for optimal climate control. The Pella sliding door takes you out to an additional patio to have your a.m. coffee on and enjoy any time of day, with a Wind River Spa. The Elfa closet system in the primary bedroom maximizes storage efficiency; also complemented by additional guest and basement storage rooms. Relax on your covered back patio with sun shades to entertain day or night. The finished basement offers a sit-up bar, bathrrom/shower, additional bedroom and plenty of storage and game room for the family. Additional recent updates include fresh interior/exterior paint, new roof, gutters, downspouts, as well as upgraded landscaping in both the front and back yards. Other notable improvements are a new hot water heater, new garage door springs, and the inclusion of a 55" Sony smart TV with mount and sound bar, making this property a well-rounded and inviting home.
Sold for $775,000
$775,000
7946 S Pennsylvania Court, Littleton, CO 80122
4beds
3,324sqft
Single Family Residence
Built in 1981
0.28 Acres Lot
$746,900 Zestimate®
$233/sqft
$3,992 Estimated rent
Home value
$746,900
$695,000 - $799,000
$3,992/mo
Zestimate® history
Owner options
List your home for rent
$3,992/mo
Rent Zestimate®
Find your next renter with Zillow Rental Manager. Plus, with online applications, you can quickly screen prospective tenants – for free.
$3,992/mo
Rent Zestimate®
Refinance and save
$4,510/mo
Est. payment
Refinancing to a lower rate could help reduce your monthly payments and save thousands over the life of the loan.
$4,510/mo
Est. payment
Explore your selling options
Work with a Zillow partner agent
Leverage their expertise and Zillow's premium Showcase listings to get your home seen by more buyers.
Get startedList with your own agent
Get your home in front of millions of buyers by listing it on Zillow.
Learn how to do itSell it yourself
Take full control of how buyers see your home on Zillow by listing For Sale by Owner (FSBO).
List your homeWhat's special
Additional patioFinished basementModern upgrades and amenitiesCustom beadboardShiplap accentsNew roofNew light fixtures
Zillow last checked:
Listing updated:
Listed by:
Liz Prinzi 303-667-5849 LizPrinzi@msn.com,
The Old Country Real Estate Group LLC
Bought with:
Jon Yacovetta, 100078521
Guide Real Estate
Source: REcolorado as distributed by MLS GRID,MLS#: 8252311
Facts & features
Interior
Bedrooms & bathrooms
- Bedrooms: 4
- Bathrooms: 3
- Full bathrooms: 1
- 3/4 bathrooms: 2
- Main level bathrooms: 2
- Main level bedrooms: 3
Bedroom
- Description: Remodeled Extended Primary
- Level: Main
Bedroom
- Level: Main
Bedroom
- Level: Main
Bedroom
- Level: Basement
Bathroom
- Level: Main
Bathroom
- Description: Remodeled
- Level: Main
Bathroom
- Level: Basement
Family room
- Level: Main
Living room
- Level: Main
Heating
- Forced Air
Cooling
- Attic Fan, Central Air
Appliances
- Included: Bar Fridge, Convection Oven, Cooktop, Dishwasher, Disposal, Dryer, Gas Water Heater, Humidifier, Microwave, Oven, Range, Range Hood, Refrigerator, Self Cleaning Oven, Washer
Features
- Ceiling Fan(s), Eat-in Kitchen, Entrance Foyer, High Ceilings, Kitchen Island, Open Floorplan, Pantry, Primary Suite, Quartz Counters, Radon Mitigation System, Smoke Free, Walk-In Closet(s), Wet Bar
- Flooring: Carpet, Vinyl
- Windows: Bay Window(s), Skylight(s), Triple Pane Windows, Window Coverings
- Basement: Bath/Stubbed,Crawl Space,Finished,Full
- Number of fireplaces: 1
- Fireplace features: Family Room, Wood Burning
Interior area
- Total structure area: 3,324
- Total interior livable area: 3,324 sqft
- Finished area above ground: 1,797
- Finished area below ground: 1,527
Property
Parking
- Total spaces: 2
- Parking features: Concrete
- Attached garage spaces: 2
Features
- Levels: One
- Stories: 1
- Patio & porch: Covered, Front Porch
- Exterior features: Gas Grill, Private Yard
- Has spa: Yes
- Spa features: Spa/Hot Tub
Lot
- Size: 0.28 Acres
- Features: Cul-De-Sac
Details
- Parcel number: 032222956
- Special conditions: Standard
Construction
Type & style
- Home type: SingleFamily
- Architectural style: Traditional
- Property subtype: Single Family Residence
Materials
- Brick, Wood Siding
- Foundation: Slab
- Roof: Composition
Condition
- Year built: 1981
Utilities & green energy
- Electric: 110V
- Sewer: Public Sewer
- Water: Public
- Utilities for property: Cable Available, Electricity Connected, Internet Access (Wired), Natural Gas Connected
Community & HOA
Community
- Security: Carbon Monoxide Detector(s), Radon Detector, Security System, Smart Cameras, Smoke Detector(s), Video Doorbell
- Subdivision: Oakbrook
HOA
- Has HOA: Yes
- HOA fee: $35 annually
- HOA name: Voluntary Oakbrook HOA
- HOA phone: 980-343-6424
Location
- Region: Littleton
Financial & listing details
- Price per square foot: $233/sqft
- Tax assessed value: $708,200
- Annual tax amount: $4,794
- Date on market: 4/23/2025
- Listing terms: Cash,Conventional,FHA
- Exclusions: None.
- Ownership: Individual
- Electric utility on property: Yes
Price history
| Date | Event | Price |
|---|---|---|
| 8/7/2025 | Sold | $775,000-3.1%$233/sqft |
Source:  REcolorado as distributed by MLS GRID #8252311 Report a problem REcolorado as distributed by MLS GRID #8252311 Report a problem | ||
| 7/9/2025 | Pending sale | $799,900$241/sqft |
Source: REcolorado as distributed by MLS GRID #8252311 Report a problem | ||
| 6/16/2025 | Price change | $799,900-2.4%$241/sqft |
Source: REcolorado as distributed by MLS GRID #8252311 Report a problem | ||
| 5/29/2025 | Price change | $819,900-0.6%$247/sqft |
Source: REcolorado as distributed by MLS GRID #8252311 Report a problem | ||
| 5/14/2025 | Price change | $825,000-1.7%$248/sqft |
Source: REcolorado as distributed by MLS GRID #8252311 Report a problem | ||
| 4/23/2025 | Listed for sale | $839,000+90.7%$252/sqft |
Source: REcolorado as distributed by MLS GRID #8252311 Report a problem | ||
| 4/5/2016 | Sold | $440,000$132/sqft |
Source: Public Record Report a problem | ||
| 4/1/2016 | Listed for sale | $440,000$132/sqft |
Source: RE/MAX MASTERS MILLENNIUM #7555432 Report a problem | ||
| 3/10/2016 | Pending sale | $440,000$132/sqft |
Source: RE/MAX MASTERS MILLENNIUM #7555432 Report a problem | ||
| 3/9/2016 | Listed for sale | $440,000$132/sqft |
Source: RE/MAX MASTERS MILLENNIUM #7555432 Report a problem | ||
Public tax history
| Year | Property taxes | Tax assessment |
|---|---|---|
| 2025 | $4,794 +6.9% | $44,263 -5.6% |
| 2024 | $4,483 +23.3% | $46,887 -11.6% |
| 2023 | $3,636 +0.3% | $53,051 +48.1% |
| 2022 | $3,626 | $35,814 -2.8% |
| 2021 | -- | $36,844 +1.2% |
| 2020 | $3,584 +27.3% | $36,423 |
| 2019 | $2,816 | $36,423 +12.6% |
| 2018 | $2,816 +7.9% | $32,335 |
| 2017 | $2,609 | $32,335 +24.7% |
| 2016 | -- | $25,934 |
| 2015 | -- | $25,934 +17.7% |
| 2014 | $1,513 | $22,033 -3.9% |
| 2013 | -- | $22,920 |
| 2012 | -- | $22,920 |
| 2011 | $1,959 +12.8% | $22,920 0% |
| 2010 | $1,737 +25.8% | $22,930 |
| 2009 | $1,381 | $22,930 -12% |
| 2008 | -- | $26,046 |
| 2007 | -- | $26,046 +4.9% |
| 2006 | -- | $24,827 |
| 2005 | -- | $24,827 -0.6% |
| 2002 | $1,748 +9.1% | $24,980 +19% |
| 2001 | $1,602 | $21,000 |
Find assessor info on the county website
Neighborhood: 80122
Nearby homes
- $650,0004 bd3 ba2.9k sqft7974 S Pennsylvania Dr, Littleton, CO 80122Sold

- $614,8003 bd3 ba2.4k sqft7964 S Pennsylvania Dr, Littleton, CO 80122Off Market
- $797,3003 bd3 ba2.3k sqft661 E Nichols Dr, Littleton, CO 80122Off Market
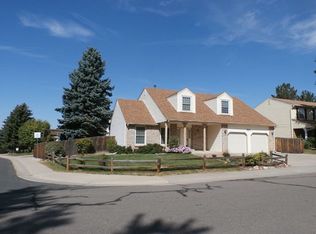
- $633,9004 bd2 ba2.2k sqft7945 S Pennsylvania Ct, Littleton, CO 80122Off Market

- $557,5003 bd2 ba1.5k sqft7906 S Logan Dr, Littleton, CO 80122Off Market
- $574,0004 bd3 ba1.8k sqft7954 S Pennsylvania Dr, Littleton, CO 80122Off Market
- $650,8004 bd3 ba2.2k sqft681 E Nichols Dr, Littleton, CO 80122Off Market
- $612,1004 bd3 ba1.9k sqft631 E Nichols Dr, Littleton, CO 80122Off Market
Nearby schools
GreatSchools rating
- 7/10Hopkins Elementary SchoolGrades: PK-5Distance: 1.1 mi
- 7/10John Wesley Powell Middle SchoolGrades: 6-8Distance: 0.2 mi
- 9/10Heritage High SchoolGrades: 9-12Distance: 1.6 mi
Schools provided by the listing agent
- Elementary: Hopkins
- Middle: Powell
- High: Heritage
- District: Littleton 6
Source: REcolorado as distributed by MLS GRID. This data may not be complete. We recommend contacting the local school district to confirm school assignments for this home.
Get a cash offer in 3 minutes
Find out how much your home could sell for in as little as 3 minutes with a no-obligation cash offer.
Estimated market value
$746,900
Get a cash offer in 3 minutes
Find out how much your home could sell for in as little as 3 minutes with a no-obligation cash offer.
Estimated market value
$746,900
- Colorado
- Arapahoe County
- Littleton
- 80122
- 7946 S Pennsylvania Court
Nearby cities
Nearby neighborhoods
Nearby zip codes
Other Littleton Topics
