Welcome to this highly sought after Oakbrook home! Step inside this freshly updated 2-story home with brand new paint, carpet and hardwood flooring. This charming 4-bedroom, 3-bathroom home in the desirable Oakbrook subdivision of Littleton is move-in ready! The main floor features a spacious layout with formal living and dining rooms perfect for hosting both large and small events as well as family gatherings! The family room is spacious and features beautiful custom paint and a white-washed brick fireplace. Cold evenings in front of the wood-burning fire will make this room a favorite as you cozy up to those you love! The kitchen features creamy white cabinets, newer stainless appliances and Corian counters. Look outside the kitchen window and you can enjoy the views of the large, private back yard. There is also a half bath on this level. Upstairs is home to the generous primary bedroom with ensuite bath and updated vanity plus a nice sized walk-in closet. Each of the additional bedrooms are good sized and each freshly painted and have new carpet as well! The basement is partially finished with electrical service and is home to the laundry area. Finishing this area would be easy and would create a lot of additional space. The furnace and hot water heater are 4 months old plus a newer air conditioning unit and handsome Pella windows. The large fully fenced yard is perfect for outdoor play and running dogs! 2 car garage. Enjoy the benefits of a voluntary HOA that hosts fun community events like dumpster days, an annual garage sale, and summer food truck nights. Conveniently located just off C-470 for easy access to shopping, dining, and entertainment, as well as within walking distance of parks and schools in the highly acclaimed Littleton School District. Clean and easy to show! Don’t miss your chance to live in this fantastic neighborhood! Welcome Home!
Sold for $650,000
$650,000
7974 S Pennsylvania Drive, Littleton, CO 80122
4beds
2,993sqft
Single Family Residence
Built in 1981
7,492 Square Feet Lot
$617,600 Zestimate®
$217/sqft
$3,778 Estimated rent
Home value
$617,600
$574,000 - $661,000
$3,778/mo
Zestimate® history
Owner options
List your home for rent
$3,778/mo
Rent Zestimate®
Find your next renter with Zillow Rental Manager. Plus, with online applications, you can quickly screen prospective tenants – for free.
$3,778/mo
Rent Zestimate®
Refinance and save
$3,803/mo
Est. payment
Refinancing to a lower rate could help reduce your monthly payments and save thousands over the life of the loan.
$3,803/mo
Est. payment
Explore your selling options
Work with a Zillow partner agent
Leverage their expertise and Zillow's premium Showcase listings to get your home seen by more buyers.
Get startedList with your own agent
Get your home in front of millions of buyers by listing it on Zillow.
Learn how to do itSell it yourself
Take full control of how buyers see your home on Zillow by listing For Sale by Owner (FSBO).
List your homeWhat's special
Zillow last checked:
Listing updated:
Listed by:
EMPOWERHOME Team 720-615-7905 Colorado-Contracts@empowerhome.com,
Keller Williams DTC
Bought with:
Jacqui Beek, 100090598
HomeSmart
Jared Beek, 100103210
HomeSmart
Source: REcolorado as distributed by MLS GRID,MLS#: 9640065
Facts & features
Interior
Bedrooms & bathrooms
- Bedrooms: 4
- Bathrooms: 3
- Full bathrooms: 1
- 3/4 bathrooms: 1
- 1/2 bathrooms: 1
- Main level bathrooms: 1
Primary bedroom
- Description: Large Walk In Closet
- Level: Upper
- Area: 234 Square Feet
- Dimensions: 13 x 18
Bedroom
- Level: Upper
- Area: 204 Square Feet
- Dimensions: 12 x 17
Bedroom
- Level: Upper
- Area: 140 Square Feet
- Dimensions: 10 x 14
Bedroom
- Level: Upper
- Area: 150 Square Feet
- Dimensions: 10 x 15
Primary bathroom
- Description: Separate Vanity Area
- Level: Upper
- Area: 182 Square Feet
- Dimensions: 13 x 14
Bathroom
- Level: Upper
- Area: 50 Square Feet
- Dimensions: 5 x 10
Bathroom
- Level: Main
- Area: 28 Square Feet
- Dimensions: 4 x 7
Dining room
- Level: Main
- Area: 110 Square Feet
- Dimensions: 10 x 11
Family room
- Description: Cozy Wood Burning Fireplace
- Level: Main
- Area: 294 Square Feet
- Dimensions: 14 x 21
Kitchen
- Description: Plus Breakfast Nook - 12x8
- Level: Main
- Area: 120 Square Feet
- Dimensions: 10 x 12
Living room
- Level: Main
- Area: 252 Square Feet
- Dimensions: 14 x 18
Heating
- Forced Air, Natural Gas
Cooling
- Central Air
Appliances
- Included: Dishwasher, Dryer, Microwave, Range, Refrigerator, Washer
- Laundry: In Unit
Features
- Ceiling Fan(s), Corian Counters, High Speed Internet, Primary Suite, Vaulted Ceiling(s), Walk-In Closet(s)
- Flooring: Carpet, Tile, Wood
- Windows: Double Pane Windows, Window Treatments
- Basement: Partial,Unfinished
- Number of fireplaces: 1
- Fireplace features: Family Room, Wood Burning
Interior area
- Total structure area: 2,993
- Total interior livable area: 2,993 sqft
- Finished area above ground: 2,232
- Finished area below ground: 0
Property
Parking
- Total spaces: 2
- Parking features: Garage - Attached
- Attached garage spaces: 2
Features
- Levels: Two
- Stories: 2
- Patio & porch: Covered, Front Porch, Patio
- Exterior features: Private Yard
- Fencing: Full
Lot
- Size: 7,492 Square Feet
- Features: Sprinklers In Front, Sprinklers In Rear
Details
- Parcel number: 032222824
- Special conditions: Standard
Construction
Type & style
- Home type: SingleFamily
- Property subtype: Single Family Residence
Materials
- Brick, Wood Siding
- Roof: Composition
Condition
- Updated/Remodeled
- Year built: 1981
Utilities & green energy
- Electric: 110V
- Sewer: Public Sewer
- Water: Public
- Utilities for property: Cable Available, Electricity Connected, Natural Gas Connected
Community & HOA
Community
- Subdivision: Oakbrook
HOA
- Has HOA: Yes
- HOA fee: $35 annually
- HOA name: Oakbrook HOA
- HOA phone: 000-000-0000
Location
- Region: Littleton
Financial & listing details
- Price per square foot: $217/sqft
- Tax assessed value: $620,100
- Annual tax amount: $3,456
- Date on market: 3/28/2025
- Listing terms: Cash,Conventional,FHA,VA Loan
- Exclusions: Items In The Garage
- Ownership: Corporation/Trust
- Electric utility on property: Yes
- Road surface type: Paved
Price history
| Date | Event | Price |
|---|---|---|
| 4/30/2025 | Sold | $650,000+1.6%$217/sqft |
Source:  REcolorado as distributed by MLS GRID #9640065 Report a problem REcolorado as distributed by MLS GRID #9640065 Report a problem | ||
| 4/3/2025 | Pending sale | $640,000$214/sqft |
Source: REcolorado as distributed by MLS GRID #9640065 Report a problem | ||
| 3/27/2025 | Listed for sale | $640,000$214/sqft |
Source: REcolorado as distributed by MLS GRID #9640065 Report a problem | ||
Public tax history
| Year | Property taxes | Tax assessment |
|---|---|---|
| 2025 | $3,456 +6.9% | $38,756 -4.3% |
| 2024 | $3,232 +22.3% | $40,502 -9.2% |
| 2023 | $2,644 +0.3% | $44,615 +35.2% |
| 2022 | $2,637 | $32,992 -2.8% |
| 2021 | -- | $33,942 +6.3% |
| 2020 | $2,438 +42.2% | $31,932 |
| 2019 | $1,715 | $31,932 +18.7% |
| 2018 | $1,715 +7.9% | $26,892 |
| 2017 | $1,589 | $26,892 +12.7% |
| 2016 | -- | $23,864 |
| 2015 | -- | $23,864 +17.1% |
| 2014 | $1,339 | $20,386 -2% |
| 2013 | -- | $20,810 |
| 2012 | -- | $20,810 |
| 2011 | $1,759 +12.8% | $20,810 +1.1% |
| 2010 | $1,560 -9.8% | $20,590 |
| 2009 | $1,729 | $20,590 -9.1% |
| 2008 | -- | $22,654 |
| 2007 | -- | $22,654 +13.7% |
| 2006 | -- | $19,932 |
| 2005 | -- | $19,932 +3.1% |
| 2002 | $1,353 -1.2% | $19,330 +7.7% |
| 2001 | $1,369 | $17,940 |
Find assessor info on the county website
Neighborhood: 80122
Nearby homes
- $775,0004 bd3 ba3.3k sqft7946 S Pennsylvania Ct, Littleton, CO 80122Sold

- $612,8003 bd3 ba2.4k sqft7964 S Pennsylvania Dr, Littleton, CO 80122Off Market
- $797,3003 bd3 ba2.3k sqft661 E Nichols Dr, Littleton, CO 80122Off Market
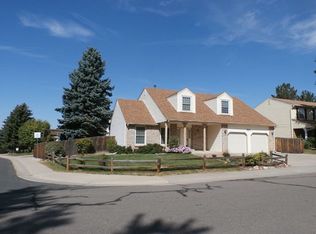
- $633,9004 bd2 ba2.2k sqft7945 S Pennsylvania Ct, Littleton, CO 80122Off Market

- $648,8004 bd3 ba2.2k sqft681 E Nichols Dr, Littleton, CO 80122Off Market
- $557,1003 bd2 ba1.5k sqft7906 S Logan Dr, Littleton, CO 80122Off Market
- $573,4004 bd3 ba1.8k sqft7954 S Pennsylvania Dr, Littleton, CO 80122Off Market
- $611,2004 bd3 ba1.9k sqft631 E Nichols Dr, Littleton, CO 80122Off Market
Nearby schools
GreatSchools rating
- 7/10Hopkins Elementary SchoolGrades: PK-5Distance: 1.1 mi
- 7/10John Wesley Powell Middle SchoolGrades: 6-8Distance: 0.2 mi
- 9/10Heritage High SchoolGrades: 9-12Distance: 1.6 mi
Schools provided by the listing agent
- Elementary: Hopkins
- Middle: Powell
- High: Heritage
- District: Littleton 6
Source: REcolorado as distributed by MLS GRID. This data may not be complete. We recommend contacting the local school district to confirm school assignments for this home.
Get a cash offer in 3 minutes
Find out how much your home could sell for in as little as 3 minutes with a no-obligation cash offer.
Estimated market value
$617,600
Get a cash offer in 3 minutes
Find out how much your home could sell for in as little as 3 minutes with a no-obligation cash offer.
Estimated market value
$617,600
- Colorado
- Arapahoe County
- Littleton
- 80122
- 7974 S Pennsylvania Drive
Nearby cities
Nearby neighborhoods
Nearby zip codes
Other Littleton Topics
