Welcome to this spacious and beautifully maintained 2-story home located in the sought-after Cumbre Vista neighborhood, within the highly rated Academy District 20. With 5 bedrooms, 5 bathrooms, a 2-car garage, main-level office, and a fully finished basement with media room, this home offers a perfect blend of space, comfort, and functionality—all with quick access to parks, restaurants, grocery stores, and the Powers corridor. The main level boasts an open-concept design featuring a gourmet kitchen complete with a gas range, granite countertops, decorative backsplash, ample cabinetry, and a large island perfect for entertaining. All stainless steel appliances! The kitchen flows into a spacious dining area with walk-out access to the backyard, and a cozy living room with a gas fireplace. You’ll also find a front flex room that can be used as a formal dining room or second living space, a dedicated office with French doors, and a convenient powder room. Upstairs, the generous primary suite features a luxurious 5-piece bath with a soaking tub, separate shower, dual sinks, private water closet, and a large walk-in closet. Three additional bedrooms and two full bathrooms provide plenty of space—one of the bedrooms has its own en-suite bath and walk-in closet. The laundry room is conveniently located on the upper level. The finished basement is designed for relaxation and fun, offering a spacious family room, dedicated media/theatre room (projector and seating included!), a fifth bedroom that can also be used as an office, workout space or playroom, and a full bathroom with a shower/tub combo. Enjoy the beautifully landscaped front and back yards, complete with a concrete patio, automatic sprinkler system, and central air conditioning for year-round comfort. Don’t miss this incredible opportunity in one of the area’s most desirable communities—schedule your private showing today!
Sold for $630,000
$630,000
7947 Mount Huron Trl, Colorado Springs, CO 80924
5beds
3,592sqft
Single Family Residence
Built in 2008
5,928 Square Feet Lot
$619,800 Zestimate®
$175/sqft
$3,717 Estimated rent
Home value
$619,800
$589,000 - $651,000
$3,717/mo
Zestimate® history
Owner options
List your home for rent
$3,717/mo
Rent Zestimate®
Find your next renter with Zillow Rental Manager. Plus, with online applications, you can quickly screen prospective tenants – for free.
$3,717/mo
Rent Zestimate®
Refinance and save
$3,897/mo
Est. payment
Refinancing to a lower rate could help reduce your monthly payments and save thousands over the life of the loan.
$3,897/mo
Est. payment
Explore your selling options
Work with a Zillow partner agent
Leverage their expertise and Zillow's premium Showcase listings to get your home seen by more buyers.
Get startedList with your own agent
Get your home in front of millions of buyers by listing it on Zillow.
Learn how to do itSell it yourself
Take full control of how buyers see your home on Zillow by listing For Sale by Owner (FSBO).
List your homeWhat's special
Gas fireplaceFinished basementGenerous primary suiteLarge islandMedia roomAutomatic sprinkler systemFrench doors
Zillow last checked:
Listing updated:
Listed by:
Megan Niles 610-716-8309,
Exp Realty LLC
Bought with:
Chad Siebert
The Platinum Group
Source: elevateMLS,MLS#: 3535821
Facts & features
Interior
Bedrooms & bathrooms
- Bedrooms: 5
- Bathrooms: 5
- Full bathrooms: 4
- 1/2 bathrooms: 1
Primary bedroom
- Level: Upper
Heating
- Forced Air, Natural Gas
Cooling
- Central Air
Appliances
- Included: 220v in Kitchen, Dishwasher, Disposal, Dryer, Gas in Kitchen, Microwave, Oven, Range, Refrigerator, Washer
- Laundry: Electric Hook-up, Upper Level
Features
- 5-Pc Bath, 9Ft + Ceilings, French Doors, Vaulted Ceiling(s), Breakfast Bar, Pantry
- Flooring: Carpet, Stone, Tile, Vinyl/Linoleum, Wood
- Windows: Window Coverings
- Basement: Full,Partially Finished
- Has fireplace: Yes
- Fireplace features: Gas
Interior area
- Total structure area: 3,592
- Total interior livable area: 3,592 sqft
- Finished area above ground: 2,432
- Finished area below ground: 1,160
Property
Parking
- Total spaces: 2
- Parking features: Attached, Concrete Driveway
- Attached garage spaces: 2
Features
- Levels: Two
- Stories: 2
- Exterior features: Auto Sprinkler System
- Fencing: Back Yard
Lot
- Size: 5,928 Square Feet
- Features: Level, Near Hospital, Near Park, Near Schools, HOA Required $, Landscaped
Details
- Parcel number: 5306102001
- Other equipment: Home Theater
Construction
Type & style
- Home type: SingleFamily
- Property subtype: Single Family Residence
Materials
- Stucco, Framed on Lot
- Roof: Composite Shingle
Condition
- Existing Home
- New construction: No
- Year built: 2008
Utilities & green energy
- Water: Municipal
- Utilities for property: Electricity Available, Natural Gas Available, Natural Gas Connected
Community & HOA
HOA
- Has HOA: Yes
- Services included: Covenant Enforcement, Management, Trash Removal
- HOA fee: $315 annually
Location
- Region: Colorado Springs
Financial & listing details
- Price per square foot: $175/sqft
- Tax assessed value: $611,167
- Annual tax amount: $3,494
- Date on market: 7/22/2025
- Listing terms: Cash,Conventional,FHA,VA Loan
- Electric utility on property: Yes
Price history
| Date | Event | Price |
|---|---|---|
| 8/20/2025 | Sold | $630,000-0.8%$175/sqft |
Source:  elevateMLS #3535821 Report a problem elevateMLS #3535821 Report a problem | ||
| 8/1/2025 | Contingent | $635,000$177/sqft |
Source: elevateMLS #3535821 Report a problem | ||
| 7/22/2025 | Listed for sale | $635,000+5.8%$177/sqft |
Source: elevateMLS #3535821 Report a problem | ||
| 6/8/2022 | Sold | $600,000$167/sqft |
Source: Public Record Report a problem | ||
| 5/15/2022 | Price change | $600,000-4.6%$167/sqft |
Source: elevateMLS #7031383 Report a problem | ||
| 5/12/2022 | Listed for sale | $629,000+46.3%$175/sqft |
Source: elevateMLS #7031383 Report a problem | ||
| 5/29/2020 | Sold | $430,000-2.2%$120/sqft |
Source: Public Record Report a problem | ||
| 3/12/2020 | Listed for sale | $439,500+2.4%$122/sqft |
Source: The Cutting Edge #8792790 Report a problem | ||
| 12/8/2019 | Listing removed | $429,000$119/sqft |
Source: Redefy #4892140 Report a problem | ||
| 11/11/2019 | Price change | $429,000-2.3%$119/sqft |
Source: Redefy Real Estate #8165603 Report a problem | ||
| 10/1/2019 | Price change | $439,000-1.1%$122/sqft |
Source: Redefy Real Estate #8165603 Report a problem | ||
| 9/8/2019 | Price change | $444,000-2.2%$124/sqft |
Source: Redefy Real Estate #8165603 Report a problem | ||
| 8/9/2019 | Listed for sale | $454,000+27.9%$126/sqft |
Source: Redefy Real Estate #8165603 Report a problem | ||
| 5/11/2015 | Sold | $355,000-1.4%$99/sqft |
Source: Public Record Report a problem | ||
| 4/10/2015 | Pending sale | $360,000$100/sqft |
Source: RE/MAX PROPERTIES, INC #1555343 Report a problem | ||
| 1/24/2015 | Price change | $360,000-2.7%$100/sqft |
Source: RE/MAX Properties, Inc. #1555343 Report a problem | ||
| 10/23/2014 | Price change | $370,000-1.3%$103/sqft |
Source: RE/MAX Properties, Inc. #1555343 Report a problem | ||
| 10/20/2014 | Listed for sale | $375,000+13.7%$104/sqft |
Source: RE/MAX PROPERTIES, INC #1555343 Report a problem | ||
| 6/17/2009 | Sold | $329,950+283.7%$92/sqft |
Source: Public Record Report a problem | ||
| 8/26/2008 | Sold | $86,000$24/sqft |
Source: Public Record Report a problem | ||
Public tax history
| Year | Property taxes | Tax assessment |
|---|---|---|
| 2024 | $3,466 +19% | $40,950 |
| 2023 | $2,912 -20.8% | $40,950 +47.2% |
| 2022 | $3,678 | $27,820 -2.8% |
| 2021 | -- | $28,630 +10.9% |
| 2020 | $3,673 -1.8% | $25,810 |
| 2019 | $3,740 +0.6% | $25,810 -0.7% |
| 2018 | $3,719 -0.2% | $25,980 |
| 2017 | $3,725 +0.2% | $25,980 -1.9% |
| 2016 | $3,719 +1.6% | $26,480 |
| 2015 | $3,662 +1.5% | $26,480 +3% |
| 2014 | $3,609 | $25,710 |
| 2013 | -- | -- |
| 2012 | -- | $27,290 |
| 2011 | $3,419 | $27,290 +6% |
| 2010 | -- | $25,740 |
| 2009 | -- | $25,740 +77.9% |
| 2008 | -- | $14,470 |
Find assessor info on the county website
Neighborhood: Briargate
Nearby homes
- $471,5004 bd2 ba1.8k sqft7937 Mount Huron Trl, Colorado Springs, CO 80924Off Market

- $566,8004 bd3 ba3.3k sqft7957 Mount Huron Trl, Colorado Springs, CO 80924Off Market

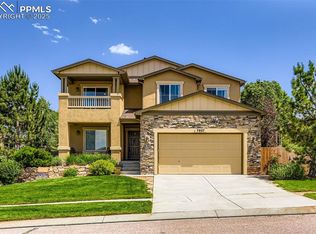
- $624,0005 bd4 ba3.5k sqft7927 Mount Huron Trl, Colorado Springs, CO 80924Sold
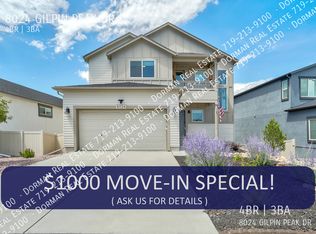
- $628,5004 bd3 ba3k sqft8024 Gilpin Peak Dr, Colorado Springs, CO 80924Off Market
- $554,3004 bd3 ba3.2k sqft7967 Mount Huron Trl, Colorado Springs, CO 80924Off Market
- $633,0005 bd3 ba2.4k sqft8030 Gilpin Peak Dr, Colorado Springs, CO 80924Off Market
- $567,9005 bd3 ba1.6k sqft8018 Gilpin Peak Dr, Colorado Springs, CO 80924Off Market
- $570,1004 bd3 ba3k sqft7948 Mount Huron Trl, Colorado Springs, CO 80924Off Market
Nearby schools
GreatSchools rating
- 7/10Legacy Peak Elementary SchoolGrades: PK-5Distance: 0.7 mi
- 7/10Chinook Trail Middle SchoolGrades: 6-8Distance: 2.3 mi
- 9/10Liberty High SchoolGrades: 9-12Distance: 1.7 mi
Schools provided by the listing agent
- District: Academy-20
Source: elevateMLS. This data may not be complete. We recommend contacting the local school district to confirm school assignments for this home.
Get a cash offer in 3 minutes
Find out how much your home could sell for in as little as 3 minutes with a no-obligation cash offer.
Estimated market value
$619,800
Get a cash offer in 3 minutes
Find out how much your home could sell for in as little as 3 minutes with a no-obligation cash offer.
Estimated market value
$619,800
- Colorado
- El Paso County
- Colorado Springs
- 80924
- Briargate
- 7947 Mount Huron Trl
Nearby cities
Nearby neighborhoods
- Briargate Real estate
- Central Colorado Springs Real estate
- Cimarron Hills Real estate
- East Colorado Springs Real estate
- Northeast Colorado Springs Real estate
- Northwest Colorado Springs Real estate
- Old Colorado City Real estate
- Powers Real estate
- Southeast Colorado Springs Real estate
- Southwest Colorado Springs Real estate
Nearby zip codes
Other Colorado Springs Topics
- Apartments for Rent in 80924
- Houses for Sale in 80924
- Houses for Rent in 80924
- 80924 Real Estate
- Colorado Springs Condos
- Houses for Sale in Colorado Springs
- Newest Listings in Colorado Springs
- Colorado Springs Home Values
- Colorado Springs Real Estate Agents
- Colorado Springs Refinance
- Colorado Springs Mortgage Rates
