Skip main navigation
Sold for $624,000
  • $624,000

    7927 Mount Huron Trl, Colorado Springs, CO 80924

    5beds
    3,525sqft
    Single Family Residence
    Built in 2010
    7,383 Square Feet Lot
    $612,600 Zestimate®
    $177/sqft
    $3,598 Estimated rent

    Home value

    $612,600

    $582,000 - $643,000

    $3,598/mo

    Zestimate® history
    Loading
    Loading...

    Owner options

    List your home for rent

    $3,598/mo

    Rent Zestimate®

    Find your next renter with Zillow Rental Manager. Plus, with online applications, you can quickly screen prospective tenants – for free.

    Learn more

    $3,598/mo

    Rent Zestimate®

    Refinance and save

    $3,898/mo

    Est. payment

    Refinancing to a lower rate could help reduce your monthly payments and save thousands over the life of the loan.

    See today's rates

    $3,898/mo

    Est. payment

    Explore your selling options

    Work with a Zillow partner agent

    Leverage their expertise and Zillow's premium Showcase listings to get your home seen by more buyers.

    Get started

    List with your own agent

    Get your home in front of millions of buyers by listing it on Zillow.

    Learn how to do it

    Sell it yourself

    Take full control of how buyers see your home on Zillow by listing For Sale by Owner (FSBO).

    List your home

    What's special

    Finished basementAmple storageCovered front porchUpper-level laundryOpen kitchenOversized granite islandVersatile bonus room
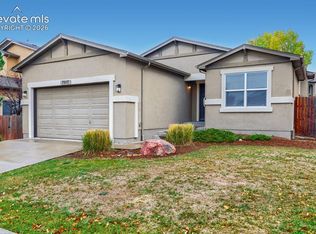
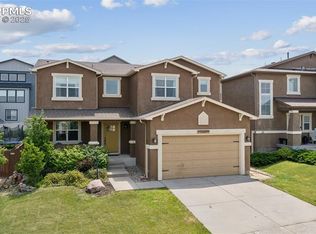
    This beautifully designed two-story home in the desirable Cumbre Vista community offers comfort, style, and function. The open kitchen is a true showpiece, featuring stainless steel appliances, an oversized granite island, rich cabinetry, a tile backsplash, and both pendant and recessed lighting. The dining area flows effortlessly into the great room—perfect for gatherings. Just off the kitchen is a versatile bonus room, ideal for a playroom, office, or flex space. A stunning wall of windows in the great room fills the home with natural light. Newer carpeting and fresh exterior paint completed in 2023 add to its appeal. The home is topped with a durable Class 4 composite shingle roof. Upstairs, you'll find four bedrooms and a convenient upper-level laundry—no more hauling clothes up and down! The primary suite boasts breathtaking views of Pikes Peak and opens to a private covered "Juliet" balcony—perfect for enjoying Colorado sunsets. It also features a walk-in closet with built-ins, a soaking tub, and a spacious walk-in shower. The secondary bath is roomy and well-appointed, and an added A/C unit ensures comfort throughout the upper level. The finished basement, completed in 2019, includes a large rec room with built-in surround sound (speakers stay) and a spacious fifth bedroom with an attached bathroom, ideal as a guest or secondary suite. There's also ample storage for seasonal items. Off the 3-car tandem garage entry, a drop zone provides space for coats, shoes, and backpacks. The covered front porch is perfect for relaxing and visiting with friendly neighbors. Just across the street, enjoy a neighborhood park and open space. Located in the quiet and private Cumbre Vista subdivision, this home is part of award-winning District 20 schools and close to everything—USAFA, Peterson AFB, Schriever, Powers Corridor, Woodmen Road, and I-25. Enjoy easy access to Colorado’s great outdoors, shopping, dining, and more.

    Zillow last checked:

    Listing updated:

    Listed by:

    Taura Ann Torri-hiatt EPRO SFR 719-332-9826,

    Hiatt Homes

    Bought with:

    Brian Sink

    The Platinum Group

    Source: elevateMLS,MLS#: 7334030MLS Logo

    Facts & features

    Interior

    Bedrooms & bathrooms
    • Bedrooms: 5
    • Bathrooms: 4
    • Full bathrooms: 3
    • 3/4 bathrooms: 1
    Primary bedroom
    • Level: Upper
    • Area: 221 Square Feet
    • Dimensions: 17 x 13
    Heating
    • Forced Air, Natural Gas
    Cooling
    • Ceiling Fan(s), Central Air
    Appliances
    • Included: Dishwasher, Disposal, Dryer, Gas in Kitchen, Microwave, Refrigerator, Washer
    • Laundry: Upper Level
    Features
    • 5-Pc Bath, Vaulted Ceiling(s), Breakfast Bar, Pantry
    • Flooring: Carpet, Tile, Wood
    • Basement: Full,Partially Finished
    • Number of fireplaces: 1
    • Fireplace features: Gas, One
    Interior area
    • Total structure area: 3,525
    • Total interior livable area: 3,525 sqft
    • Finished area above ground: 2,349
    • Finished area below ground: 1,176

    Property

    Parking
    • Total spaces: 3
    • Parking features: Attached, Tandem, Garage Door Opener, Concrete Driveway
    • Attached garage spaces: 3
    Features
    • Levels: Two
    • Stories: 2
    • Patio & porch: Covered
    • Exterior features: Auto Sprinkler System
    • Fencing: Back Yard
    • Has view: Yes
    • View description: Mountain(s), View of Pikes Peak
    Lot
    • Size: 7,383 Square Feet
    • Features: Level, Hiking Trail, Near Fire Station, Near Hospital, Near Park, Near Schools, Near Shopping Center, HOA Required $, Landscaped
    Details
    • Parcel number: 5306402006

    Construction

    Type & style
    • Home type: SingleFamily
    • Property subtype: Single Family Residence
    Materials
    • Stone, Stucco, Frame
    • Roof: Composite Shingle
    Condition
    • Existing Home
    • New construction: No
    • Year built: 2010
    Details
    • Builder model: Jackson
    • Builder name: Keller Hm Inc

    Utilities & green energy

    • Water: Municipal
    • Utilities for property: Electricity Connected, Natural Gas Connected

    Community & HOA

    HOA
    • Has HOA: Yes
    • Services included: Covenant Enforcement, Management, Trash Removal
    • HOA fee: $315 annually
    Location
    • Region: Colorado Springs

    Financial & listing details

    • Price per square foot: $177/sqft
    • Tax assessed value: $598,571
    • Annual tax amount: $3,414
    • Date on market: 6/20/2025
    • Listing terms: Cash,Conventional,VA Loan
    • Electric utility on property: Yes

    Price history

    DateEventPrice
    7/31/2025Sold$624,000-1.7%$177/sqft
    Source: elevateMLS #7334030 Report a problem
    7/1/2025Pending sale$635,000$180/sqft
    Source: elevateMLS #7334030 Report a problem
    6/26/2025Price change$635,000-6.6%$180/sqft
    Source: elevateMLS #7334030 Report a problem
    6/20/2025Listed for sale$679,900+110.5%$193/sqft
    Source: elevateMLS #7334030 Report a problem
    6/29/2012Sold$323,000+0.9%$92/sqft
    Source: Public Record Report a problem
    9/30/2010Sold$320,000$91/sqft
    Source: Public Record Report a problem

    Public tax history

    YearProperty taxesTax assessment
    2024$3,384 +15.4%$40,100
    2023$2,933 -20.8%$40,100 +43.1%
    2022$3,705 $28,020 -2.8%
    2021-- $28,840 +24.1%
    2020$3,307 -1.8%$23,240
    2019$3,368 +2.7%$23,240 +1.4%
    2018$3,281 -0.2%$22,920
    2017$3,286 +0.2%$22,920 -11.3%
    2016$3,281 -8.2%$25,830
    2015$3,572 +1.5%$25,830 +3%
    2014$3,519 $25,070
    2013-- --
    2012-- $25,070
    2011$1,340 $25,070 +148.5%
    2010-- $10,090 +5.1%
    2009-- $9,600 -33.7%
    2008-- $14,470
    Find assessor info on the county website

    Neighborhood: Briargate

    Nearby schools

    GreatSchools rating
    Schools provided by the listing agent
    • Elementary: Legacy Peak
    • Middle: Chinook Trail
    • High: Liberty
    • District: Academy-20

    Source: elevateMLS. This data may not be complete. We recommend contacting the local school district to confirm school assignments for this home.

    Get a cash offer in 3 minutes
    Find out how much your home could sell for in as little as 3 minutes with a no-obligation cash offer.
    Estimated market value
    $612,600
    Get a cash offer in 3 minutes
    Find out how much your home could sell for in as little as 3 minutes with a no-obligation cash offer.
    Estimated market value
    $612,600