Skip main navigation
Off market
  • $690,500

    8012 Gilpin Peak Dr, Colorado Springs, CO 80924

    5beds
    3,456sqft
    SingleFamily
    Built in 2019
    8,712 Square Feet Lot
    $690,500 Zestimate®
    $200/sqft
    $3,444 Estimated rent

    Home value

    $690,500

    $656,000 - $725,000

    $3,444/mo

    Zestimate® history
    Loading
    Loading...

    Owner options

    List your home for rent

    $3,444/mo

    Rent Zestimate®

    Find your next renter with Zillow Rental Manager. Plus, with online applications, you can quickly screen prospective tenants – for free.

    Learn more

    $3,444/mo

    Rent Zestimate®

    Refinance and save

    $3,981/mo

    Est. payment

    Refinancing to a lower rate could help reduce your monthly payments and save thousands over the life of the loan.

    See today's rates

    $3,981/mo

    Est. payment

    Explore your selling options

    Work with a Zillow partner agent

    Leverage their expertise and Zillow's premium Showcase listings to get your home seen by more buyers.

    Get started

    List with your own agent

    Get your home in front of millions of buyers by listing it on Zillow.

    Learn how to do it

    Sell it yourself

    Take full control of how buyers see your home on Zillow by listing For Sale by Owner (FSBO).

    List your home

    What's special

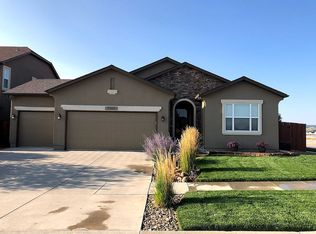
    This amazing home was built in 2019 with the utmost care for function and fashion. Stepping through the covered porch, you will be greeted by 10ft ceilings, soothing gray tones, and stunning vinyl plank flooring. This durable and stylish flooring is continued into the open living room, kitchen and dining area. The Formal living room offers the same 10ft ceilings, as well as a gas fireplace, built in shelving, and a extra large walk out to an enclosed Trex deck with spectacular views of the front range. The kitchen is beautifully finished with elegant white cabinets, quartz tops and stainless steel appliances, including a SxS refrigerator and gas range. The sink is located in the sizable island illuminated by delightful pendant lights. This island allows for seating on the other side, as well as opens these rooms up for amazing entertaining opportunities. The main level offers 3 bedrooms. 2 spacious rooms are located in the front of the home, separated by a full bathroom. The main bedroom is located in the rear of the home, to provide more privacy and showcase the incredible view of the front range. This bedroom has a large 5pc bathroom as well as a 12x6 walk-in closet. The details in the accent walls, shiplap and built-ins throughout make this home really stand out. The lower level has a huge T-shaped family room, previously used as a family room and exercise area. The lower level also offers 2 more large bedrooms, and another full bathroom. Storage will not be a problem, as this home has multiple hall closets, as well as an unfinished 15x12 storage area connected to the utility room by a wide hallway. The family room walks out to a patio featuring a privacy pergola. Around the corner will will find an extraordinary covered sitting area with built in dog door. The expansive yard is finished with decorative rock to the sides and around the home, and grass with programable sprinklers, separated by small rock retaining wall and enclosed by a 6ft vinyl privacy fence.

    This property is not currently displayed as for sale or rent on Zillow. This may be different from what's on other websites or public sources.

    Facts & features

    Interior

    Bedrooms & bathrooms
    • Bedrooms: 5
    • Bathrooms: 3
    • Full bathrooms: 3
    Heating
    • Forced air, Gas
    Features
    • Basement: Finished
    Interior area
    • Total interior livable area: 3,456 sqft

    Property

    Parking
    • Total spaces: 3
    • Parking features: Garage - Attached
    Features
    • Exterior features: Stucco
    Lot
    • Size: 8,712 Square Feet
    Details
    • Parcel number: 5306402012

    Construction

    Type & style
    • Home type: SingleFamily
    Materials
    • Frame
    • Roof: Composition
    Condition
    • Year built: 2019

    Community & HOA

    Location
    • Region: Colorado Springs

    Financial & listing details

    • Price per square foot: $200/sqft
    • Tax assessed value: $693,353
    • Annual tax amount: $3,997

    Price history

    DateEventPrice
    12/18/2024Listing removed$645,000+17.3%$187/sqft
    Source: elevateMLS #9974745 Report a problem
    2/27/2024Listing removed$549,900-19.1%$159/sqft
    Source: elevateMLS #1701885 Report a problem
    12/17/2021Sold$680,000+5.4%$197/sqft
    Source: Public Record Report a problem
    11/26/2021Listed for sale$645,000+10.6%$187/sqft
    Source: elevateMLS #9974745 Report a problem
    2/26/2021Sold$583,200+6.1%$169/sqft
    Source: Royal Gorge AOR #64111 Report a problem
    2/8/2021Pending sale$549,900$159/sqft
    Source: RE/MAX Properties, Inc #9764779 Report a problem
    2/4/2021Listed for sale$549,900+20.6%$159/sqft
    Source: elevateMLS #1701885 Report a problem
    6/25/2019Sold$456,125+477.4%$132/sqft
    Source: Public Record Report a problem
    2/15/2019Sold$79,000$23/sqft
    Source: Public Record Report a problem

    Public tax history

    YearProperty taxesTax assessment
    2024$3,997 +16.4%$46,450
    2023$3,434 -20.8%$46,450 +41.6%
    2022$4,336 $32,800 -2.8%
    2021-- $33,750 +169.1%
    2020$4,498 +147.5%$12,540
    2019$1,817 $12,540 +783.1%
    2018-- $1,420
    Find assessor info on the county website

    Neighborhood: Briargate

    Nearby schools

    GreatSchools rating
    Get a cash offer in 3 minutes
    Find out how much your home could sell for in as little as 3 minutes with a no-obligation cash offer.
    Estimated market value
    $690,500
    Get a cash offer in 3 minutes
    Find out how much your home could sell for in as little as 3 minutes with a no-obligation cash offer.
    Estimated market value
    $690,500