Skip main navigation
Off market
  • $661,600

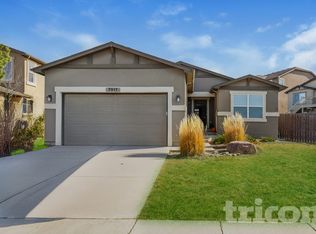
    7918 Mount Huron Trl, Colorado Springs, CO 80924

    4beds
    3,565sqft
    SingleFamily
    Built in 2011
    8,333 Square Feet Lot
    $661,600 Zestimate®
    $186/sqft
    $3,388 Estimated rent

    Home value

    $661,600

    $629,000 - $695,000

    $3,388/mo

    Zestimate® history
    Loading
    Loading...

    Owner options

    List your home for rent

    $3,388/mo

    Rent Zestimate®

    Find your next renter with Zillow Rental Manager. Plus, with online applications, you can quickly screen prospective tenants – for free.

    Learn more

    $3,388/mo

    Rent Zestimate®

    Refinance and save

    $3,784/mo

    Est. payment

    Refinancing to a lower rate could help reduce your monthly payments and save thousands over the life of the loan.

    See today's rates

    $3,784/mo

    Est. payment

    Explore your selling options

    Work with a Zillow partner agent

    Leverage their expertise and Zillow's premium Showcase listings to get your home seen by more buyers.

    Get started

    List with your own agent

    Get your home in front of millions of buyers by listing it on Zillow.

    Learn how to do it

    Sell it yourself

    Take full control of how buyers see your home on Zillow by listing For Sale by Owner (FSBO).

    List your home

    What's special

    This happy house is poppin'! Seriously though, how many opportunities are out there to have your backyard not only back up to an incredible local park with a wide expanse of green space, but the extended covered composite deck takes in 180 degrees of jaw-dropping views of Pikes Peak and the Front Range. A brand-new furnace and new Bosch kitchen appliances plus lush, low-maintenance landscaping and a stucco exterior mean this wonderful ranch plan is going to be so easy and worry free for you to enjoy! And the home is loaded with extras including a pristine new whirlpool spa on the lower patio, an infrared sauna in the basement, fitness equipment (weight machine), washer and dryer, built-in sound system, energy-efficient Hunter Douglas window treatments and so much more. The main-floor master has an ensuite bath and walk-in closet, and there is an additional secondary bedroom with an adjacent full bath also on the main floor. The kitchen has beautiful warm-wood cabinetry and plenty of counter space to prep food for a crowd. Newer carpet throughout the main floor means you can just unpack your things and relax and enjoy - that is, until your friends line up for your parties, because this home is made to entertain crowds of friends and family. Downstairs, residents and guest will love the bar areas, one a wet bar/mini kitchen, plus a service bar adjacent to the lower patio, for convenient access to the private whirlpool spa, grilling area and back yard. The basement level features a walk-out plus two more big bedrooms and a full bath, plus a HUGE wraparound storage room, where you'll find the infrared sauna, perfect for rejuvenating after a day at work or another weekend party. This home has been excellently maintained and deeply loved. It is full of joy and happy memories, and has hosted many gatherings of family and friends. You can feel the happy memories and years of blessings that have been enjoyed here as soon as you walk in the door. Now it's your turn. 2022-11-11

    This property is off market, which means it's not currently listed for sale or rent on Zillow. This may be different from what's available on other websites or public sources.

    Facts & features

    Interior

    Bedrooms & bathrooms
    • Bedrooms: 4
    • Bathrooms: 3
    • Full bathrooms: 3
    Heating
    • Forced air
    Cooling
    • Central
    Appliances
    • Included: Refrigerator
    Features
    • Basement: Finished
    • Has fireplace: Yes
    Interior area
    • Total interior livable area: 3,565 sqft

    Property

    Parking
    • Total spaces: 3
    • Parking features: Garage - Attached
    Features
    • Exterior features: Stucco
    Lot
    • Size: 8,333 Square Feet
    Details
    • Parcel number: 5306401002

    Construction

    Type & style
    • Home type: SingleFamily
    Materials
    • Frame
    • Roof: Tile
    Condition
    • Year built: 2011

    Community & HOA

    HOA
    • Has HOA: Yes
    • HOA fee: $22 monthly
    Location
    • Region: Colorado Springs

    Financial & listing details

    • Price per square foot: $186/sqft
    • Tax assessed value: $648,079
    • Annual tax amount: $3,704

    Price history

    DateEventPrice
    12/9/2022Sold$675,000$189/sqft
    Source: Public Record Report a problem
    11/11/2022Pending sale$675,000$189/sqft
    Source: Engel & Volkers #9090254 Report a problem
    11/11/2022Contingent$675,000$189/sqft
    Source: elevateMLS #9090254 Report a problem
    11/3/2022Listed for sale$675,000+91.5%$189/sqft
    Source: elevateMLS #9090254 Report a problem
    8/1/2011Sold$352,481$99/sqft
    Source: Public Record Report a problem

    Public tax history

    YearProperty taxesTax assessment
    2024$3,704 +49.4%$43,420
    2023$2,480 -38.8%$43,420 +41.7%
    2022$4,051 $30,640 -2.8%
    2021-- $31,530 +14%
    2020$3,937 -1.8%$27,670
    2019$4,010 +4.5%$27,670 +3.2%
    2018$3,838 -0.2%$26,810
    2017$3,844 +0.2%$26,810 -2.5%
    2016$3,838 +0.9%$27,490
    2015$3,802 +0.5%$27,490 +2%
    2014$3,783 $26,950
    2013-- --
    2012-- $10,350
    2011$1,340 $10,350 +2.6%
    2010-- $10,090 +5.1%
    2009-- $9,600 -33.7%
    2008-- $14,470
    Find assessor info on the county website

    Neighborhood: Briargate

    Nearby schools

    GreatSchools rating
    Get a cash offer in 3 minutes
    Find out how much your home could sell for in as little as 3 minutes with a no-obligation cash offer.
    Estimated market value
    $661,600
    Get a cash offer in 3 minutes
    Find out how much your home could sell for in as little as 3 minutes with a no-obligation cash offer.
    Estimated market value
    $661,600