Skip main navigation
Sold for $550,000
  • $550,000

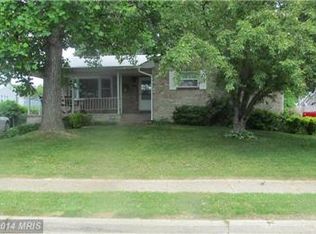
    7947 Roxbury Dr, Glen Burnie, MD 21061

    5beds
    3,468sqft
    Single Family Residence
    Built in 1971
    7,405 Square Feet Lot
    $550,200 Zestimate®
    $159/sqft
    $3,563 Estimated rent

    Home value

    $550,200

    $517,000 - $583,000

    $3,563/mo

    Zestimate® history
    Loading
    Loading...

    Owner options

    List your home for rent

    $3,563/mo

    Rent Zestimate®

    Find your next renter with Zillow Rental Manager. Plus, with online applications, you can quickly screen prospective tenants – for free.

    Learn more

    $3,563/mo

    Rent Zestimate®

    Refinance and save

    $3,341/mo

    Est. payment

    Refinancing to a lower rate could help reduce your monthly payments and save thousands over the life of the loan.

    See today's rates

    $3,341/mo

    Est. payment

    Explore your selling options

    Work with a Zillow partner agent

    Leverage their expertise and Zillow's premium Showcase listings to get your home seen by more buyers.

    Get started

    List with your own agent

    Get your home in front of millions of buyers by listing it on Zillow.

    Learn how to do it

    Sell it yourself

    Take full control of how buyers see your home on Zillow by listing For Sale by Owner (FSBO).

    List your home

    What's special

    Backyard oasisVersatile lower levelAbundant parkingRecently lined saltwater poolGutter guard protection
    Welcome to your private retreat — an expansive 2750sf. home thoughtfully designed for comfortable living and unforgettable gatherings. Featuring 5 generously oversized bedrooms, spacious living areas, and abundant parking, this home offers the perfect blend of everyday functionality and effortless entertaining. The versatile lower level provides outstanding flexibility, ideal for a private in-law suite, guest quarters, or multi-generational living, coupled with its own separate entrance. Step outside to your own backyard oasis where a recently lined saltwater pool is surrounded by a vinyl privacy fence for ultimate relaxation and seclusion. Spend sunny afternoons poolside or unwind beneath the cabana while enjoying the feel of a private resort at home. Major update provides peace of mind, including a roof that is 5 years old. Gutter Guard protection to help protect against costly maintenance, and a Lennox furnace installed in 2023. The pool liner was also replaced in 2023, and pool maintenance is effortless thanks to the included self-cleaning robot and solar cover, allowing you to extend the swimming season. Exceptionally maintained and actively priced at just $194 per square foot--especially compelling when comparable homes are selling for nearly twice as much- this property offers incredible value you won't want to miss Multiple offers received The offer deadline is Tuesday, 5/26 at 2pm

    Zillow last checked:

    Listing updated:

    Listed by:

    Mario Caruso 443-871-5482,

    Douglas Realty, LLC

    Bought with:

    Audra Jacob, 663953

    Samson Properties

    Source: Bright MLS,MLS#: MDAA2144672MLS Logo

    Facts & features

    Interior

    Bedrooms & bathrooms
    • Bedrooms: 5
    • Bathrooms: 2
    • Full bathrooms: 2
    • Main level bathrooms: 1
    • Main level bedrooms: 3
    Basement
    • Area: 868
    Heating
    • Central, Forced Air, Heat Pump, Electric, Natural Gas
    Cooling
    • Heat Pump, Central Air, Electric
    Appliances
    • Included: Microwave, Dishwasher, Disposal, Dryer, Exhaust Fan, Extra Refrigerator/Freezer, Ice Maker, Oven/Range - Gas, Refrigerator, Cooktop, Washer, Washer/Dryer Stacked, Gas Water Heater
    • Laundry: Dryer In Unit, Has Laundry, Lower Level, Washer In Unit
    Features
    • 2nd Kitchen, Soaking Tub, Bathroom - Stall Shower, Breakfast Area, Ceiling Fan(s), Crown Molding
    • Flooring: Wood, Vinyl, Carpet
    • Windows: Double Pane Windows, Screens
    • Has basement: No
    • Has fireplace: No
    Interior area
    • Total structure area: 3,618
    • Total interior livable area: 3,468 sqft
    • Finished area above ground: 2,750
    • Finished area below ground: 718

    Property

    Parking
    • Parking features: Paved, Driveway, Off Street
    • Has uncovered spaces: Yes
    Accessibility
    • Accessibility features: Other
    Features
    • Levels: Split Foyer,Two
    • Stories: 2
    • Exterior features: Flood Lights, Rain Gutters, Storage, Sidewalks
    • Has private pool: Yes
    • Pool features: In Ground, Salt Water, Vinyl, Private
    • Fencing: Vinyl,Privacy
    Lot
    • Size: 7,405 sqft
    Details
    • Additional structures: Above Grade, Below Grade, Outbuilding
    • Parcel number: 020343010996510
    • Zoning: R5
    • Special conditions: Standard

    Construction

    Type & style
    • Home type: SingleFamily
    • Property subtype: Single Family Residence
    Materials
    • Brick Front, Brick Veneer, Frame
    • Foundation: Block
    • Roof: Architectural Shingle
    Condition
    • Excellent
    • New construction: No
    • Year built: 1971

    Utilities & green energy

    • Sewer: Public Sewer
    • Water: Public
    • Utilities for property: Sewer Available, Water Available, Natural Gas Available, Cable

    Community & neighborhood

    Location
    • Region: Glen Burnie
    • Subdivision: The Highlands

    Other

    Other facts
    • Listing agreement: Exclusive Right To Sell
    • Listing terms: Cash,Conventional,FHA,VA Loan
    • Ownership: Fee Simple

    Price history

    DateEventPrice
    6/29/2026Sold$550,000-4.3%$159/sqft
    Source: Bright MLS #MDAA2144672 Report a problem
    5/27/2026Contingent$575,000$166/sqft
    Source: Bright MLS #MDAA2144672 Report a problem
    5/27/2026Price change$575,000+9.5%$166/sqft
    Source: Bright MLS #MDAA2144672 Report a problem
    5/22/2026Listed for sale$524,900+337.4%$151/sqft
    Source: Bright MLS #MDAA2144672 Report a problem
    9/13/1991Sold$120,000$35/sqft
    Source: Agent Provided Report a problem

    Public tax history

    YearProperty taxesTax assessment
    2025$3,046 -22.1%$384,500 +7.7%
    2024$3,908 +3.4%$356,900 +3.1%
    2023$3,781 +7.8%$346,200 +3.2%
    2022$3,506 +3.3%$335,500 +3.3%
    2021$3,394 +3.6%$324,800 +3.7%
    2020$3,276 +3.8%$313,167 -3.6%
    2019$3,157 +7.4%$324,800 +12%
    2018$2,940 +3.8%$289,900 +4.4%
    2017$2,832 $277,800 +4.6%
    2016-- $265,700 +4.8%
    2015-- $253,600
    2014-- $253,600
    2013-- $253,600 -14.8%
    2012-- $297,600
    2011-- $297,600
    2010-- $297,600 -21.2%
    2009-- $377,550 +19.2%
    2008-- $316,800 +23.7%
    2007-- $256,050 +31.1%
    2006-- $195,300 +10.4%
    2005-- $176,846 +11.7%
    2004-- $158,393 +13.2%
    2003-- $139,940 +3.1%
    2002-- $135,696 +3.2%
    2001-- $131,453

    Find assessor info on the county website

    Neighborhood: 21061

    Nearby schools

    GreatSchools rating
    Schools provided by the listing agent
    • District: Anne Arundel County Public Schools

    Source: Bright MLS. This data may not be complete. We recommend contacting the local school district to confirm school assignments for this home.

    Get a cash offer in 3 minutes
    Find out how much your home could sell for in as little as 3 minutes with a no-obligation cash offer.
    Estimated market value
    $550,200
    Get a cash offer in 3 minutes
    Find out how much your home could sell for in as little as 3 minutes with a no-obligation cash offer.
    Estimated market value
    $550,200