Skip main navigation
Sold for $540,000
  • $540,000

    7950 Roxbury Dr, Glen Burnie, MD 21061

    5beds
    2,026sqft
    Single Family Residence
    Built in 1970
    10,000 Square Feet Lot
    $549,000 Zestimate®
    $267/sqft
    $3,176 Estimated rent

    Home value

    $549,000

    $511,000 - $593,000

    $3,176/mo

    Zestimate® history
    Loading
    Loading...

    Owner options

    List your home for rent

    $3,176/mo

    Rent Zestimate®

    Find your next renter with Zillow Rental Manager. Plus, with online applications, you can quickly screen prospective tenants – for free.

    Learn more

    $3,176/mo

    Rent Zestimate®

    Refinance and save

    $3,258/mo

    Est. payment

    Refinancing to a lower rate could help reduce your monthly payments and save thousands over the life of the loan.

    See today's rates

    $3,258/mo

    Est. payment

    Explore your selling options

    Work with a Zillow partner agent

    Leverage their expertise and Zillow's premium Showcase listings to get your home seen by more buyers.

    Get started

    List with your own agent

    Get your home in front of millions of buyers by listing it on Zillow.

    Learn how to do it

    Sell it yourself

    Take full control of how buyers see your home on Zillow by listing For Sale by Owner (FSBO).

    List your home

    What's special

    Built-in shelvingCustom tile workRecessed lightingStainless steel appliancesLarge covered deckGas stoveBreakfast bar
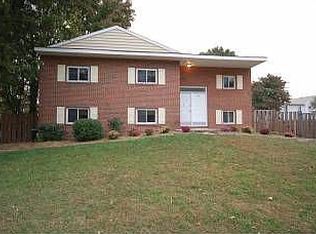
    Welcome to 7950 Roxbury Dr., a beautifully renovated five-bedroom home nestled on a generous 10,000 sq ft corner lot in Glen Burnie, MD. This residence seamlessly blends modern amenities with timeless charm, offering an unparalleled living experience. Step inside to discover a spacious interior adorned with recessed lighting and built-in shelving, creating an inviting atmosphere. The expansive living areas are perfect for entertaining, while luxury vinyl plank flooring flows throughout the main spaces, providing both elegance and durability. Each bedroom boasts brand-new carpeting, ensuring comfort and warmth. The heart of this home is its state-of-the-art kitchen, featuring stainless steel appliances, a gas stove, a convenient breakfast bar, and upgraded granite countertops. Whether you’re a culinary enthusiast or enjoy casual dining, this kitchen caters to all your needs. Retreat to the two fully updated bathrooms, each showcasing custom tile work and dual showerheads, transforming daily routines into spa-like experiences. Outdoor living is equally impressive with a large, covered deck, ideal for year-round enjoyment of Maryland’s seasons. The expansive lot provides ample space for gardening, recreation, or future expansions. Experience the perfect blend of style, comfort, and convenience at 7950 Roxbury Dr.—a place you’ll be proud to call home.

    Zillow last checked:

    Listing updated:

    Listed by:

    Allen Stanton 443-618-3572,

    RE/MAX Executive,

    Listing Team: The Allen Stanton Group

    Bought with:

    Scott Swahl, 640146

    Redfin Corp

    Source: Bright MLS,MLS#: MDAA2104462MLS Logo

    Facts & features

    Interior

    Bedrooms & bathrooms
    • Bedrooms: 5
    • Bathrooms: 2
    • Full bathrooms: 2
    • Main level bathrooms: 1
    • Main level bedrooms: 3
    Basement
    • Area: 600
    Heating
    • Forced Air, Natural Gas
    Cooling
    • Central Air, Electric
    Appliances
    • Included: Microwave, Dishwasher, Disposal, Exhaust Fan, Cooktop, Gas Water Heater
    Features
    • Breakfast Area, Built-in Features, Ceiling Fan(s), Crown Molding, Dining Area, Family Room Off Kitchen, Kitchen - Gourmet, Recessed Lighting, Upgraded Countertops
    • Flooring: Carpet
    • Basement: Partial
    • Number of fireplaces: 1
    Interior area
    • Total structure area: 2,026
    • Total interior livable area: 2,026 sqft
    • Finished area above ground: 1,426
    • Finished area below ground: 600

    Property

    Parking
    • Total spaces: 2
    • Parking features: Garage Faces Side, Attached, Driveway
    • Attached garage spaces: 2
    • Has uncovered spaces: Yes
    Accessibility
    • Accessibility features: None
    Features
    • Levels: Split Foyer,Two
    • Stories: 2
    • Pool features: None
    Lot
    • Size: 10,000 Square Feet
    Details
    • Additional structures: Above Grade, Below Grade
    • Parcel number: 020343027232715
    • Zoning: R5
    • Special conditions: Standard

    Construction

    Type & style
    • Home type: SingleFamily
    • Property subtype: Single Family Residence
    Materials
    • Brick, Other
    • Foundation: Block, Brick/Mortar
    Condition
    • New construction: No
    • Year built: 1970

    Utilities & green energy

    • Sewer: Public Sewer
    • Water: Public

    Community & HOA

    Community
    • Subdivision: The Highlands
    HOA
    • Has HOA: No
    Location
    • Region: Glen Burnie

    Financial & listing details

    • Price per square foot: $267/sqft
    • Tax assessed value: $341,200
    • Annual tax amount: $4,116
    • Date on market: 2/28/2025
    • Listing agreement: Exclusive Right To Sell
    • Ownership: Fee Simple

    Price history

    DateEventPrice
    3/27/2025Sold$540,000$267/sqft
    Source: Bright MLS #MDAA2104462 Report a problem
    3/6/2025Pending sale$540,000+3%$267/sqft
    Source: Bright MLS #MDAA2104462 Report a problem
    2/28/2025Listed for sale$524,400+133.1%$259/sqft
    Source: Bright MLS #MDAA2104462 Report a problem
    11/26/2024Sold$225,000$111/sqft
    Source: Public Record Report a problem

    Public tax history

    YearProperty taxesTax assessment
    2025$4,509 +20.7%$365,867 +7.2%
    2024$3,736 +3.3%$341,200 +3%
    2023$3,617 +7.7%$331,233 +3.1%
    2022$3,357 +3.2%$321,267 +3.2%
    2021$3,253 +4%$311,300 +4.1%
    2020$3,128 +4.2%$299,067 -3.9%
    2019$3,003 +7.9%$311,300 +13.4%
    2018$2,784 +4.3%$274,600 +4.8%
    2017$2,670 $261,967 +5.1%
    2016-- $249,333 +5.3%
    2015-- $236,700
    2014-- $236,700
    2013-- $236,700 -17.3%
    2012-- $286,100
    2011-- $286,100
    2010-- $286,100 -22.2%
    2009-- $367,680 +16%
    2008-- $317,096 +19%
    2007-- $266,513 +23.4%
    2006-- $215,930 +9.9%
    2005-- $196,566 +10.9%
    2004-- $177,203 +12.3%
    2003-- $157,840 +2%
    2002-- $154,756 +2%
    2001-- $151,673
    Find assessor info on the county website

    Neighborhood: 21061

    Nearby schools

    GreatSchools rating
    Schools provided by the listing agent
    • Middle: Old Mill Middle North
    • High: Old Mill
    • District: Anne Arundel County Public Schools

    Source: Bright MLS. This data may not be complete. We recommend contacting the local school district to confirm school assignments for this home.

    Get a cash offer in 3 minutes
    Find out how much your home could sell for in as little as 3 minutes with a no-obligation cash offer.
    Estimated market value
    $549,000
    Get a cash offer in 3 minutes
    Find out how much your home could sell for in as little as 3 minutes with a no-obligation cash offer.
    Estimated market value
    $549,000