Skip main navigation
For sale
  • $420,000

    7947 Trafalgar Ct, Severn, MD 21144

    3beds
    1,870sqft
    : 
    $2,896/mo
    Get pre-qualified
    Single Family Residence
    Built in 1972
    7,207 Square Feet Lot
    $466,600 Zestimate®
    $225/sqft
    $-- HOA

    What's special

    Formal dining areaGenerous level lotComfortable family roomThree generously sized bedroomsSpacious kitchenDesirable floor plan
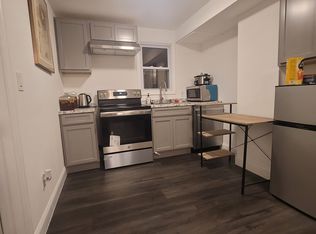
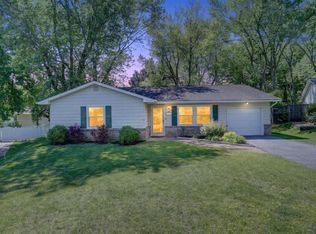
    Opportunity awaits in this spacious 3-bedroom, 2 full and 1 half bath Colonial in the heart of Severn! Situated on a generous, level lot, this home features a desirable floor plan with a welcoming living room, formal dining area, spacious kitchen, and comfortable family room, offering plenty of space for everyday living and entertaining. The attached 2-car garage provides ample parking and storage. Upstairs, you'll find three generously sized bedrooms, including a primary suite with a private full bath. While the home is in need of cosmetic updates and repairs, it offers solid potential for homeowners looking to build equity or investors seeking their next project. Conveniently located near shopping, dining, schools, commuter routes, Fort Meade, NSA, BWI Airport, and major highways including I-97, Route 100, and Route 32. Bring your vision and transform this home into something truly special. Being sold As-Is. This property presents an excellent opportunity to customize and add value in an established Severn neighborhood. Don't miss your chance to make it your own!
    8 hours
    169
    2

    Zillow last checked:

    Listing updated:

    Listed by:

    Pete Dimitriades 443-226-0651,

    Monument Sotheby's International Realty 4437087074

    Source: Bright MLS,MLS#: MDAA2153216MLS Logo

      Facts & features

      Interior

      Bedrooms & bathrooms
      • Bedrooms: 3
      • Bathrooms: 3
      • Full bathrooms: 2
      • 1/2 bathrooms: 1
      • Main level bathrooms: 1
      Basement
      • Area: 0
      Heating
      • Central
      Cooling
      • Other, Electric
      Appliances
      • Included: Dishwasher, Dryer, Exhaust Fan, Microwave, Refrigerator, Cooktop, Washer, Water Heater, Gas Water Heater
      Features
      • Attic, Bathroom - Walk-In Shower, Breakfast Area, Floor Plan - Traditional, Formal/Separate Dining Room
      • Flooring: Wood
      • Has basement: No
      • Has fireplace: No
      Interior area
      • Total structure area: 1,870
      • Total interior livable area: 1,870 sqft
      • Finished area above ground: 1,870
      • Finished area below ground: 0

      Property

      Parking
      • Total spaces: 6
      • Parking features: Garage Door Opener, Attached, Driveway, Off Street, On Street
      • Attached garage spaces: 2
      • Uncovered spaces: 4
      Accessibility
      • Accessibility features: None
      Features
      • Levels: Two
      • Stories: 2
      • Pool features: None
      Lot
      • Size: 7,207 Square Feet
      Details
      • Additional structures: Above Grade, Below Grade
      • Parcel number: 020460500010908
      • Zoning: R5
      • Special conditions: Standard

      Construction

      Type & style
      • Home type: SingleFamily
      • Architectural style: Colonial
      • Property subtype: Single Family Residence
      Materials
      • Brick, Vinyl Siding
      • Foundation: Slab
      Condition
      • New construction: No
      • Year built: 1972

      Utilities & green energy

      • Sewer: Public Sewer
      • Water: Public
      • Utilities for property: Natural Gas Available

      Community & HOA

      Community
      • Subdivision: Provinces
      HOA
      • Has HOA: No
      Location
      • Region: Severn

      Financial & listing details

      • Price per square foot: $225/sqft
      • Tax assessed value: $403,467
      • Annual tax amount: $4,622
      • Date on market: 9/5/2026
      • Listing agreement: Exclusive Right To Sell
      • Listing terms: Cash,Conventional,FHA,VA Loan
      • Ownership: Fee Simple

        Estimated market value

        $466,600

        $443,000 - $490,000

        $3,117/mo

        Price history

        DateEventPrice
        9/5/2026Listed for sale$420,000$225/sqft
        Source: Bright MLS #MDAA2153216 Report a problem

        Public tax history

        YearProperty taxesTax assessment
        2025$3,179 -20.1%$385,300 +6%
        2024$3,981 +6.7%$363,533 +6.4%
        2023$3,732 +11.6%$341,767 +6.8%
        2022$3,344 +2.8%$320,000 +2.8%
        2021$3,252 +2.8%$311,200 +2.9%
        2020$3,163 +2.9%$302,400 +3%
        2019$3,074 +3.3%$293,600
        2018$2,977 -0.5%$293,600
        2017$2,993 $293,600 -0.1%
        2016-- $293,800 +4.1%
        2015-- $282,267 +4.3%
        2014-- $270,733 +4.4%
        2013-- $259,200
        2012-- $259,200
        2011-- $259,200 -20.5%
        2010-- $325,940 +6.3%
        2009-- $306,676 +6.7%
        2008-- $287,413 +7.2%
        2007-- $268,150 +15.2%
        2006-- $232,842 +17.9%
        2005-- $197,536 +21.8%
        2004-- $162,230 +5.3%
        2003-- $154,032 +5.6%
        2002-- $145,836 +6%
        2001-- $137,640
        Find assessor info on the county website

        Monthly payment

        Est. payment

        Payment breakdown

        Explore the cost of this home by adjusting the details. Changes won't be saved.
        All calculations are estimates and provided by Zillow, Inc. for informational purposes only. Actual amounts may vary.
        HOA fees may include property taxes on listings classified as Co-Ops. Contact the listing agent and/or owner for fee details.
        See how much you could borrow to make a competitive offer.

        Climate risks

        Neighborhood: 21144

        Getting around

        38 / 100
        Car-Dependent
        25 / 100
        Some Transit
        27 / 100
        Somewhat Bikeable

        Nearby schools

        GreatSchools rating
        Schools provided by the listing agent
        • Elementary: Jessup
        • Middle: Meade
        • High: Meade
        • District: Anne Arundel County Public Schools

        Source: Bright MLS. This data may not be complete. We recommend contacting the local school district to confirm school assignments for this home.

        A local agent can set up tours, give advice and negotiate with sellers.

        Browse local experts