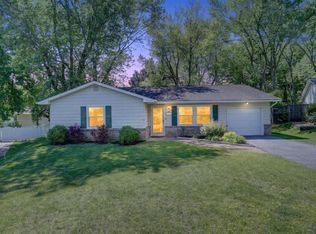
Remodeled, refreshed rancher ideally situated in a beautiful cul de sac location! The current owners have loved living here for the last 20 years and have done EVERYTHING right to prepare the home for the next lucky owners. The front family room was remodeled to remove the separating railing, creating an open, functional, and welcoming space. The entire home has been freshly painted, new LVP flooring, new carpet, both bathrooms perfectly refreshed, etc....truly turnkey!! You will love the sunroom/additional family room addition in the rear with a gas fireplace and abundant natural light. The fully fenced backyard is wonderfully private and features an oversized maintenance-free deck and a barely used hot tub. Four wonderfully sized bedrooms with a primary bedroom featuring a cedar lined walk-in closet and en suite primary bathroom. You simply won't find a better-priced home in a better location with all of these features!! Don't hesitate; this one will go quickly!!
Sold for $495,500
$495,500
7951 Trafalgar Ct, Severn, MD 21144
4beds
1,952sqft
Single Family Residence
Built in 1972
10,089 Square Feet Lot
$507,300 Zestimate®
$254/sqft
$2,838 Estimated rent
Home value
$507,300
Estimated sales range
Not available
$2,838/mo
Zestimate® history
Owner options
List your home for rent
$2,838/mo
Rent Zestimate®
Find your next renter with Zillow Rental Manager. Plus, with online applications, you can quickly screen prospective tenants – for free.
$2,838/mo
Rent Zestimate®
Refinance and save
$3,048/mo
Est. payment
Refinancing to a lower rate could help reduce your monthly payments and save thousands over the life of the loan.
$3,048/mo
Est. payment
Explore your selling options
Work with a Zillow partner agent
Leverage their expertise and Zillow's premium Showcase listings to get your home seen by more buyers.
Get startedList with your own agent
Get your home in front of millions of buyers by listing it on Zillow.
Learn how to do itSell it yourself
Take full control of how buyers see your home on Zillow by listing For Sale by Owner (FSBO).
List your homeWhat's special
Gas fireplaceCedar lined walk-in closetOversized maintenance-free deckFully fenced backyardAbundant natural lightNew carpetBarely used hot tub
Zillow last checked:
Listing updated:
Listed by:
Scott Schuetter 410-900-7668,
Berkshire Hathaway HomeServices PenFed Realty
Bought with:
Diana Hargadon, 632622
RE/MAX Executive
Chuck Blanton, 70362
RE/MAX Executive
Source: Bright MLS,MLS#: MDAA2101484
Facts & features
Interior
Bedrooms & bathrooms
- Bedrooms: 4
- Bathrooms: 2
- Full bathrooms: 2
- Main level bathrooms: 2
- Main level bedrooms: 4
Rooms
- Room types: Living Room, Dining Room, Primary Bedroom, Bedroom 2, Bedroom 3, Bedroom 4, Kitchen, Family Room
Basement
- Area: 0
Heating
- Forced Air, Central, Natural Gas
Cooling
- Central Air, Electric
Appliances
- Included: Dishwasher, Disposal, Dryer, Exhaust Fan, Humidifier, Ice Maker, Oven/Range - Electric, Range Hood, Refrigerator, Cooktop, Washer, Gas Water Heater
- Laundry: Main Level, Washer/Dryer Hookups Only
Features
- Kitchen Island, Kitchen - Table Space, Dining Area, Entry Level Bedroom, Primary Bath(s), Open Floorplan, Floor Plan - Traditional, Attic/House Fan, Bathroom - Walk-In Shower, Breakfast Area, Cedar Closet(s), Ceiling Fan(s), Formal/Separate Dining Room, Pantry, Upgraded Countertops, Walk-In Closet(s)
- Flooring: Carpet, Ceramic Tile, Luxury Vinyl, Wood
- Windows: Double Pane Windows, Screens
- Has basement: No
- Number of fireplaces: 1
- Fireplace features: Gas/Propane
Interior area
- Total structure area: 1,952
- Total interior livable area: 1,952 sqft
- Finished area above ground: 1,952
- Finished area below ground: 0
Property
Parking
- Total spaces: 6
- Parking features: Garage Door Opener, Garage Faces Front, Inside Entrance, Oversized, Attached, Driveway
- Attached garage spaces: 2
- Uncovered spaces: 4
Accessibility
- Accessibility features: None
Features
- Levels: One
- Stories: 1
- Exterior features: Rain Gutters
- Pool features: None
- Has spa: Yes
- Spa features: Bath
- Fencing: Full,Back Yard,Wood
- Has view: Yes
- View description: Trees/Woods
Lot
- Size: 10,089 Square Feet
- Features: Cleared, Cul-De-Sac, Landscaped, Premium, Private, Suburban
Details
- Additional structures: Above Grade, Below Grade
- Parcel number: 020460500347508
- Zoning: R5
- Special conditions: Standard
Construction
Type & style
- Home type: SingleFamily
- Architectural style: Ranch/Rambler
- Property subtype: Single Family Residence
Materials
- Aluminum Siding
- Foundation: Concrete Perimeter
- Roof: Asphalt
Condition
- Very Good
- New construction: No
- Year built: 1972
Details
- Builder name: WASHINGTON HOMES
Utilities & green energy
- Sewer: Public Sewer
- Water: Public
Community & HOA
Community
- Subdivision: The Provinces
HOA
- Has HOA: No
Location
- Region: Severn
Financial & listing details
- Price per square foot: $254/sqft
- Tax assessed value: $359,767
- Annual tax amount: $4,319
- Date on market: 2/6/2025
- Listing agreement: Exclusive Right To Sell
- Inclusions: Work Bench And Shelving In Garage, Benches And Table On Deck
- Ownership: Fee Simple
Price history
| Date | Event | Price |
|---|---|---|
| 2/17/2025 | Sold | $495,500+3.2%$254/sqft |
Source:  Bright MLS #MDAA2101484 Report a problem Bright MLS #MDAA2101484 Report a problem | ||
| 2/8/2025 | Pending sale | $480,000$246/sqft |
Source: Bright MLS #MDAA2101484 Report a problem | ||
| 2/6/2025 | Listed for sale | $480,000+23.1%$246/sqft |
Source: Bright MLS #MDAA2101484 Report a problem | ||
| 8/11/2006 | Sold | $389,900$200/sqft |
Source: Public Record Report a problem | ||
Public tax history
| Year | Property taxes | Tax assessment |
|---|---|---|
| 2025 | $4,632 +17.6% | $375,500 +4.4% |
| 2024 | $3,939 +4.9% | $359,767 +4.6% |
| 2023 | $3,757 +9.5% | $344,033 +4.8% |
| 2022 | $3,431 +5.3% | $328,300 +5.3% |
| 2021 | $3,259 +5.5% | $311,867 +5.6% |
| 2020 | $3,090 +5.8% | $295,433 +5.9% |
| 2019 | $2,921 +3.3% | $279,000 |
| 2018 | $2,829 -0.5% | $279,000 |
| 2017 | $2,844 | $279,000 -3.1% |
| 2016 | -- | $288,000 +3.3% |
| 2015 | -- | $278,933 +3.4% |
| 2014 | -- | $269,867 +3.5% |
| 2013 | -- | $260,800 |
| 2012 | -- | $260,800 |
| 2011 | -- | $260,800 -21.5% |
| 2010 | -- | $332,330 +10.7% |
| 2009 | -- | $300,310 +11.9% |
| 2008 | -- | $268,290 +13.6% |
| 2007 | -- | $236,270 +9.9% |
| 2006 | -- | $214,926 +11% |
| 2005 | -- | $193,583 +12.4% |
| 2004 | -- | $172,240 +6.1% |
| 2003 | -- | $162,262 +6.6% |
| 2002 | -- | $152,286 +7% |
| 2001 | -- | $142,310 |
Find assessor info on the county website
Neighborhood: 21144
Nearby homes
- $469,0003 bd2 ba1.5k sqft7949 Trafalgar Ct, Severn, MD 21144Sold
- $489,400-- bd2 ba1.8k sqft7950 Trafalgar Ct, Severn, MD 21144Off Market
- $514,1004 bd2 ba2k sqft7970 Citadel Dr, Severn, MD 21144Off Market
- $420,0003 bd3 ba1.8k sqft7947 Trafalgar Ct, Severn, MD 21144For Sale

- $422,500-- bd1 ba1k sqft7972 Citadel Dr, Severn, MD 21144Off Market
- $483,900-- bd2 ba1.8k sqft7948 Trafalgar Ct, Severn, MD 21144Off Market
- $431,3003 bd2 ba1.5k sqft7968 Citadel Dr, Severn, MD 21144Off Market
- $415,700-- bd1 ba1k sqft7966 Citadel Dr, Severn, MD 21144Off Market
Nearby schools
GreatSchools rating
- 6/10Jessup Elementary SchoolGrades: PK-5Distance: 2.1 mi
- 6/10Meade Middle SchoolGrades: 6-8Distance: 0.4 mi
- 4/10Meade High SchoolGrades: 9-12Distance: 0.6 mi
Schools provided by the listing agent
- Elementary: Jessup
- Middle: Meade
- High: Meade
- District: Anne Arundel County Public Schools
Source: Bright MLS. This data may not be complete. We recommend contacting the local school district to confirm school assignments for this home.
Get a cash offer in 3 minutes
Find out how much your home could sell for in as little as 3 minutes with a no-obligation cash offer.
Estimated market value
$507,300
Get a cash offer in 3 minutes
Find out how much your home could sell for in as little as 3 minutes with a no-obligation cash offer.
Estimated market value
$507,300
- Maryland
- Anne Arundel County
- Severn
- 21144
- 7951 Trafalgar Ct
