Skip main navigation
Sold for $485,000
  • $485,000

    7948 Harrier Circle, Leland, NC 28451

    3beds
    2,217sqft
    Single Family Residence
    Built in 2023
    9,583 Square Feet Lot
    $484,900 Zestimate®
    $219/sqft
    $2,559 Estimated rent

    Home value

    $484,900

    $461,000 - $509,000

    $2,559/mo

    Zestimate® history
    Loading
    Loading...

    Owner options

    List your home for rent

    $2,559/mo

    Rent Zestimate®

    Find your next renter with Zillow Rental Manager. Plus, with online applications, you can quickly screen prospective tenants – for free.

    Learn more

    $2,559/mo

    Rent Zestimate®

    Refinance and save

    $6,170/mo

    Est. payment

    Refinancing to a lower rate could help reduce your monthly payments and save thousands over the life of the loan.

    See today's rates

    $6,170/mo

    Est. payment

    Explore your selling options

    Work with a Zillow partner agent

    Leverage their expertise and Zillow's premium Showcase listings to get your home seen by more buyers.

    Get started

    List with your own agent

    Get your home in front of millions of buyers by listing it on Zillow.

    Learn how to do it

    Sell it yourself

    Take full control of how buyers see your home on Zillow by listing For Sale by Owner (FSBO).

    List your home

    What's special

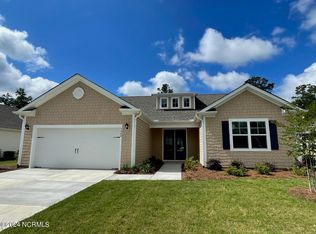
    Black powder coated fenceCozy gas fireplaceOne-level livingVaulted ceilingsInviting curb appealGrill area with paversChef-inspired kitchen
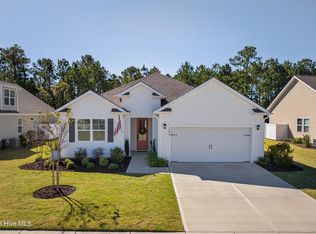
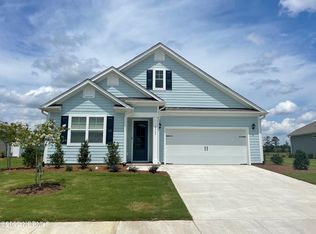
    **$5000 USE AS YOU CHOOSE CREDIT IF UNDER CONTRACT BY MAY 10** Move-in ready and meticulously maintained, this beautiful home completed in 2024 perfectly combines comfort, style, and low-maintenance coastal living, with inviting curb appeal and a thoughtfully designed interior. Enjoy one-level living with 11ft ceilings and vinyl plank flooring throughout, creating an open, light-filled layout. The living area showcases vaulted ceilings and a cozy gas fireplace, creating a warm and inviting atmosphere. Sliding doors extend the space to a versatile three-seasons room, ideal for morning coffee or evening relaxation. At the heart of the home, the chef-inspired kitchen features granite countertops, stainless steel appliances, a gas range, and a spacious island with pendant lighting. A flexible breakfast nook and adjoining dining area create a seamless connection between the kitchen and living spaces. The primary suite provides a peaceful retreat with a tiled walk-in shower, dual vanity, and spacious walk-in closet. Two additional bedrooms offer flexibility for guests or a home office, and custom storage solutions throughout the home ensure every space feels organized and effortless. The private backyard features a black powder coated fence and grill area with pavers. Additional highlights include a two-car garage with new epoxy flooring, irrigation system, and energy efficient tankless water heater. Located in Brunswick Forest, this sought-after community offers HOA lawn maintenance as well as resort-style amenities including over 100 miles of walking trails, a state of the art fitness center, pools, pickleball and tennis courts, golf, trails, and easy access to shopping, dining, and area beaches. Whether you're seeking a year-round residence or a second home close to the coast, this property offers the ideal balance of relaxation and convenience.

    Zillow last checked:

    Listing updated:

    Listed by:

    Sherwood Strickland Group 910-367-9131,

    Coldwell Banker Sea Coast Advantage

    Bought with:

    Renata Kuperus, 289363

    Nest Realty

    Source: Hive MLS,MLS#: 100537868MLS LogoOriginating MLS: Cape Fear Realtors MLS, Inc.

    Facts & features

    Interior

    Bedrooms & bathrooms
    • Bedrooms: 3
    • Bathrooms: 3
    • Full bathrooms: 2
    • 1/2 bathrooms: 1
    Rooms
    • Room types: Living Room, Dining Room, Breakfast Nook, Master Bedroom, Bedroom 2, Bedroom 3, Laundry, Other
    Primary bedroom
    • Level: First
    • Dimensions: 17 x 14
    Bedroom 2
    • Level: First
    • Dimensions: 14 x 10
    Bedroom 3
    • Level: First
    • Dimensions: 14 x 11
    Breakfast nook
    • Level: First
    • Dimensions: 11 x 9
    Dining room
    • Level: First
    • Dimensions: 15 x 14
    Kitchen
    • Level: First
    • Dimensions: 14 x 11
    Laundry
    • Level: First
    • Dimensions: 9 x 5
    Living room
    • Level: First
    • Dimensions: 20 x 17
    Other
    • Level: First
    • Dimensions: 16 x 12
    Heating
    • Electric, Heat Pump
    Cooling
    • Central Air
    Appliances
    • Included: Gas Oven, Gas Cooktop, Built-In Microwave, Refrigerator, Disposal, Dishwasher, Tankless Water Heater
    • Laundry: Laundry Room
    Features
    • Master Downstairs, Walk-in Closet(s), Vaulted Ceiling(s), Tray Ceiling(s), High Ceilings, Entrance Foyer, Solid Surface, Kitchen Island, Ceiling Fan(s), Pantry, Walk-in Shower, Gas Log, Walk-In Closet(s)
    • Flooring: LVT/LVP
    • Attic: Pull Down Stairs
    • Has fireplace: Yes
    • Fireplace features: Gas Log
    Interior area
    • Total structure area: 2,217
    • Total interior livable area: 2,217 sqft

    Property

    Parking
    • Total spaces: 2
    • Parking features: Off Street, Paved
    • Attached garage spaces: 2
    Features
    • Levels: One
    • Stories: 1
    • Patio & porch: Enclosed, Porch
    • Fencing: Metal/Ornamental,Back Yard
    • Has view: Yes
    • View description: See Remarks
    • Frontage type: See Remarks
    Lot
    • Size: 9,583 Square Feet
    • Dimensions: 70 x 126 x 80 x 126
    Details
    • Parcel number: 071bk015
    • Zoning: Le-Pud
    • Special conditions: Standard

    Construction

    Type & style
    • Home type: SingleFamily
    • Property subtype: Single Family Residence
    Materials
    • Fiber Cement, Wood Frame
    • Foundation: Slab
    • Roof: Architectural Shingle
    Condition
    • New construction: No
    • Year built: 2023

    Utilities & green energy

    • Sewer: Public Sewer
    • Water: Public
    • Utilities for property: Natural Gas Connected, Sewer Connected, Water Connected
    Green energy
    • Energy efficient items: Lighting, Thermostat

    Community & HOA

    Community
    • Subdivision: Brunswick Forest
    HOA
    • Has HOA: Yes
    • Amenities included: Basketball Court, Clubhouse, Pool, Dog Park, Fitness Center, Indoor Pool, Maintenance Common Areas, Maintenance Grounds, Maintenance Roads, Park, Pickleball, Playground, Sidewalks, Street Lights, Taxes, Tennis Court(s), Trail(s)
    • HOA fee: $3,330 annually
    • HOA name: Brunswick Forest and Heron Park
    • HOA phone: 910-256-2021
    Location
    • Region: Leland

    Financial & listing details

    • Price per square foot: $219/sqft
    • Tax assessed value: $477,620
    • Annual tax amount: $3,323
    • Date on market: 10/24/2025
    • Cumulative days on market: 194 days
    • Listing agreement: Exclusive Right To Sell
    • Listing terms: Cash,Conventional,FHA,VA Loan
    • Road surface type: Paved

    Price history

    DateEventPrice
    6/17/2026Sold$485,000-2%$219/sqft
    Source: Hive MLS #100537868 Report a problem
    5/5/2026Contingent$495,000$223/sqft
    Source: Hive MLS #100537868 Report a problem
    4/22/2026Price change$495,000-1%$223/sqft
    Source: Hive MLS #100537868 Report a problem
    3/10/2026Price change$500,000-3.8%$226/sqft
    Source: Hive MLS #100537868 Report a problem
    2/18/2026Price change$520,000-0.5%$235/sqft
    Source: Hive MLS #100537868 Report a problem
    12/29/2025Price change$522,500-1.4%$236/sqft
    Source: Hive MLS #100537868 Report a problem
    11/15/2025Price change$530,000-1.9%$239/sqft
    Source: Hive MLS #100537868 Report a problem
    10/24/2025Listed for sale$540,000+8%$244/sqft
    Source: Hive MLS #100537868 Report a problem
    5/15/2024Sold$500,000$226/sqft
    Source: Public Record Report a problem

    Public tax history

    YearProperty taxesTax assessment
    2025$3,323 $477,620
    2024$3,323 +461.3%$477,620 +377.6%
    2023$592 +4.2%$100,000 +33.3%
    2022$568 $75,000
    Find assessor info on the county website

    Neighborhood: 28451

    Nearby schools

    GreatSchools rating
    Schools provided by the listing agent
    • Elementary: Town Creek
    • Middle: Town Creek
    • High: North Brunswick

    Source: Hive MLS. This data may not be complete. We recommend contacting the local school district to confirm school assignments for this home.

    Get a cash offer in 3 minutes
    Find out how much your home could sell for in as little as 3 minutes with a no-obligation cash offer.
    Estimated market value
    $484,900
    Get a cash offer in 3 minutes
    Find out how much your home could sell for in as little as 3 minutes with a no-obligation cash offer.
    Estimated market value
    $484,900