Skip main navigation
Sold for $458,000
  • $458,000

    7952 Harrier Circle, Leland, NC 28451

    3beds
    1,767sqft
    Single Family Residence
    Built in 2023
    9,147 Square Feet Lot
    $456,700 Zestimate®
    $259/sqft
    $2,294 Estimated rent

    Home value

    $456,700

    $420,000 - $498,000

    $2,294/mo

    Zestimate® history
    Loading
    Loading...

    Owner options

    List your home for rent

    $2,294/mo

    Rent Zestimate®

    Find your next renter with Zillow Rental Manager. Plus, with online applications, you can quickly screen prospective tenants – for free.

    Learn more

    $2,294/mo

    Rent Zestimate®

    Refinance and save

    $4,329/mo

    Est. payment

    Refinancing to a lower rate could help reduce your monthly payments and save thousands over the life of the loan.

    See today's rates

    $4,329/mo

    Est. payment

    Explore your selling options

    Work with a Zillow partner agent

    Leverage their expertise and Zillow's premium Showcase listings to get your home seen by more buyers.

    Get started

    List with your own agent

    Get your home in front of millions of buyers by listing it on Zillow.

    Learn how to do it

    Sell it yourself

    Take full control of how buyers see your home on Zillow by listing For Sale by Owner (FSBO).

    List your home

    What's special

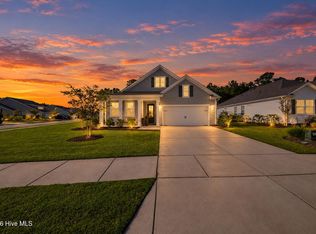
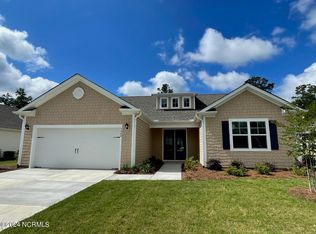
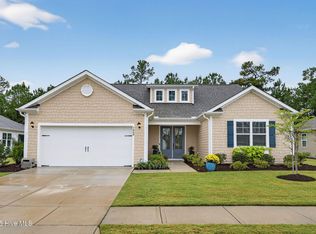
    Welcome to 7952 Harrier Circle in the sought-after Heron Pointe section of Brunswick Forest, where this 2023 Eaton plan blends modern comfort with timeless coastal design and shows like a model home. This single-level residence features 3 bedrooms and 2 baths, LVP flooring throughout, and bright, open living areas that highlight a spacious great room with a gas log fireplace and a beautifully upgraded kitchen with a large island, walk-in pantry, and premium appliances. Thoughtful enhancements include designer light fixtures, ceiling fans, upgraded landscaping, and added tile flooring in the screened porch overlooking a tranquil natural backdrop with an adjoining patio—ideal for relaxing or entertaining. The home also offers a Rinnai tankless gas water heater, natural gas stove, and a laundry room with cabinetry and sink. Located within Brunswick Forest, residents enjoy resort-style amenities including a Fitness & Wellness Center featuring a full gym, cardio and workout rooms, and both indoor and outdoor pools, plus two additional amenity centers, each with its own gym and outdoor pool. The neighborhood's wide, tree-lined streets and sidewalks make it perfect for walking, biking, and connecting with neighbors. The community is also home to the award-winning Cape Fear National Golf Club, which offers optional golf memberships. The Villages at Brunswick Forest are located at the neighborhood entrance and offer on-site conveniences such as restaurants, medical offices, shops, and a grocery store, while Historic Downtown Wilmington and the beautiful beaches of Wrightsville and Carolina are only a short drive away—offering the perfect balance of comfort, community, and coastal living.

    Zillow last checked:

    Listing updated:

    Listed by:

    Michelle D Gurrera 910-233-5556,

    Coldwell Banker Sea Coast Advantage

    Bought with:

    Michelle D Gurrera, 149909

    Coldwell Banker Sea Coast Advantage

    Source: Hive MLS,MLS#: 100538241MLS LogoOriginating MLS: Cape Fear Realtors MLS, Inc.

    Facts & features

    Interior

    Bedrooms & bathrooms
    • Bedrooms: 3
    • Bathrooms: 2
    • Full bathrooms: 2
    Rooms
    • Room types: Living Room, Dining Room, Laundry, Master Bedroom, Bedroom 2, Bedroom 3
    Primary bedroom
    • Level: Main
    • Dimensions: 15 x 13
    Bedroom 2
    • Level: Main
    • Dimensions: 12 x 12
    Bedroom 3
    • Level: Main
    • Dimensions: 12 x 11
    Dining room
    • Level: Main
    • Dimensions: 14 x 10
    Kitchen
    • Level: Main
    • Dimensions: 16 x 12
    Laundry
    • Level: Main
    • Dimensions: 7 x 6
    Living room
    • Level: Main
    • Dimensions: 17 x 15
    Heating
    • Electric, Forced Air, Heat Pump
    Cooling
    • Central Air
    Appliances
    • Included: Gas Cooktop, Built-In Microwave, Washer, Refrigerator, Dryer, Disposal, Dishwasher
    • Laundry: Laundry Room
    Features
    • Master Downstairs, Walk-in Closet(s), High Ceilings, Entrance Foyer, Solid Surface, Kitchen Island, Ceiling Fan(s), Pantry, Blinds/Shades, Gas Log, Walk-In Closet(s)
    • Flooring: LVT/LVP, Tile
    • Attic: Pull Down Stairs
    • Has fireplace: Yes
    • Fireplace features: Gas Log
    Interior area
    • Total structure area: 1,767
    • Total interior livable area: 1,767 sqft

    Property

    Parking
    • Total spaces: 2
    • Parking features: Concrete
    • Garage spaces: 2
    Features
    • Levels: One
    • Stories: 1
    • Patio & porch: Patio, Porch, Screened
    • Fencing: None
    • Has view: Yes
    • View description: See Remarks
    • Frontage type: See Remarks
    Lot
    • Size: 9,147 Square Feet
    • Dimensions: 69 x 126 x 74 x 125
    Details
    • Parcel number: 071bk016
    • Zoning: Le-Pud
    • Special conditions: Standard

    Construction

    Type & style
    • Home type: SingleFamily
    • Property subtype: Single Family Residence
    Materials
    • Fiber Cement
    • Foundation: Slab
    • Roof: Shingle
    Condition
    • New construction: No
    • Year built: 2023

    Utilities & green energy

    • Sewer: Public Sewer
    • Water: Public
    • Utilities for property: Natural Gas Connected, Sewer Connected, Water Connected

    Community & HOA

    Community
    • Subdivision: Brunswick Forest
    HOA
    • Has HOA: Yes
    • Amenities included: Basketball Court, Clubhouse, Comm Garden, Pool, Dog Park, Fitness Center, Game Room, Indoor Pool, Maintenance Common Areas, Maintenance Grounds, Management, Meeting Room, Park, Party Room, Pickleball, Picnic Area, Playground, Sauna, Sidewalks, Spa/Hot Tub, Tennis Court(s), Trail(s)
    • HOA fee: $1,646 annually
    • HOA name: Brunswick Forest HOA
    • HOA phone: 910-256-2021
    • Second HOA fee: $1,780 annually
    • Second HOA name: Heron Pointe HOA
    • Second HOA phone: 910-256-2021
    Location
    • Region: Leland

    Financial & listing details

    • Price per square foot: $259/sqft
    • Tax assessed value: $439,120
    • Annual tax amount: $2,887
    • Date on market: 10/27/2025
    • Cumulative days on market: 56 days
    • Listing agreement: Exclusive Right To Sell
    • Listing terms: Cash,Conventional,FHA,VA Loan
    • Road surface type: Paved

    Price history

    DateEventPrice
    1/30/2026Sold$458,000-1.5%$259/sqft
    Source: Hive MLS #100538241 Report a problem
    12/23/2025Contingent$465,000$263/sqft
    Source: Hive MLS #100538241 Report a problem
    11/23/2025Price change$465,000-2.1%$263/sqft
    Source: Hive MLS #100538241 Report a problem
    10/27/2025Listed for sale$475,000-3%$269/sqft
    Source: Hive MLS #100538241 Report a problem
    11/30/2023Sold$489,500$277/sqft
    Source: Public Record Report a problem

    Public tax history

    YearProperty taxesTax assessment
    2025$2,887 $439,120
    2024$2,887 +387.7%$439,120 +339.1%
    2023$592 +4.2%$100,000 +33.3%
    2022$568 $75,000
    Find assessor info on the county website

    Neighborhood: 28451

    Nearby schools

    GreatSchools rating
    Schools provided by the listing agent
    • Elementary: Town Creek
    • Middle: Town Creek
    • High: North Brunswick

    Source: Hive MLS. This data may not be complete. We recommend contacting the local school district to confirm school assignments for this home.

    Get a cash offer in 3 minutes
    Find out how much your home could sell for in as little as 3 minutes with a no-obligation cash offer.
    Estimated market value
    $456,700
    Get a cash offer in 3 minutes
    Find out how much your home could sell for in as little as 3 minutes with a no-obligation cash offer.
    Estimated market value
    $456,700