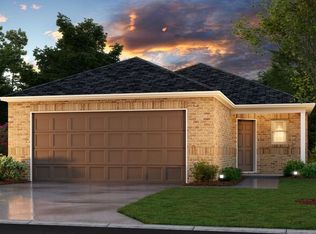
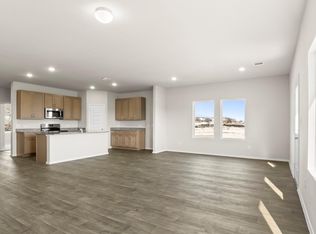
Spacious and thoughtfully designed, this 2,121 sq. ft. single-story home offers 4 bedrooms and 3 bathrooms, providing plenty of room for comfortable living. The open-concept layout features a stylish kitchen with beautiful granite countertops and impressive 42" upper cabinets that deliver abundant storage and a modern look. The private owner's suite offers a relaxing retreat, while one of the secondary bedrooms includes its own ensuite bathroom, making it ideal for guests, multigenerational living, or a private home office setup. With spacious living areas, modern finishes, and a functional floor plan, this home perfectly blends comfort, convenience, and everyday elegance. Make this Colina Home yours today!
New construction
Price cut: $26K (10/30)
$336,595
7948 Kastamonu St, Montgomery, TX 77316
4beds
2,121sqft
Single Family Residence
Built in 2026
5,998 Square Feet Lot
$329,900 Zestimate®
$159/sqft
$54/mo HOA
What's special
Modern finishesFunctional floor planBeautiful granite countertopsSpacious and thoughtfully designedStylish kitchenAbundant storageOpen-concept layout
- 41 days
- 5
- 0
Zillow last checked:
Listing updated:
Listed by:
Jimmy Franklin TREC #0317553 281-949-6362,
eXp Realty LLC
Source: HAR,MLS#: 93511367
Facts & features
Interior
Bedrooms & bathrooms
- Bedrooms: 4
- Bathrooms: 3
- Full bathrooms: 3
Primary bedroom
- Level: First
- Area: 100
- Dimensions: 10x10
Bedroom
- Level: First
- Area: 100
- Dimensions: 10x10
Bedroom
- Level: First
- Area: 100
- Dimensions: 10x10
Bedroom
- Level: First
- Area: 100
- Dimensions: 10x10
Heating
- Natural Gas
Cooling
- Ceiling Fan(s), Electric
Appliances
- Included: ENERGY STAR Qualified Appliances, Water Heater, Disposal, Gas Oven, Microwave, Gas Range, Dishwasher
- Laundry: Electric Dryer Hookup
Features
- Prewired for Alarm System, 2 Bedrooms Down, Primary Bed - 1st Floor
- Flooring: Vinyl
- Windows: Insulated/Low-E windows, Window Coverings
Interior area
- Total structure area: 2,121
- Total interior livable area: 2,121 sqft
Property
Parking
- Total spaces: 2
- Parking features: Attached, Garage Door Opener
- Attached garage spaces: 2
Features
- Stories: 1
- Patio & porch: Covered
- Fencing: Back Yard
Lot
- Size: 5,998 Square Feet
- Features: Back Yard, Corner Lot, Subdivided, 0 Up To 1/4 Acre
Construction
Type & style
- Home type: SingleFamily
- Architectural style: Contemporary
- Property subtype: Single Family Residence
Materials
- Batts Insulation, Brick, Vinyl Siding
- Foundation: Slab
- Roof: Composition,Energy Star/Reflective Roof
Condition
- New construction: Yes
- Year built: 2026
Details
- Builder name: Colina Homes
Utilities & green energy
- Sewer: Public Sewer
- Water: Water District
Green energy
- Green verification: HERS Index Score
- Energy efficient items: Attic Vents, HVAC
Community & HOA
Community
- Security: Prewired for Alarm System
- Subdivision: Oak Hills Montgomery
HOA
- Has HOA: Yes
- HOA fee: $650 annually
Location
- Region: Montgomery
Financial & listing details
- Price per square foot: $159/sqft
- Date on market: 9/23/2026
- Listing terms: Cash,Conventional,FHA,Investor,USDA Loan,VA Loan
- Ownership: Full Ownership
- Road surface type: Concrete
Estimated market value
$329,900
$313,000 - $346,000
$2,352/mo
Price history
| Date | Event | Price |
|---|---|---|
| 10/30/2026 | Price change | $336,595-7.2%$159/sqft |
Source:  HAR #93511367 Report a problem | ||
| 9/23/2026 | Listed for sale | $362,595$171/sqft |
Source: HAR #93511367 Report a problem | ||
Public tax history
Tax history is unavailable.
Monthly payment
Est. payment
Payment breakdown
Explore the cost of this home by adjusting the details. Changes won't be saved.Climate risks
Neighborhood: 77316
Nearby schools
Schools provided by the listing agent
- Elementary: Montgomery Elementary School (Montgomery)
- Middle: Montgomery Junior High School
- High: Montgomery High School
Source: HAR. This data may not be complete. We recommend contacting the local school district to confirm school assignments for this home.
Similar homes
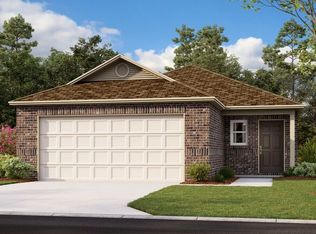
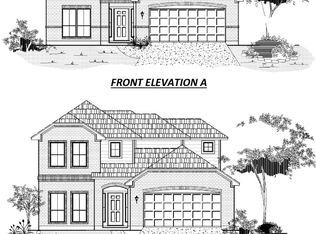
- $343,3204 bd3 ba2.2k sqft7964 Kastamonu St, Montgomery, TX 77316New Construction
 MLS ID #65860211, Jimmy Franklin, eXp Realty LLC. HAR
- $339,9904 bd3 ba2.4k sqft7960 Kastamonu St, Montgomery, TX 77316New Construction
 HAR
- $348,9004 bd3 ba2.2k sqft8055 Antalya St, Montgomery, TX 77316New Construction
 MLS ID #15447482, Jimmy Franklin, eXp Realty LLC. HAR
- $326,9904 bd3 ba2.2k sqft7982 Kastamonu St, Montgomery, TX 77316New Construction
 HAR
