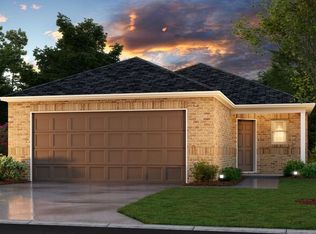
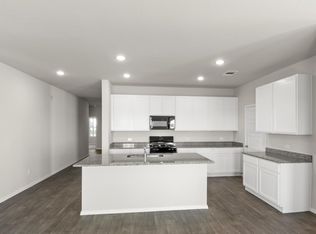
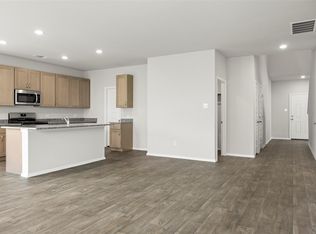
This charming 1,759 sq. ft. single-story home offers the perfect blend of comfort, style, and functionality. Designed with modern living in mind, the home features an open-concept layout with beautiful hard-surface flooring throughout the main living areas, creating a seamless and elegant look. The well-appointed kitchen is highlighted by granite countertops, providing both durability and timeless appeal, along with ample workspace for cooking and entertaining. The spacious living and dining areas flow effortlessly, making it ideal for family gatherings and everyday living. The private primary suite serves as a relaxing retreat, complete with a luxurious bathro m featuring a separate soaking tub and walk-in shower, offering the perfect space to unwind after a long day.Step outside to enjoy the covered patio, an inviting outdoor living space ideal for relaxing, grilling, or entertaining guests year-round. Get your Colina Home today!
New construction
Price cut: $24.2K (10/30)
$322,035
7944 Kastamonu St, Montgomery, TX 77316
4beds
1,759sqft
Single Family Residence
Built in 2026
5,998 Square Feet Lot
$314,700 Zestimate®
$183/sqft
$54/mo HOA
What's special
Granite countertopsCovered patioPrivate primary suiteOpen-concept layoutWell-appointed kitchen
- 42 days
- 5
- 0
Zillow last checked:
Listing updated:
Listed by:
Jimmy Franklin TREC #0317553 281-949-6362,
eXp Realty LLC
Source: HAR,MLS#: 40874636
Facts & features
Interior
Bedrooms & bathrooms
- Bedrooms: 4
- Bathrooms: 3
- Full bathrooms: 3
Primary bedroom
- Level: First
- Area: 195
- Dimensions: 15'-0"X13'-0"
Bedroom
- Level: First
- Area: 208
- Dimensions: 13'-4"X16'-0"
Bedroom
- Level: First
- Area: 144
- Dimensions: 12'-8"X12'-4"
Bedroom
- Level: First
- Area: 110
- Dimensions: 11'-0"X10'-0"
Family room
- Level: First
- Area: 234
- Dimensions: 18'-0"X13'-4"
Heating
- Natural Gas
Cooling
- Ceiling Fan(s), Electric
Appliances
- Included: ENERGY STAR Qualified Appliances, Water Heater, Disposal, Gas Oven, Microwave, Gas Range, Dishwasher
- Laundry: Electric Dryer Hookup
Features
- Prewired for Alarm System, All Bedrooms Down
- Flooring: Vinyl
- Windows: Insulated/Low-E windows, Window Coverings
Interior area
- Total structure area: 1,759
- Total interior livable area: 1,759 sqft
Property
Parking
- Total spaces: 2
- Parking features: Attached, Garage Door Opener
- Attached garage spaces: 2
Features
- Stories: 1
- Patio & porch: Covered
- Fencing: Back Yard
Lot
- Size: 5,998 Square Feet
- Features: Back Yard, Subdivided, 0 Up To 1/4 Acre
Construction
Type & style
- Home type: SingleFamily
- Architectural style: Contemporary
- Property subtype: Single Family Residence
Materials
- Batts Insulation, Brick, Vinyl Siding
- Foundation: Slab
- Roof: Composition,Energy Star/Reflective Roof
Condition
- New construction: Yes
- Year built: 2026
Details
- Builder name: Colina Homes
Utilities & green energy
- Sewer: Public Sewer
- Water: Water District
Green energy
- Green verification: HERS Index Score
- Energy efficient items: Attic Vents, HVAC
Community & HOA
Community
- Security: Prewired for Alarm System
- Subdivision: Oak Hills Montgomery
HOA
- Has HOA: Yes
- HOA fee: $650 annually
Location
- Region: Montgomery
Financial & listing details
- Price per square foot: $183/sqft
- Date on market: 9/23/2026
- Listing terms: Cash,Conventional,FHA,Investor,USDA Loan,VA Loan
- Ownership: Full Ownership
- Road surface type: Concrete
Estimated market value
$314,700
$299,000 - $330,000
$2,105/mo
Price history
| Date | Event | Price |
|---|---|---|
| 10/30/2026 | Price change | $322,035-7%$183/sqft |
Source:  HAR #40874636 Report a problem | ||
| 9/23/2026 | Listed for sale | $346,235$197/sqft |
Source: HAR #40874636 Report a problem | ||
Public tax history
Tax history is unavailable.
Monthly payment
Est. payment
Payment breakdown
Explore the cost of this home by adjusting the details. Changes won't be saved.Climate risks
Neighborhood: 77316
Nearby schools
Schools provided by the listing agent
- Elementary: Montgomery Elementary School (Montgomery)
- Middle: Montgomery Junior High School
- High: Montgomery High School
Source: HAR. This data may not be complete. We recommend contacting the local school district to confirm school assignments for this home.
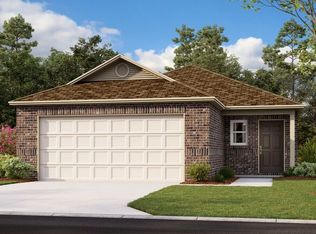
Similar homes
- $324,7764 bd3 ba1.8k sqft7940 Kastamonu St, Montgomery, TX 77316New Construction
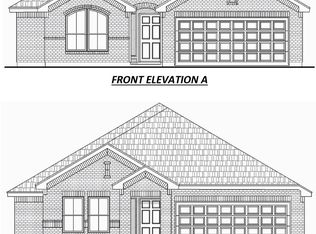 MLS ID #50978604, Jimmy Franklin, eXp Realty LLC. HAR
- $316,9904 bd2 ba1.9k sqft7978 Kastamonu St, Montgomery, TX 77316New Construction
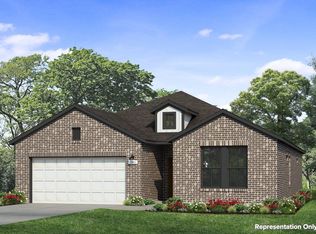 HAR
- $321,9904 bd2 ba1.9k sqft7956 Kastamonu St, Montgomery, TX 77316New Construction
 HAR
- $313,9904 bd3 ba2k sqft7952 Kastamonu St, Montgomery, TX 77316New Construction
 HAR
