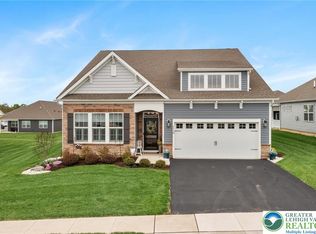
DISCOVER ELEGANCE!! Welcome to this almost new (2022) single-family home in the prestigious HAMILTON WALK community, showcasing the beautiful AZALEA floor plan. This exquisite residence offers the simplicity of ONE-LEVEL LIVING with 3 spacious bedrooms and 2 bathrooms. The OPEN FLOOR PLAN is bright and airy, enhanced by abundant recessed lighting and a COZY FIREPLACE. The impressive kitchen features quartz countertops, a pantry, and stainless steel appliances, seamlessly connecting to the living and dining areas. The master suite includes a generously sized walk-in closet and a luxurious ensuite bathroom. A 2-CAR GARAGE provides ample storage space.This home is more than just a place to live—it's a lifestyle. Nestled in a highly sought-after ACTIVE ADULT (55+) community, it offers the HIGH-END LIVING you deserve. Enter the stunning and IMPRESSIVE CLUBHOUSE and enjoy an array of TOP-TIER AMENITIES, including pickleball courts, a heated pool, scenic walking trails, and more. This is a rare find! Move in and start savoring the finer things in life today.
SHOWINGS BEGIN WITH THE OPEN HOUSE ON SATURDAY 1/11/25 from 12:00 PM - 3:00 PM
Sold for $509,900
$509,900
7948 Schaefer Crst, Breinigsville, PA 18031
3beds
2,012sqft
Single Family Residence
Built in 2022
3,833 Square Feet Lot
$530,800 Zestimate®
$253/sqft
$2,842 Estimated rent
Home value
$530,800
$472,000 - $594,000
$2,842/mo
Zestimate® history
Owner options
List your home for rent
$2,842/mo
Rent Zestimate®
Find your next renter with Zillow Rental Manager. Plus, with online applications, you can quickly screen prospective tenants – for free.
$2,842/mo
Rent Zestimate®
Refinance and save
$3,577/mo
Est. payment
Refinancing to a lower rate could help reduce your monthly payments and save thousands over the life of the loan.
$3,577/mo
Est. payment
Explore your selling options
Work with a Zillow partner agent
Leverage their expertise and Zillow's premium Showcase listings to get your home seen by more buyers.
Get startedList with your own agent
Get your home in front of millions of buyers by listing it on Zillow.
Learn how to do itSell it yourself
Take full control of how buyers see your home on Zillow by listing For Sale by Owner (FSBO).
List your homeWhat's special
Cozy fireplaceMaster suiteQuartz countertopsOne-level livingBright and airyWalk-in closetLuxurious ensuite bathroom
Zillow last checked:
Listing updated:
Listed by:
Nidhi Sharma 610-559-4281,
Weichert Realtors - Allentown
Bought with:
Nidhi Sharma, RS345997
Weichert Realtors - Allentown
Source: GLVR,MLS#: 750515 Originating MLS: Lehigh Valley MLS
Originating MLS: Lehigh Valley MLSFacts & features
Interior
Bedrooms & bathrooms
- Bedrooms: 3
- Bathrooms: 2
- Full bathrooms: 2
Heating
- Forced Air, Gas
Cooling
- Central Air, Ceiling Fan(s)
Appliances
- Included: Double Oven, Dishwasher, Gas Cooktop, Disposal, Gas Water Heater, Microwave
- Laundry: Washer Hookup, Dryer Hookup, Main Level
Features
- Dining Area, Entrance Foyer, Eat-in Kitchen, Kitchen Island, Mud Room, Family Room Main Level, Utility Room, Walk-In Closet(s)
- Flooring: Carpet, Luxury Vinyl, Luxury VinylPlank, Tile
- Basement: None
- Has fireplace: Yes
- Fireplace features: Gas Log, Living Room
Interior area
- Total interior livable area: 2,012 sqft
- Finished area above ground: 2,012
- Finished area below ground: 0
Property
Parking
- Total spaces: 2
- Parking features: Attached, Driveway, Garage, Garage Door Opener
- Attached garage spaces: 2
- Has uncovered spaces: Yes
Features
- Patio & porch: Covered, Patio, Porch
- Exterior features: Porch, Patio
Lot
- Size: 3,833 Square Feet
Details
- Parcel number: 546436276204 001
- Zoning: R3-Medium - Low Density R
- Special conditions: None
Construction
Type & style
- Home type: SingleFamily
- Architectural style: Colonial
- Property subtype: Single Family Residence
Materials
- Stone Veneer, Vinyl Siding
- Roof: Asphalt,Fiberglass
Condition
- Unknown
- Year built: 2022
Utilities & green energy
- Electric: 200+ Amp Service, Circuit Breakers
- Sewer: Public Sewer
- Water: Public
Community & HOA
Community
- Features: Curbs, Sidewalks
- Security: Smoke Detector(s)
- Senior community: Yes
- Subdivision: Hamilton Walk
HOA
- Has HOA: Yes
- HOA fee: $217 monthly
Location
- Region: Breinigsville
Financial & listing details
- Price per square foot: $253/sqft
- Tax assessed value: $318,000
- Annual tax amount: $6,881
- Date on market: 9/19/2025
- Cumulative days on market: 34 days
- Listing terms: Cash,Conventional,FHA
- Ownership type: Fee Simple
Price history
| Date | Event | Price |
|---|---|---|
| 3/31/2025 | Sold | $509,900$253/sqft |
Source:  GLVR #750515 Report a problem GLVR #750515 Report a problem | ||
| 2/13/2025 | Pending sale | $509,900$253/sqft |
Source: GLVR #750515 Report a problem | ||
| 1/9/2025 | Listed for sale | $509,900$253/sqft |
Source: GLVR #750515 Report a problem | ||
| 12/9/2024 | Listing removed | $509,900$253/sqft |
Source: GLVR #746067 Report a problem | ||
| 10/10/2024 | Listed for sale | $509,900+7%$253/sqft |
Source: GLVR #746067 Report a problem | ||
| 8/11/2022 | Listing removed | -- |
Source:  DR Horton Report a problem DR Horton Report a problem | ||
| 6/27/2022 | Pending sale | $476,490$237/sqft |
Source: DR Horton Report a problem | ||
| 6/26/2022 | Price change | $476,490-3.1%$237/sqft |
Source: DR Horton Report a problem | ||
| 5/25/2022 | Listed for sale | $491,490$244/sqft |
Source: DR Horton Report a problem | ||
Public tax history
Tax history is unavailable.
Neighborhood: 18031
Nearby homes
- $555,0003 bd3 ba3k sqft7968 Schaefer Crst, Breinigsville, PA 18031Sold

- $585,0003 bd2 ba2k sqft7928 Schaefer Crst, Breinigsville, PA 18031Sold
- $499,9003 bd2 ba2k sqft7951 Schaefer Crst, Breinigsville, PA 18031Sold

- $525,0003 bd2 ba1.9k sqft7971 Schaefer Crst, Breinigsville, PA 18031Sold

- $527,0004 bd3 ba2.6k sqft7975 August Ave, Breinigsville, PA 18031Sold
- $551,3003 bd3 ba2.4k sqft7931 Schaefer Crst, Breinigsville, PA 18031Off Market
- $510,5002 bd2 ba1.7k sqft7918 Schaefer Crst, Breinigsville, PA 18031Off Market
- $460,0002 bd2 ba1.8k sqft7981 Schaefer Crst, Breinigsville, PA 18031Sold
Nearby schools
GreatSchools rating
- 9/10Fred J. Jaindl El SchoolGrades: K-5Distance: 0.8 mi
- 8/10Springhouse Middle SchoolGrades: 6-8Distance: 5.6 mi
- 8/10Parkland Senior High SchoolGrades: 9-12Distance: 7.5 mi
Schools provided by the listing agent
- Elementary: Fred Jaindl Elementary School
- Middle: Springhouse Middle School
- High: Parkland High School
- District: Parkland
Source: GLVR. This data may not be complete. We recommend contacting the local school district to confirm school assignments for this home.
Get a cash offer in 3 minutes
Find out how much your home could sell for in as little as 3 minutes with a no-obligation cash offer.
Estimated market value
$530,800
Get a cash offer in 3 minutes
Find out how much your home could sell for in as little as 3 minutes with a no-obligation cash offer.
Estimated market value
$530,800
- Pennsylvania
- Lehigh County
- Breinigsville
- 18031
- 7948 Schaefer Crst
Nearby cities
Nearby zip codes
Other Breinigsville Topics
