A RARE FIND!! This exquisitely chic and elegant home (DOVER floor plan) boasts the highly coveted custom-designed THREE-SEASON ENCLOSED SUNROOM and a custom-designed PAVER PATIO WITH a charming SEAT WALL, prewired for lighting. The owners have lavished their attention on METICULOUSLY UPGRADING and adding myriad enhancements to amplify its elegance and comfort. These include sumptuous high-quality carpets in the bedrooms and closets, premium appliances, beautiful light fixtures such as chandeliers and pendant lights, bespoke blinds in the porch and bedrooms, an exquisite high-quality pocket door in the main bathroom, and elegant ceiling fans. This IMPRESSIVE RANCH HOME is as pristine as new, featuring TWO luxurious full baths, THREE classic and refined BEDROOMS, and a FOURTH VERSATILE ROOM that can be a serene den, a sophisticated office, a cozy bedroom, or an inviting living room. The home exudes an OPEN FLOOR PLAN where the kitchen effortlessly flows into the dining area and the family room, graced by a charming GAS FIREPLACE. Step from the dining area into the serene sunroom to unwind with a cup of coffee or proceed to the elegant paver patio to bask in the sunlight. Seeing this beautiful home is not enough - YOU WILL WANT TO MAKE IT YOUR OWN!! Showings begin from SATURDAY 22 Feb with the Open house 12:00 TO 3:00 PM
Sold for $525,000
$525,000
7971 Schaefer Crst, Breinigsville, PA 18031
3beds
1,961sqft
Single Family Residence
Built in 2022
3,833 Square Feet Lot
$544,300 Zestimate®
$268/sqft
$3,029 Estimated rent
Home value
$544,300
$484,000 - $610,000
$3,029/mo
Zestimate® history
Owner options
List your home for rent
$3,029/mo
Rent Zestimate®
Find your next renter with Zillow Rental Manager. Plus, with online applications, you can quickly screen prospective tenants – for free.
$3,029/mo
Rent Zestimate®
Refinance and save
$3,703/mo
Est. payment
Refinancing to a lower rate could help reduce your monthly payments and save thousands over the life of the loan.
$3,703/mo
Est. payment
Explore your selling options
Work with a Zillow partner agent
Leverage their expertise and Zillow's premium Showcase listings to get your home seen by more buyers.
Get startedList with your own agent
Get your home in front of millions of buyers by listing it on Zillow.
Learn how to do itSell it yourself
Take full control of how buyers see your home on Zillow by listing For Sale by Owner (FSBO).
List your homeWhat's special
Charming gas fireplaceExquisite high-quality pocket doorOpen floor planPremium appliancesSerene sunroomBespoke blindsSumptuous high-quality carpets
Zillow last checked:
Listing updated:
Listed by:
Nidhi Sharma 610-559-4281,
Weichert Realtors - Allentown
Bought with:
Jeffrey D. Torchia, SB065687
Preferred Properties Plus
Source: GLVR,MLS#: 751774 Originating MLS: Lehigh Valley MLS
Originating MLS: Lehigh Valley MLSFacts & features
Interior
Bedrooms & bathrooms
- Bedrooms: 3
- Bathrooms: 2
- Full bathrooms: 2
Rooms
- Room types: Den, Office, Sunroom, Three Season
Heating
- Forced Air, Gas
Cooling
- Central Air, Ceiling Fan(s)
Appliances
- Included: Dishwasher, Electric Dryer, Gas Cooktop, Disposal, Gas Water Heater, Microwave, Refrigerator, Washer
- Laundry: Washer Hookup, Dryer Hookup, ElectricDryer Hookup, Main Level
Features
- Dining Area, Separate/Formal Dining Room, Eat-in Kitchen, Home Office, Kitchen Island, Mud Room, Utility Room, Walk-In Closet(s)
- Flooring: Carpet, Luxury Vinyl, Luxury VinylPlank, Tile
- Basement: None
- Has fireplace: Yes
- Fireplace features: Gas Log, Living Room
Interior area
- Total interior livable area: 1,961 sqft
- Finished area above ground: 1,961
- Finished area below ground: 0
Property
Parking
- Total spaces: 2
- Parking features: Attached, Driveway, Garage, Garage Door Opener
- Attached garage spaces: 2
- Has uncovered spaces: Yes
Features
- Levels: One
- Stories: 1
- Patio & porch: Enclosed, Patio
- Exterior features: Covered Patio, Patio
Lot
- Size: 3,833 Square Feet
Details
- Parcel number: 546436076552 001
- Zoning: R3-Medium - Low Density R
- Special conditions: None
Construction
Type & style
- Home type: SingleFamily
- Architectural style: Colonial,Ranch
- Property subtype: Single Family Residence
Materials
- Asphalt, Vinyl Siding
- Roof: Asphalt,Fiberglass
Condition
- Unknown
- Year built: 2022
Utilities & green energy
- Sewer: Public Sewer
- Water: Public
Community & HOA
Community
- Features: Curbs, Sidewalks
- Senior community: Yes
- Subdivision: Hamilton Walk
HOA
- Has HOA: Yes
- HOA fee: $242 monthly
Location
- Region: Breinigsville
Financial & listing details
- Price per square foot: $268/sqft
- Tax assessed value: $311,200
- Annual tax amount: $6,734
- Date on market: 9/19/2025
- Cumulative days on market: 24 days
- Listing terms: Cash,Conventional,FHA,VA Loan
- Ownership type: Fee Simple
Price history
| Date | Event | Price |
|---|---|---|
| 4/14/2025 | Sold | $525,000-1.9%$268/sqft |
Source:  GLVR #751774 Report a problem GLVR #751774 Report a problem | ||
| 3/16/2025 | Pending sale | $534,900$273/sqft |
Source: GLVR #751774 Report a problem | ||
| 2/19/2025 | Listed for sale | $534,900+16.9%$273/sqft |
Source: GLVR #751774 Report a problem | ||
| 6/8/2022 | Sold | $457,490$233/sqft |
Source: Public Record Report a problem | ||
| 4/21/2022 | Pending sale | $457,490-0.4%$233/sqft |
Source:  DR Horton Report a problem DR Horton Report a problem | ||
| 2/23/2022 | Price change | $459,490-4.2%$234/sqft |
Source: DR Horton Report a problem | ||
| 2/1/2022 | Listed for sale | $479,490$245/sqft |
Source: DR Horton Report a problem | ||
Public tax history
| Year | Property taxes | Tax assessment |
|---|---|---|
| 2025 | $6,946 +7.2% | $311,200 |
| 2024 | $6,479 +2.5% | $311,200 |
| 2023 | $6,324 | $311,200 |
| 2022 | -- | -- |
Find assessor info on the county website
Neighborhood: 18031
Nearby homes
- $460,0002 bd2 ba1.8k sqft7981 Schaefer Crst, Breinigsville, PA 18031Sold

- $499,9003 bd2 ba2k sqft7951 Schaefer Crst, Breinigsville, PA 18031Sold

- $526,5003 bd2 ba1.7k sqft7996 Keystone Dr, Breinigsville, PA 18031Off Market
- $556,4003 bd2 ba2k sqft7988 Keystone Dr, Breinigsville, PA 18031Off Market
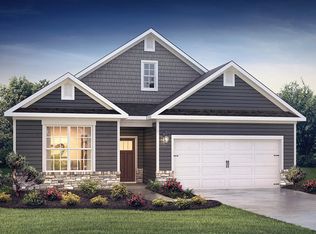
- $555,0003 bd3 ba3k sqft7968 Schaefer Crst, Breinigsville, PA 18031Sold
- $501,5003 bd2 ba1.7k sqft8012 Keystone Dr, Breinigsville, PA 18031Off Market
- $509,9003 bd2 ba2k sqft7948 Schaefer Crst, Breinigsville, PA 18031Sold
- $550,7003 bd2 ba2k sqft7972 Keystone Dr, Breinigsville, PA 18031Off Market
Nearby schools
GreatSchools rating
- 9/10Fred J. Jaindl El SchoolGrades: K-5Distance: 0.8 mi
- 8/10Springhouse Middle SchoolGrades: 6-8Distance: 5.6 mi
- 8/10Parkland Senior High SchoolGrades: 9-12Distance: 7.5 mi
Schools provided by the listing agent
- Elementary: Fred Jaindl Elementary School
- Middle: Springhouse Middle School
- District: Parkland
Source: GLVR. This data may not be complete. We recommend contacting the local school district to confirm school assignments for this home.
Get a cash offer in 3 minutes
Find out how much your home could sell for in as little as 3 minutes with a no-obligation cash offer.
Estimated market value
$544,300
Get a cash offer in 3 minutes
Find out how much your home could sell for in as little as 3 minutes with a no-obligation cash offer.
Estimated market value
$544,300
- Pennsylvania
- Lehigh County
- Breinigsville
- 18031
- 7971 Schaefer Crst
Nearby cities
Nearby zip codes
Other Breinigsville Topics
