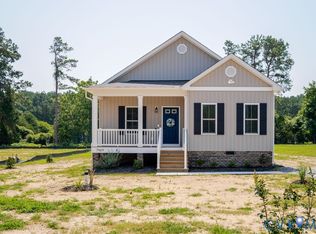
Brand new home under construction offering 3 bedrooms, 2 full baths, living room, kitchen, dining area, deck. Located off of Farmers Drive near West Point. The home comes with vertical board and batten white siding, black railing, black shutters, black gutters, rear deck, beautiful white Wolf kitchen cabinetry with crown molding, dining area, Whirlpool stainless steel electric range, dishwasher, microwave, and refrigerator, Luxury Vinyl Plank Flooring throughout. Pennsylvania Avenue is a private gravel, dead end road with low traffic. Road maintenance agreement is being finalized and will be recorded with sale. Each new owner to pay $175 per year for road maintenance. Mild restrictions. NO HOA. Approximately 100 feet of privacy fencing to be installed on right side of the house. New Kent is the fastest growing county in Virginia. This home is close to Interstate 64, new Carmax Auction Center, Autozone Distribution Center, upcoming Target Distribution Center, Upcoming Buc-ees, WestRock Mill in West Point, Rappahannock Community College, and several large contracting companies. 40 minutes to downtown Richmond, 30 minutes to Williamsburg, 30 minutes to Gloucester. No HOA, Road Maintenance Agreement and Minimal Restrictions. Listing agent is the developer and builder. Photos will be updated regularly. Estimated completion end of September.
Sold for $347,900
$347,900
7949 Pennsylvania Ave, West Point, VA 23181
3beds
1,214sqft
Single Family Residence
Built in 2025
0.36 Acres Lot
$356,900 Zestimate®
$287/sqft
$2,320 Estimated rent
Home value
$356,900
Estimated sales range
Not available
$2,320/mo
Zestimate® history
Owner options
List your home for rent
$2,320/mo
Rent Zestimate®
Find your next renter with Zillow Rental Manager. Plus, with online applications, you can quickly screen prospective tenants – for free.
$2,320/mo
Rent Zestimate®
Refinance and save
$2,256/mo
Est. payment
Refinancing to a lower rate could help reduce your monthly payments and save thousands over the life of the loan.
$2,256/mo
Est. payment
Explore your selling options
Work with a Zillow partner agent
Leverage their expertise and Zillow's premium Showcase listings to get your home seen by more buyers.
Get startedList with your own agent
Get your home in front of millions of buyers by listing it on Zillow.
Learn how to do itSell it yourself
Take full control of how buyers see your home on Zillow by listing For Sale by Owner (FSBO).
List your homeWhat's special
Black guttersRear deckBlack railingBlack shutters
Zillow last checked:
Listing updated:
Listed by:
Lisa Kirk-Englehart 804-839-2694,
EXP Realty LLC
Bought with:
Lisa Langenhennig, 0225095421
Coldwell Banker Traditions
Source: CVRMLS,MLS#: 2522173 Originating MLS: Central Virginia Regional MLS
Originating MLS: Central Virginia Regional MLSFacts & features
Interior
Bedrooms & bathrooms
- Bedrooms: 3
- Bathrooms: 2
- Full bathrooms: 2
Primary bedroom
- Description: Luxury Vinyl Plank Flooring
- Level: First
- Dimensions: 0 x 0
Bedroom 2
- Description: Luxury Vinyl Plank Flooring
- Level: First
- Dimensions: 0 x 0
Bedroom 3
- Description: Luxury Vinyl Plank Flooring
- Level: First
- Dimensions: 0 x 0
Other
- Description: Tub & Shower
- Level: First
Other
- Description: Shower
- Level: Second
Kitchen
- Description: Granite Countertops, Luxury Vinyl Plank Flooring
- Level: First
- Dimensions: 0 x 0
Living room
- Description: Vaulted, Luxury Vinyl Plank Flooring
- Level: First
- Dimensions: 0 x 0
Heating
- Electric, Heat Pump
Cooling
- Central Air, Heat Pump
Appliances
- Included: Dishwasher, Electric Cooking, Electric Water Heater, Microwave, ENERGY STAR Qualified Appliances
Features
- Bedroom on Main Level, Ceiling Fan(s), Dining Area, Granite Counters, High Ceilings, High Speed Internet, Wired for Data
- Flooring: Vinyl
- Windows: Thermal Windows
- Basement: Crawl Space
- Attic: Access Only
Interior area
- Total interior livable area: 1,214 sqft
- Finished area above ground: 1,214
- Finished area below ground: 0
Property
Parking
- Parking features: Oversized
Features
- Levels: One
- Stories: 1
- Patio & porch: Rear Porch, Front Porch, Deck, Porch
- Exterior features: Deck, Porch, Storage, Shed
- Pool features: None
- Fencing: None
Lot
- Size: 0.36 Acres
Details
- Parcel number: 28 3 1 55 1
- Zoning description: Res
- Special conditions: Corporate Listing
Construction
Type & style
- Home type: SingleFamily
- Architectural style: Ranch
- Property subtype: Single Family Residence
Materials
- Drywall, Frame, Vinyl Siding
Condition
- New Construction
- New construction: Yes
- Year built: 2025
Utilities & green energy
- Sewer: Septic Tank
- Water: Well
Green energy
- Energy efficient items: Appliances
Community & HOA
Community
- Security: Smoke Detector(s)
- Subdivision: Plum Point
HOA
- Has HOA: Yes
- HOA fee: $175 annually
Location
- Region: West Point
Financial & listing details
- Price per square foot: $287/sqft
- Tax assessed value: $52,700
- Annual tax amount: $316
- Date on market: 11/10/2025
- Ownership: Corporate
- Ownership type: Corporation
Price history
| Date | Event | Price |
|---|---|---|
| 11/4/2025 | Sold | $347,900$287/sqft |
Source:  CVRMLS #2522173 Report a problem CVRMLS #2522173 Report a problem | ||
| 10/20/2025 | Pending sale | $347,900$287/sqft |
Source: CVRMLS #2522173 Report a problem | ||
| 8/8/2025 | Listed for sale | $347,900$287/sqft |
Source: CVRMLS #2522173 Report a problem | ||
Public tax history
Tax history is unavailable.
Neighborhood: 23181
Nearby homes
- $379,0003 bd3 ba1.5k sqft7957 Pennsylvania Ave, West Point, VA 23181New Construction

- $379,0003 bd2 ba1.5k sqft7969 Pennsylvania Ave, West Point, VA 23181New Construction
- $275,3003 bd1 ba1.1k sqft7954 Pennsylvania Ave, West Point, VA 23181Off Market
- $340,8003 bd1 ba1.9k sqft19710 York Rd, West Point, VA 23181Off Market
- $277,9003 bd2 ba1.5k sqft7950 Pennsylvania Ave, West Point, VA 23181Off Market
- $268,1003 bd2 ba1.4k sqft7955 Point Lookout Rd, West Point, VA 23181Off Market
- $300,7003 bd2 ba1.1k sqft7981 Point Lookout Rd, West Point, VA 23181Off Market
- $375,0003 bd2 ba1.4k sqft19612 Plumside Ln, West Point, VA 23181Pending
- $99,9003 bd2 ba1.4k sqft7933 Point Lookout Rd, West Point, VA 23181Sold
Nearby schools
GreatSchools rating
- 8/10New Kent Elementary SchoolGrades: PK-5Distance: 9.6 mi
- 8/10New Kent Middle SchoolGrades: 6-8Distance: 9.5 mi
- 7/10New Kent High SchoolGrades: 9-12Distance: 9.5 mi
Schools provided by the listing agent
- Elementary: New Kent
- Middle: New Kent
- High: New Kent
Source: CVRMLS. This data may not be complete. We recommend contacting the local school district to confirm school assignments for this home.
Get a cash offer in 3 minutes
Find out how much your home could sell for in as little as 3 minutes with a no-obligation cash offer.
Estimated market value
$356,900
Get a cash offer in 3 minutes
Find out how much your home could sell for in as little as 3 minutes with a no-obligation cash offer.
Estimated market value
$356,900
- Virginia
- New Kent County
- West Point
- 23181
- 7949 Pennsylvania Ave
Nearby cities
Nearby zip codes
Other West Point Topics
