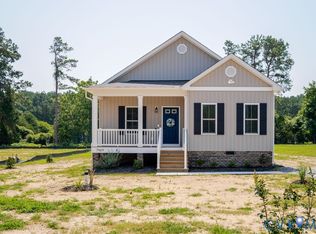
Turn-key and move-in ready! This beautifully maintained 3-bedroom, 2-bath rancher in Plum Point offers the ease of single-level living with an open floor plan, split-bedroom design, and 9-foot ceilings throughout. Generously sized rooms and walk-in closets in all three bedrooms provide the space and storage today's buyers are looking for. The spacious living room opens through sliding glass doors to a screened porch, creating the perfect space to relax or entertain. Numerous updates completed within the last three years provide modern comfort and peace of mind, making this home truly move-in ready. Additional features include a concrete driveway, detached garage, and fully fenced yard. Conveniently located in New Kent County between Richmond and Williamsburg, with quick access to I-64, shopping, dining, and everyday amenities, this home offers the perfect blend of comfort, convenience, and lifestyle.
Pending
$375,000
19612 Plumside Ln, West Point, VA 23181
3beds
1,456sqft
Single Family Residence
Built in 2010
0.37 Acres Lot
$-- Zestimate®
$258/sqft
$-- HOA
What's special
Detached garageSingle-level livingFully fenced yardOpen floor planGenerously sized roomsSplit-bedroom designScreened porch
- 17 days
- 9
- 0
Zillow last checked:
Listing updated:
Listed by:
Lisa Langenhennig 757-342-0048,
Coldwell Banker Traditions-NK 757-229-9595,
Non-Member Non-Member,
Non MLS Member
Source: CVRMLS,MLS#: 2615062 Originating MLS: Central Virginia Regional MLS
Originating MLS: Central Virginia Regional MLSFacts & features
Interior
Bedrooms & bathrooms
- Bedrooms: 3
- Bathrooms: 2
- Full bathrooms: 2
Other
- Description: Tub & Shower
- Level: First
Heating
- Electric, Heat Pump
Cooling
- Central Air, Heat Pump
Appliances
- Included: Dryer, Dishwasher, Exhaust Fan, Electric Cooking, Electric Water Heater, Microwave, Oven, Refrigerator, Water Heater, Washer
- Laundry: Washer Hookup, Dryer Hookup
Features
- Ceiling Fan(s), Dining Area, Double Vanity, High Ceilings, Main Level Primary, Pantry, Recessed Lighting, Walk-In Closet(s)
- Flooring: Carpet, Laminate, Tile
- Doors: Sliding Doors, Storm Door(s)
- Basement: Crawl Space
- Attic: Floored,Pull Down Stairs
Interior area
- Total interior livable area: 1,456 sqft
- Finished area above ground: 1,456
- Finished area below ground: 0
Property
Parking
- Total spaces: 1.5
- Parking features: Direct Access, Driveway, Detached, Garage, Off Street, Paved, Two Spaces
- Garage spaces: 1.5
- Has uncovered spaces: Yes
Features
- Levels: One
- Stories: 1
- Patio & porch: Rear Porch, Screened, Deck
- Exterior features: Deck, Storage, Shed, Paved Driveway
- Pool features: None
- Fencing: Fenced,Full
Lot
- Size: 0.37 Acres
Details
- Additional structures: Shed(s)
- Parcel number: 28A3 55 1
- Zoning description: A1
Construction
Type & style
- Home type: SingleFamily
- Architectural style: Ranch
- Property subtype: Single Family Residence
Materials
- Drywall, Frame, Vinyl Siding, Wood Siding
- Roof: Shingle
Condition
- Resale
- New construction: No
- Year built: 2010
Utilities & green energy
- Sewer: Septic Tank
- Water: Well
Community & HOA
Community
- Subdivision: Plum Point
Location
- Region: West Point
Financial & listing details
- Price per square foot: $258/sqft
- Tax assessed value: $301,100
- Annual tax amount: $1,806
- Date on market: 9/12/2026
- Ownership: Individuals
- Ownership type: Sole Proprietor
Estimated market value
Not available
Estimated sales range
Not available
$2,244/mo
Price history
| Date | Event | Price |
|---|---|---|
| 6/4/2026 | Pending sale | $375,000$258/sqft |
Source:  WMLS #2601906 Report a problem WMLS #2601906 Report a problem | ||
| 6/3/2026 | Listed for sale | $375,000+37.4%$258/sqft |
Source: WMLS #2601906 Report a problem | ||
| 6/24/2021 | Sold | $273,000+1.9%$188/sqft |
Source: Chesapeake Bay & Rivers AOR #2114002 Report a problem | ||
| 5/18/2021 | Contingent | $268,000$184/sqft |
Source:  REIN Inc. #10376543 Report a problem REIN Inc. #10376543 Report a problem | ||
| 5/18/2021 | Pending sale | $268,000$184/sqft |
Source:  CVRMLS #2114002 Report a problem CVRMLS #2114002 Report a problem | ||
| 5/13/2021 | Listed for sale | $268,000+58.6%$184/sqft |
Source: WMLS #2101930 Report a problem | ||
| 5/2/2016 | Sold | $169,000-0.6%$116/sqft |
Source: Public Record Report a problem | ||
| 2/8/2016 | Listed for sale | $170,000+1.2%$117/sqft |
Source: Coldwell Banker Traditions #30049638 Report a problem | ||
| 7/18/2014 | Sold | $167,924-4%$115/sqft |
Source: CVRMLS #1408653 Report a problem | ||
| 4/2/2014 | Listed for sale | $174,900-2.8%$120/sqft |
Source: RE/MAX Capital #1408653 Report a problem | ||
| 2/15/2014 | Listing removed | $180,000$124/sqft |
Source: Owner Report a problem | ||
| 1/16/2014 | Price change | $180,000-5.3%$124/sqft |
Source: Owner Report a problem | ||
| 9/1/2013 | Price change | $190,000-4%$130/sqft |
Source: Owner Report a problem | ||
| 7/18/2013 | Price change | $198,000-1%$136/sqft |
Source: Liz Moore & Associates #1320637 Report a problem | ||
| 5/18/2013 | Listed for sale | $200,000+952.6%$137/sqft |
Source: Liz Moore & Associates #1320637 Report a problem | ||
| 4/22/2010 | Sold | $19,000$13/sqft |
Source: Public Record Report a problem | ||
Public tax history
| Year | Property taxes | Tax assessment |
|---|---|---|
| 2025 | $1,807 +1.7% | $301,100 |
| 2024 | $1,776 -3.1% | $301,100 +10.1% |
| 2023 | $1,832 | $273,500 |
| 2022 | $1,832 +22.6% | $273,500 +44.6% |
| 2021 | $1,495 | $189,200 |
| 2020 | $1,495 -3.9% | $189,200 -0.3% |
| 2019 | $1,556 | $189,700 |
| 2018 | $1,556 +2.3% | $189,700 +0.6% |
| 2017 | $1,521 | $188,600 +2.9% |
| 2016 | $1,521 +12.3% | $183,200 +13.6% |
| 2015 | $1,354 | $161,200 |
| 2014 | -- | $161,200 +17.4% |
| 2013 | -- | $137,300 |
| 2012 | -- | $137,300 -20.2% |
| 2011 | -- | $172,100 +996.2% |
| 2004 | -- | $15,700 |
| 2003 | -- | -- |
| 2002 | -- | -- |
| 2001 | -- | -- |
| 2000 | -- | -- |
Find assessor info on the county website
Monthly payment
Est. payment
Payment breakdown
Explore the cost of this home by adjusting the details. Changes won't be saved.Climate risks
Neighborhood: 23181
Nearby schools
Schools provided by the listing agent
- Elementary: New Kent
- Middle: New Kent
- High: New Kent
Source: CVRMLS. This data may not be complete. We recommend contacting the local school district to confirm school assignments for this home.
- $276,7003 bd2 ba1.5k sqft7950 Pennsylvania Ave, West Point, VA 23181Off Market
- $238,8003 bd2 ba1.2k sqft7924 Pennsylvania Ave, West Point, VA 23181Off Market
- $87,400-- bd-- ba-- sqft19680 Old Ferry Rd, West Point, VA 23181Off Market
- $337,3003 bd2 ba1.3k sqft7925 Maryland Ave, West Point, VA 23181Off Market
Similar homes
- $368,0003 bd2 ba1.5k sqft7969 Pennsylvania Ave, West Point, VA 23181New Construction
 MLS ID #2625020, Lisa Kirk-Englehart, EXP Realty, LLC. CVRMLS
 - $365,0003 bd3 ba1.5k sqft7957 Pennsylvania Ave, West Point, VA 23181New Construction
 MLS ID #2625019, Lisa Kirk-Englehart, EXP Realty, LLC. CVRMLS
 - $--4 bd2 ba1.6k sqft33085 King William Rd, West Point, VA 23181Auction
 Xome
Xome - $349,9904 bd2 ba1.6k sqft635 Rivergate Ter, West Point, VA 23181For Sale
 MLS ID #2615071, Harlie Foster, Dalton Realty. CVRMLS
