Stunning 4-bedrm, custom built (MMMC) home situated on a gorgeous landscaped, mature, private lot in a quiet neighborhood. Beautiful wrap around porch welcomes family & guests. Quality construction w/upgrades thru-out, open floor plan, detailed mldgs + generous sized rms. The welcoming entrance way immediately gives you that warm feeling. Formal Lvg & Dng rms are ideal for entertaining. Spacious kit offers a lg ctr isl w/seating & granite counter; cabinets surround the kitchen & casual eating area. French doors off the casual eating area lead to a charming, screen porch which adjoins the front wrap around porch. Casual eating area connects to gathering rm w/vaulted & beamed ceiling, open & airy w/extensive windows provide a view of all seasons, newer laminate flr & a large masonry frplc w/gas logs. Oversized 3-panel sliding door leads to lg patio w/retractable awning & private treed & landscaped yard. Your 1st flr laundry rm is bright & offers addt’l cabinets. Updated guest bath & 3 car garage finish the 1st flr. 2nd flr delivers a lg owners suite w/whirlpl bath, separate shower & walk-in closet. 3 addt’l bright & well-sized bedrms + an updated bath are offered. The finished lower level is such a great place for the entire family w/its large rec rm, game rm, private rm for den/office + a guest rm w/adjoining full bath & a separate storage rm. This home has been lovingly care for w/many helpful updates: 2023 kitchen stove & microwave, storm dr at front entrance & garage entry, painted family rm; 2022 furnace & hot water heater;2020 painted all bedrms, lvg & dng rms, rescreened porch;2019 new garage drs & openers, remodeled 2nd flr bathrm, new family rm laminate flooring;2018 patio landscaping;2017 cement patio;2016 retractable patio awning;2013 new vinyl siding, shutters, gutters & lighting;2012 remodeled kit, sliders in fm rm, Fr drs in casual eating area, side garage door, remodeled guest bath, updated mstr bath, tile flooring in LL bath. Ready for you to move in!
Closed
$570,000
7949 Princewood Dr, Hudson, OH 44236
4beds
3,496sqft
Single Family Residence
Built in 1987
0.47 Acres Lot
$627,700 Zestimate®
$163/sqft
$3,745 Estimated rent
Home value
$627,700
$596,000 - $659,000
$3,745/mo
Zestimate® history
Owner options
List your home for rent
$3,745/mo
Rent Zestimate®
Find your next renter with Zillow Rental Manager. Plus, with online applications, you can quickly screen prospective tenants – for free.
$3,745/mo
Rent Zestimate®
Refinance and save
$3,812/mo
Est. payment
Refinancing to a lower rate could help reduce your monthly payments and save thousands over the life of the loan.
$3,812/mo
Est. payment
Explore your selling options
Work with a Zillow partner agent
Leverage their expertise and Zillow's premium Showcase listings to get your home seen by more buyers.
Get startedList with your own agent
Get your home in front of millions of buyers by listing it on Zillow.
Learn how to do itSell it yourself
Take full control of how buyers see your home on Zillow by listing For Sale by Owner (FSBO).
List your homeWhat's special
Zillow last checked:
Listing updated:
Listed by:
Linda L Matty lindamatty@howardhanna.com330-807-1877,
Howard Hanna
Bought with:
Amanda S Pohlman, 2020007414
Keller Williams Living
Source: MLS Now,MLS#: 5046384Originating MLS: Akron Cleveland Association of REALTORS
Facts & features
Interior
Bedrooms & bathrooms
- Bedrooms: 4
- Bathrooms: 4
- Full bathrooms: 3
- 1/2 bathrooms: 1
- Main level bathrooms: 1
Primary bedroom
- Description: Flooring: Carpet
- Level: Second
- Dimensions: 17 x 13
Bedroom
- Description: Flooring: Carpet
- Level: Second
- Dimensions: 14 x 12
Bedroom
- Description: Flooring: Carpet
- Level: Second
- Dimensions: 13 x 11
Bedroom
- Description: Flooring: Carpet
- Level: Second
- Dimensions: 12 x 9
Bedroom
- Description: Flooring: Carpet
- Level: Lower
Dining room
- Description: Flooring: Carpet
- Level: First
- Dimensions: 13 x 12
Eat in kitchen
- Description: Flooring: Tile
- Level: First
- Dimensions: 23 x 14
Entry foyer
- Description: Flooring: Tile
- Level: First
- Dimensions: 13 x 12
Family room
- Description: Flooring: Laminate
- Features: Cathedral Ceiling(s), Fireplace
- Level: First
- Dimensions: 21 x 20
Game room
- Description: Flooring: Carpet
- Level: Lower
- Dimensions: 14 x 12
Laundry
- Level: First
- Dimensions: 7 x 7
Living room
- Description: Flooring: Carpet
- Level: First
- Dimensions: 13 x 13
Office
- Description: Flooring: Carpet
- Level: Lower
- Dimensions: 12 x 12
Other
- Description: Flooring: Tile
- Level: First
- Dimensions: 11 x 8
Recreation
- Description: Flooring: Carpet
- Level: Lower
- Dimensions: 23 x 12
Heating
- Baseboard, Electric, Forced Air, Gas
Cooling
- Central Air, Electric
Appliances
- Included: Dishwasher, Disposal, Microwave, Range
- Laundry: Main Level
Features
- Beamed Ceilings, Ceiling Fan(s), Chandelier, Crown Molding, Cathedral Ceiling(s), Entrance Foyer, Eat-in Kitchen, Granite Counters, Kitchen Island, Laminate Counters, Open Floorplan, Vaulted Ceiling(s), Walk-In Closet(s), Jetted Tub
- Windows: Double Pane Windows, Insulated Windows
- Basement: Full,Finished,Sump Pump
- Number of fireplaces: 1
- Fireplace features: Family Room, Gas Log
Interior area
- Total structure area: 3,496
- Total interior livable area: 3,496 sqft
- Finished area above ground: 2,696
- Finished area below ground: 800
Property
Parking
- Parking features: Attached, Garage, Paved
- Attached garage spaces: 3
Features
- Levels: Two
- Stories: 2
- Patio & porch: Awning(s), Front Porch, Glass Enclosed, Patio
- Fencing: None
- Has view: Yes
- View description: Trees/Woods
Lot
- Size: 0.47 Acres
- Features: Irregular Lot, Private, Many Trees
Details
- Parcel number: 3005558
Construction
Type & style
- Home type: SingleFamily
- Architectural style: Colonial
- Property subtype: Single Family Residence
Materials
- Vinyl Siding
- Foundation: Block
- Roof: Asphalt
Condition
- Year built: 1987
Details
- Builder name: Mmc
Utilities & green energy
- Sewer: Public Sewer
- Water: Public
Community & HOA
Community
- Subdivision: Winterberry Heights Sub
HOA
- Has HOA: No
Location
- Region: Hudson
Financial & listing details
- Price per square foot: $163/sqft
- Tax assessed value: $400,490
- Annual tax amount: $7,177
- Date on market: 6/17/2024
- Cumulative days on market: 49 days
- Listing agreement: Exclusive Right To Sell
- Listing terms: Cash,Conventional
Price history
| Date | Event | Price |
|---|---|---|
| 8/5/2024 | Sold | $570,000-0.9%$163/sqft |
Source: MLS Now #5046384 Report a problem | ||
| 6/27/2024 | Contingent | $575,000$164/sqft |
Source: MLS Now #5046384 Report a problem | ||
| 6/17/2024 | Listed for sale | $575,000+113%$164/sqft |
Source: MLS Now #5046384 Report a problem | ||
| 1/7/2000 | Sold | $269,900+11.5%$77/sqft |
Source: MLS Now #984297 Report a problem | ||
| 3/15/1996 | Sold | $242,000$69/sqft |
Source: Public Record Report a problem | ||
Public tax history
| Year | Property taxes | Tax assessment |
|---|---|---|
| 2025 | $7,323 -1.7% | $140,170 |
| 2024 | $7,449 +3.8% | $140,170 |
| 2023 | $7,177 +4.9% | $140,170 +17.5% |
| 2022 | $6,844 -0.2% | $119,270 |
| 2021 | $6,855 | $119,270 |
| 2020 | -- | $119,270 +8% |
| 2019 | $6,736 +0.4% | $110,450 |
| 2018 | $6,713 +14.6% | $110,450 |
| 2017 | $5,857 | $110,450 +18.1% |
| 2016 | $5,857 | $93,490 |
| 2015 | $5,857 -0.3% | $93,490 |
| 2014 | $5,874 +2.5% | $93,490 +5% |
| 2013 | $5,731 -3% | $89,050 |
| 2012 | $5,908 +1.6% | $89,050 0% |
| 2011 | $5,818 +6.7% | $89,051 -5.9% |
| 2010 | $5,452 | $94,648 |
| 2009 | -- | $94,648 |
| 2008 | $5,549 -0.3% | $94,648 -0.6% |
| 2007 | $5,566 +1.3% | $95,256 |
| 2006 | $5,494 +14% | $95,256 |
| 2005 | $4,819 | $95,256 +4.2% |
| 2004 | -- | $91,396 |
| 2003 | $5,132 +11.2% | $91,396 |
| 2002 | $4,614 -2.1% | $91,396 +5.5% |
| 2001 | $4,712 -0.2% | $86,643 |
| 2000 | $4,719 | $86,643 |
Find assessor info on the county website
Neighborhood: 44236
Nearby homes
- $632,5004 bd3 ba3.3k sqft7965 Princewood Dr, Hudson, OH 44236Sold
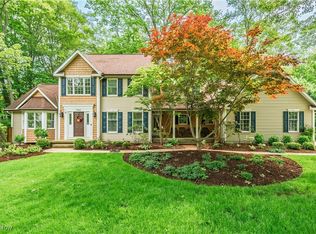
- $540,0004 bd2 ba2.3k sqft7933 Princewood Dr, Hudson, OH 44236Off Market
- $552,2004 bd2 ba2.3k sqft2576 Webster Cir, Hudson, OH 44236Off Market
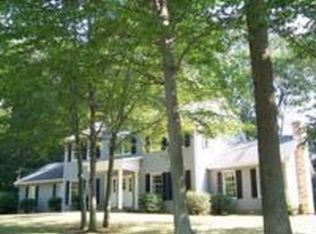
- $621,1004 bd3 ba3.9k sqft2613 E Blackthorn Cir, Hudson, OH 44236Off Market
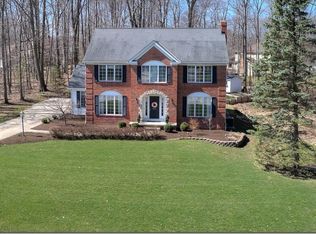
- $558,0004 bd2 ba2.4k sqft2594 Webster Cir, Hudson, OH 44236Off Market
- $592,7004 bd4 ba2.6k sqft7952 Princewood Dr, Hudson, OH 44236Off Market
- $573,5004 bd3 ba2.4k sqft2588 W Blackthorn Cir, Hudson, OH 44236Off Market
- $590,0004 bd3 ba3k sqft7974 Princewood Dr, Hudson, OH 44236Sold
Nearby schools
GreatSchools rating
- NAEllsworth Hill Elementary SchoolGrades: 1-2Distance: 0.4 mi
- 9/10Hudson Middle SchoolGrades: 6-8Distance: 2.1 mi
- 10/10Hudson High SchoolGrades: 9-12Distance: 1.2 mi
Schools provided by the listing agent
- District: Hudson CSD - 7708
Source: MLS Now. This data may not be complete. We recommend contacting the local school district to confirm school assignments for this home.
Get a cash offer in 3 minutes
Find out how much your home could sell for in as little as 3 minutes with a no-obligation cash offer.
Estimated market value
$627,700
Get a cash offer in 3 minutes
Find out how much your home could sell for in as little as 3 minutes with a no-obligation cash offer.
Estimated market value
$627,700
- Ohio
- Summit County
- Hudson
- 44236
- 7949 Princewood Dr
Nearby cities
Nearby zip codes
Other Hudson Topics
