Welcome to 7974 Princewood Drive, a lovingly-maintained Hudson Colonial, just waiting for its next stewards! Tucked away on a lush lot in Winterberry Heights, this home is sure to please. Inviting from the threshold, its Foyer is flanked by LR & DR, featuring classic millwork. LR showcases gleaming Brazilian cherry HW flooring w/hickory border. Exceptional spots for quiet enjoyment or entertaining alike. Its remodeled, recently refreshed, Eat-in Kitchen has abundant cherry cabinets, center island/prep space, granite counters, SS appliances, deep sink & 2 pantries for all your culinary needs. Seamless flow to an adjacent FR is perfect for everyday happenings. Gas FP adds warmth & ambiance, while door gives deck access. If working from home is a must, 1st-fl Office is a bonus, enhanced w/custom built-ins and granite. Convenient 1st-fl Laundry w/cabinets, shelves & utility sink. 2-car Garage boasts durable & attractive Nature Stone floor. Hallway alcove to garage serves as a drop zone to keep outdoor essentials organized and handy. Half Bath completes this level. Upstairs are 4 BRs, including a Primary BR and Ensuite Bath w/jetted tub, separate shower/WC & WI closet. BRs 2-4 are sizable, offer ample closet space & share an updated Hall Bath & linen closet. All BRs have ceiling fans for add’l comfort. Finished LL to use as desired- TV/Movies, Recreation, Exercise, Play, Yoga, 2nd Office- Endless Possibilities! Handy or crafty? The basement also offers workshop/hobby area w/workbench, loads of shelving & storage! Extended gatherings can be accommodated on its deck or in the private backyard- Perfect for dining al fresco, bird watching, enjoying seasonal changes, or hosting warm-weather get-togethers. Designated playground area is ideal for little ones or could be used for an above-ground pool. Shed offers terrific storage for lawn tools, sporting equipment, outdoor furniture, gardening needs. Great Hudson location in a mature neighborhood! Ready to call this beauty HOME?
Closed
Street View
$590,000
7974 Princewood Dr, Hudson, OH 44236
4beds
3,072sqft
Single Family Residence
Built in 1986
0.58 Acres Lot
$590,200 Zestimate®
$192/sqft
$3,423 Estimated rent
Home value
$590,200
$561,000 - $620,000
$3,423/mo
Zestimate® history
Owner options
List your home for rent
$3,423/mo
Rent Zestimate®
Find your next renter with Zillow Rental Manager. Plus, with online applications, you can quickly screen prospective tenants – for free.
$3,423/mo
Rent Zestimate®
Refinance and save
$3,212/mo
Est. payment
Refinancing to a lower rate could help reduce your monthly payments and save thousands over the life of the loan.
$3,212/mo
Est. payment
Explore your selling options
Work with a Zillow partner agent
Leverage their expertise and Zillow's premium Showcase listings to get your home seen by more buyers.
Get startedList with your own agent
Get your home in front of millions of buyers by listing it on Zillow.
Learn how to do itSell it yourself
Take full control of how buyers see your home on Zillow by listing For Sale by Owner (FSBO).
List your homeWhat's special
Designated playground areaGranite countersDeep sinkDoor gives deck accessAbundant cherry cabinets
Zillow last checked:
Listing updated:
Listed by:
Dianna S Palmeri 330-283-9424 diannapalmeri@howardhanna.com,
Howard Hanna
Bought with:
Ahren L Booher, 2010002612
Keller Williams Elevate
Source: MLS Now,MLS#: 5217079
Facts & features
Interior
Bedrooms & bathrooms
- Bedrooms: 4
- Bathrooms: 3
- Full bathrooms: 2
- 1/2 bathrooms: 1
- Main level bathrooms: 1
Primary bedroom
- Description: Flooring: Carpet
- Features: Window Treatments
- Level: Second
- Dimensions: 16 x 13
Bedroom
- Description: Flooring: Carpet
- Features: Window Treatments
- Level: Second
- Dimensions: 13 x 11
Bedroom
- Description: Flooring: Carpet
- Features: Window Treatments
- Level: Second
- Dimensions: 13 x 13
Bedroom
- Description: Flooring: Carpet
- Features: Window Treatments
- Level: Second
- Dimensions: 12 x 11
Primary bathroom
- Description: Flooring: Carpet,Luxury Vinyl Tile
- Level: Second
- Dimensions: 11 x 10
Bathroom
- Description: Flooring: Luxury Vinyl Tile
- Level: Second
- Dimensions: 10 x 8
Bathroom
- Description: half bath,Flooring: Luxury Vinyl Tile
- Level: First
- Dimensions: 7 x 4
Dining room
- Description: Flooring: Carpet
- Level: First
- Dimensions: 13 x 12
Eat in kitchen
- Description: Flooring: Wood
- Level: First
- Dimensions: 22 x 14
Entry foyer
- Description: Flooring: Ceramic Tile
- Level: First
- Dimensions: 13 x 10
Family room
- Description: Flooring: Carpet
- Features: Fireplace, Window Treatments
- Level: First
- Dimensions: 18 x 13
Laundry
- Description: Flooring: Luxury Vinyl Tile
- Level: First
- Dimensions: 7 x 5
Living room
- Description: Flooring: Wood
- Features: Window Treatments
- Level: First
- Dimensions: 17 x 13
Office
- Description: Flooring: Carpet
- Level: First
- Dimensions: 12 x 10
Other
- Description: Master Closet,Flooring: Carpet
- Level: Second
- Dimensions: 10 x 5
Recreation
- Description: Flooring: Carpet
- Level: Lower
- Dimensions: 27 x 12
Recreation
- Description: Flooring: Carpet
- Level: Lower
- Dimensions: 12 x 12
Utility room
- Level: Lower
- Dimensions: 16 x 14
Workshop
- Level: Lower
- Dimensions: 23 x 14
Heating
- Forced Air, Fireplace(s), Gas
Cooling
- Central Air, Ceiling Fan(s)
Appliances
- Included: Dryer, Dishwasher, Disposal, Microwave, Range, Refrigerator, Washer
- Laundry: Washer Hookup, Gas Dryer Hookup, Main Level, Laundry Room
Features
- Jetted Tub
- Basement: Crawl Space,Full,Partially Finished,Storage Space,Sump Pump
- Number of fireplaces: 1
- Fireplace features: Family Room, Gas Log, Gas
Interior area
- Total structure area: 3,072
- Total interior livable area: 3,072 sqft
- Finished area above ground: 2,592
- Finished area below ground: 480
Property
Parking
- Parking features: Attached, Direct Access, Driveway, Electricity, Garage Faces Front, Garage, Paved, Water Available
- Attached garage spaces: 2
Features
- Levels: Two
- Stories: 2
- Patio & porch: Deck
- Has view: Yes
- View description: Trees/Woods
Lot
- Size: 0.58 Acres
Details
- Parcel number: 3005046
- Lease amount: $0
Construction
Type & style
- Home type: SingleFamily
- Architectural style: Colonial
- Property subtype: Single Family Residence
Materials
- Aluminum Siding
- Roof: Asphalt,Fiberglass
Condition
- Updated/Remodeled
- Year built: 1986
Utilities & green energy
- Sewer: Public Sewer
- Water: Public
Community & HOA
Community
- Security: Carbon Monoxide Detector(s), Smoke Detector(s)
- Subdivision: Winterberry Hts Subdn No 6
HOA
- Has HOA: No
Location
- Region: Hudson
Financial & listing details
- Price per square foot: $192/sqft
- Tax assessed value: $395,350
- Annual tax amount: $7,216
- Date on market: 6/8/2026
- Cumulative days on market: 59 days
- Listing agreement: Exclusive Right To Sell
Price history
| Date | Event | Price |
|---|---|---|
| 8/6/2026 | Sold | $590,000+2.6%$192/sqft |
Source: MLS Now #5217079 Report a problem | ||
| 6/12/2026 | Contingent | $575,000$187/sqft |
Source: MLS Now #5217079 Report a problem | ||
| 6/8/2026 | Listed for sale | $575,000+163.8%$187/sqft |
Source: MLS Now #5217079 Report a problem | ||
| 7/23/1996 | Sold | $218,000$71/sqft |
Source: MLS Now #817248 Report a problem | ||
Public tax history
| Year | Property taxes | Tax assessment |
|---|---|---|
| 2025 | $7,216 -1.7% | $138,370 |
| 2024 | $7,340 +3.8% | $138,370 |
| 2023 | $7,071 +10.5% | $138,370 +23.9% |
| 2022 | $6,400 -0.2% | $111,675 |
| 2021 | $6,411 | $111,675 |
| 2020 | -- | $111,675 +6.6% |
| 2019 | $6,377 +0.4% | $104,717 0% |
| 2018 | $6,354 +14.2% | $104,720 |
| 2017 | $5,565 | $104,720 +17.7% |
| 2016 | $5,565 | $88,990 |
| 2015 | $5,565 -0.3% | $88,990 |
| 2014 | $5,580 +2.4% | $88,990 +4.8% |
| 2013 | $5,452 -3% | $84,880 |
| 2012 | $5,621 +1.4% | $84,880 +0% |
| 2011 | $5,545 +6.9% | $84,876 -5.8% |
| 2010 | $5,188 | $90,063 |
| 2009 | -- | $90,063 |
| 2008 | $5,271 -4.4% | $90,063 -4.7% |
| 2007 | $5,512 +1.3% | $94,515 |
| 2006 | $5,440 +15.5% | $94,515 |
| 2005 | $4,709 | $94,515 +4.2% |
| 2004 | -- | $90,731 |
| 2003 | $5,022 +11.4% | $90,731 |
| 2002 | $4,508 +2% | $90,731 +10% |
| 2001 | $4,419 -0.2% | $82,464 |
| 2000 | $4,426 | $82,464 |
Find assessor info on the county website
Neighborhood: 44236
Nearby homes
- $521,0003 bd3 ba2.5k sqft7966 Princewood Dr, Hudson, OH 44236Off Market
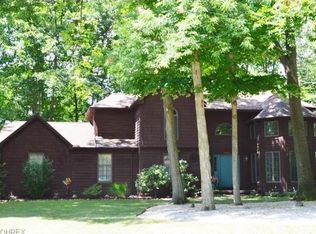
- $632,5004 bd3 ba3.3k sqft7965 Princewood Dr, Hudson, OH 44236Sold
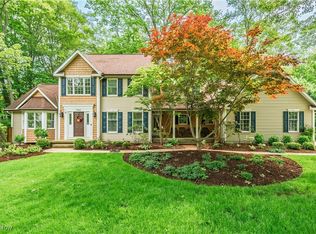
- $552,2004 bd2 ba2.3k sqft2576 Webster Cir, Hudson, OH 44236Off Market
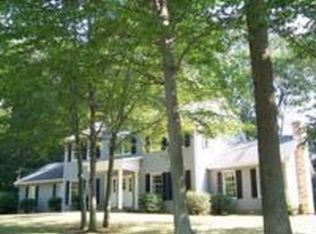
- $644,4004 bd3 ba2.9k sqft7988 Princewood Dr, Hudson, OH 44236Off Market
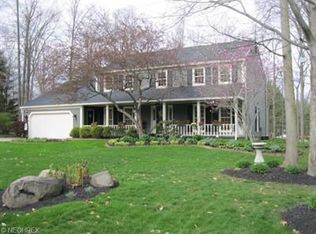
- $592,7004 bd4 ba2.6k sqft7952 Princewood Dr, Hudson, OH 44236Off Market
- $570,0004 bd4 ba3.4k sqft7949 Princewood Dr, Hudson, OH 44236Sold
- $390,7004 bd1 ba1.8k sqft7755 Ranett Ave, Hudson, OH 44236Off Market
- $492,2004 bd3 ba2.1k sqft7767 Ranett Ave, Hudson, OH 44236Off Market
Nearby schools
GreatSchools rating
- NAEllsworth Hill Elementary SchoolGrades: 1-2Distance: 0.5 mi
- 9/10Hudson Middle SchoolGrades: 6-8Distance: 2.1 mi
- 10/10Hudson High SchoolGrades: 9-12Distance: 1.3 mi
Schools provided by the listing agent
- District: Hudson CSD - 7708
Source: MLS Now. This data may not be complete. We recommend contacting the local school district to confirm school assignments for this home.
Get a cash offer in 3 minutes
Find out how much your home could sell for in as little as 3 minutes with a no-obligation cash offer.
Estimated market value
$590,200
Get a cash offer in 3 minutes
Find out how much your home could sell for in as little as 3 minutes with a no-obligation cash offer.
Estimated market value
$590,200
- Ohio
- Summit County
- Hudson
- 44236
- 7974 Princewood Dr
Nearby cities
Nearby zip codes
Other Hudson Topics
