
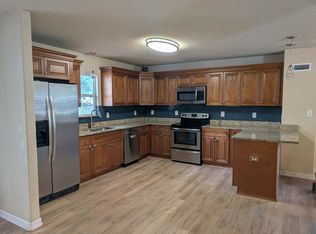
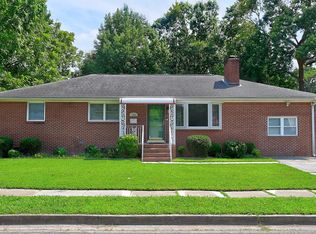
Living in A Waterfront Beauty. A Must See To Appreciate.
Utilities: The monthly rent includes up to $100 per month toward water, trash, and electricity. If the total cost of these utilities exceeds $100 in any month, the tenant is responsible for paying the amount over $100. The tenant will be billed monthly for any amount exceeding the $100 utility allowance.
We're willing to lower the rent because we hope to find a kind, simple, clean, and responsible tenant with a stable income. We value having a tenant who will take good care of the property and make the rental experience a positive one for both of us.
*Excellent Educational Opportunities for Families*
Located in the City of Norfolk, this home offers families access to Norfolk Public Schools and opportunities to apply for International Baccalaureate (IB) programs at both the middle and high school levels. The IB programs provide an excellent option for families seeking academically challenging and globally focused educational opportunities.
Students who reside in the City of Norfolk and are accepted into an IB program may be eligible for school bus transportation, subject to Norfolk Public Schools' transportation policies and eligibility requirements. This is an attractive benefit for families, including military families, who value strong educational opportunities and convenient access to specialized academic programs.

You can enjoy daily views of this crystal-clear river, where fish often leap from the water like dolphins, and use the dock to catch fresh crabs, fish, and other seafood. Fully Renovated, *Like New* Condition. This rare four-level, spacious townhouse offers access to a community dock w/ deep-water access. There is a community gate that provides access to a shared backyard by the river, ensuring safety and privacy. Minutes from ODU, Naval Station/NOB, Downtown, restaurants, interstates and Colley Avenue. Great floor plan and Fantastic water views. Gorgeous glass-door master bathroom which has a double sink on a granite vanity and a jacuzzi surrounded with a quartz surface. *Able to park two vehicles in the garage!* Requirements: Good Credit (600+), clean rental history, and verifiable income required.
Application Requirements:
Every occupant 18 years of age or older must submit a separate application.
If either one of you qualifies as an exceptionally strong applicant, we may consider reducing the security deposit to $2,900.00. Any reduction will be based on the overall application, including credit, income, rental history, and background screening results.
* NO any SMOKING is permitted anywhere inside the property, including the second-floor balconies.
* Security deposit: $2,900.00 or $4,350.00, plus the first month's rent due at move-in.
* Applicants are subject to credit, criminal background, income, and rental history verification on Zillow. Qualification is based on satisfactory screening results.
The renter is responsible for the water and electric bills. Last month's rent is due on the signing date. No smoking allowed. We accept all dog breeds, except for breeds that are classified as aggressive or restricted by the insurance company.
Washer and Dryer: Washer and Dryer will be provided by landlord (any maintenance or repair services are not paid by landlord). If the existing washer and dryer encountered any mechanical issues and are not in a working state, the landlord is not responsible to provide a replacement. If the tenant wants to move the provided washer and dryer out of residence, the transport fee is to be paid by the renter. The washer and dryer shall be stored in a storage unit or an indoor shelter space (storage fee is paid by the renter). Upon the lease expires or move-out time, the washer and dryer provided by the landlord should be put back in residence.
Rental Insurance: Tenant is responsible to purchase rental insurance and provides proof of rental insurance for the residence to the landlord upon move-in within 7 days.
Townhouse for rent
Accepts Zillow applications
$2,900/moFees may apply
795 53rd St, Norfolk, VA 23508
3beds
2,883sqft
Price may not include required fees and charges. Price shown reflects the lease term provided. Learn more|
Townhouse
Available now
Dogs OK
Air conditioner, central air
In unit laundry
Attached garage parking
Central, heat pump
What's special
Great floor planWaterfront beautyGorgeous glass-door master bathroomFantastic water viewsRare four-level spacious townhouse
- 67 days |
- -- |
- -- |
Zillow last checked:
Listing updated:
Travel times
Facts & features
Interior
Bedrooms & bathrooms
- Bedrooms: 3
- Bathrooms: 3
- Full bathrooms: 2
- 1/2 bathrooms: 1
Heating
- Central, Heat Pump
Cooling
- Air Conditioner, Central Air
Appliances
- Included: Dishwasher, Dryer, Oven, Refrigerator, Washer
- Laundry: In Unit
Features
- Flooring: Carpet, Hardwood, Tile
Interior area
- Total interior livable area: 2,883 sqft
Property
Parking
- Parking features: Attached, Detached, Garage, Off Street
- Has attached garage: Yes
- Details: Contact manager
Features
- Patio & porch: Patio
Details
- Additional structures: Garage(s)
- Parcel number: 37810815
Construction
Type & style
- Home type: Townhouse
- Property subtype: Townhouse
Materials
- Vinyl Siding
Condition
- Year built: 1982
Building
Management
- Pets allowed: Yes
Community & HOA
HOA
- Amenities included: Parking
Location
- Region: Norfolk
Financial & listing details
- Lease term: 1 Year
Nearby apartments for rent

Price history
| Date | Event | Price |
|---|---|---|
| 7/27/2026 | Listing removed | $545,900$189/sqft |
Source:  REIN Inc. #10641408 Report a problem REIN Inc. #10641408 Report a problem | ||
| 7/22/2026 | Price change | $2,900+1.4%$1/sqft |
Source: Zillow Rentals Report a problem | ||
| 7/18/2026 | Price change | $545,900-1.8%$189/sqft |
Source: REIN Inc. #10641408 Report a problem | ||
| 6/25/2026 | Listed for sale | $555,900-2%$193/sqft |
Source: REIN Inc. #10641408 Report a problem | ||
| 6/24/2026 | Listing removed | $567,000$197/sqft |
Source: REIN Inc. #10624042 Report a problem | ||
| 6/17/2026 | Listed for rent | $2,859$1/sqft |
Source: Zillow Rentals Report a problem | ||
| 5/15/2026 | Price change | $567,000-1.4%$197/sqft |
Source: REIN Inc. #10624042 Report a problem | ||
| 5/7/2026 | Listing removed | $2,859$1/sqft |
Source: Zillow Rentals Report a problem | ||
| 4/16/2026 | Listed for rent | $2,859+11.7%$1/sqft |
Source: Zillow Rentals Report a problem | ||
| 4/2/2026 | Price change | $575,000-0.9%$199/sqft |
Source: REIN Inc. #10624042 Report a problem | ||
| 3/6/2026 | Listed for sale | $580,000+61.2%$201/sqft |
Source: REIN Inc. #10624042 Report a problem | ||
| 2/7/2025 | Listing removed | $2,559$1/sqft |
Source: Zillow Rentals Report a problem | ||
| 1/30/2025 | Price change | $2,559-1.5%$1/sqft |
Source: Zillow Rentals Report a problem | ||
| 1/9/2025 | Price change | $2,599-3%$1/sqft |
Source: Zillow Rentals Report a problem | ||
| 1/6/2025 | Price change | $2,680-0.7%$1/sqft |
Source: Zillow Rentals Report a problem | ||
| 1/2/2025 | Price change | $2,700-3.6%$1/sqft |
Source: Zillow Rentals Report a problem | ||
| 12/19/2024 | Price change | $2,800+0.7%$1/sqft |
Source: Zillow Rentals Report a problem | ||
| 11/28/2024 | Price change | $2,780-3.5%$1/sqft |
Source: Zillow Rentals Report a problem | ||
| 11/7/2024 | Listed for rent | $2,880+12.9%$1/sqft |
Source: Zillow Rentals Report a problem | ||
| 12/21/2023 | Listing removed | -- |
Source: Zillow Rentals Report a problem | ||
| 11/21/2023 | Price change | $2,550-5.6%$1/sqft |
Source: Zillow Rentals Report a problem | ||
| 11/9/2023 | Price change | $2,700-1.8%$1/sqft |
Source: Zillow Rentals Report a problem | ||
| 10/29/2023 | Listed for rent | $2,750+48.6%$1/sqft |
Source: Zillow Rentals Report a problem | ||
| 10/27/2021 | Sold | $359,900-6.5%$125/sqft |
Source: Public Record Report a problem | ||
| 5/16/2015 | Listing removed | $1,850$1/sqft |
Source: RE/MAX Alliance #1520628 Report a problem | ||
| 5/12/2015 | Listed for rent | $1,850$1/sqft |
Source: RE/MAX Alliance #1520628 Report a problem | ||
| 4/4/2006 | Sold | $385,000$134/sqft |
Source: Public Record Report a problem | ||
Neighborhood: Highland Park
Nearby schools
GreatSchools rating
- 8/10Larchmont Elementary SchoolGrades: PK-5Distance: 0.3 mi
- 3/10Blair Middle SchoolGrades: 6-8Distance: 1.5 mi
- 3/10Maury High SchoolGrades: 9-12Distance: 1.7 mi