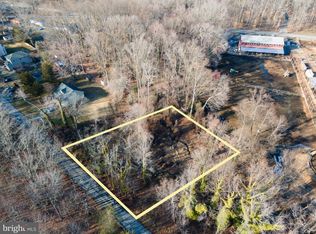
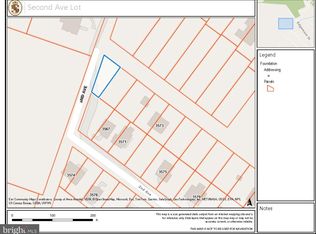
This 0.53-acre wooded lot offers a serene setting perfect for your dream home. Nestled in a vibrant community, residents enjoy easy access to local parks, providing ample opportunities for outdoor activities and relaxation. The neighborhood is known for its friendly atmosphere and well-maintained surroundings, making it an ideal place to connect with neighbors. Nearby schools are highly regarded, ensuring quality education options for all ages. Public services, including libraries and community centers, enhance the quality of life, offering resources and activities for residents. The natural landscape of the lot, adorned with mature trees, provides privacy and a tranquil environment, while still being conveniently located near essential amenities. This property is a rare find, combining the beauty of nature with the benefits of a welcoming community. Embrace the opportunity to create your own oasis in this desirable location. Potential footprint is 30 x 30. Lot is raw, engineering and survey need to be completed by Buyer.
Lot/land
$89,000
795 Central Ave E, Edgewater, MD 21037
--beds
--baths
0.53Acres
Unimproved Land
Built in ----
0.53 Acres Lot
$-- Zestimate®
$--/sqft
$-- HOA
What's special
Serene setting
- 93 days
- 127
- 10
Zillow last checked:
Listing updated:
Listed by:
Rene Sejas 703-231-6075,
Spring Hill Real Estate, LLC. 7038914520
Source: Bright MLS,MLS#: MDAA2150722
Facts & features
Property
Lot
- Size: 0.53 Acres
- Features: Wooded
Details
- Parcel number: 020169500838350
- Zoning: R3
- Special conditions: Standard
Utilities & green energy
- Sewer: Public Hook/Up Avail
- Water: Public Hook-up Available
Community & HOA
HOA
- Has HOA: No
Location
- Region: Edgewater
Financial & listing details
- Tax assessed value: $190,300
- Annual tax amount: $2,498
- Date on market: 7/10/2026
- Listing agreement: Exclusive Agency
- Ownership: Fee Simple
Estimated market value
Not available
Estimated sales range
Not available
Not available
Price history
| Date | Event | Price |
|---|---|---|
| 7/10/2026 | Listed for sale | $89,000-10.6% |
Source:  Bright MLS #MDAA2150722 Report a problem Bright MLS #MDAA2150722 Report a problem | ||
| 7/10/2025 | Listing removed | $99,500 |
Source: Bright MLS #MDAA2089352 Report a problem | ||
| 1/27/2025 | Price change | $99,500-13.5% |
Source: Bright MLS #MDAA2089352 Report a problem | ||
| 8/23/2024 | Listed for sale | $115,000 |
Source: Bright MLS #MDAA2089352 Report a problem | ||
| 8/19/2024 | Pending sale | $115,000 |
Source: Bright MLS #MDAA2089352 Report a problem | ||
| 7/31/2024 | Price change | $115,000-4.2% |
Source: Bright MLS #MDAA2089352 Report a problem | ||
| 7/9/2024 | Listed for sale | $120,000-85.3% |
Source: Bright MLS #MDAA2089352 Report a problem | ||
| 12/15/2023 | Sold | $815,000 |
Source: Bright MLS #MDAA2055312 Report a problem | ||
| 12/14/2023 | Pending sale | $815,000 |
Source: Bright MLS #MDAA2055312 Report a problem | ||
| 11/3/2023 | Contingent | $815,000+1258.3% |
Source: Bright MLS #MDAA2055312 Report a problem | ||
| 11/2/2023 | Sold | $60,000-92.5% |
Source: Public Record Report a problem | ||
| 7/12/2023 | Price change | $800,000-5.9% |
Source: Bright MLS #MDAA2055312 Report a problem | ||
| 5/30/2023 | Price change | $849,950-5.5% |
Source: Bright MLS #MDAA2055312 Report a problem | ||
| 4/19/2023 | Price change | $899,000-5.4% |
Source: Bright MLS #MDAA2055312 Report a problem | ||
| 4/10/2023 | Listed for sale | $949,900+68.2% |
Source: Bright MLS #MDAA2055312 Report a problem | ||
| 1/6/2022 | Listing removed | $564,900 |
Source: Bright MLS #MDAA2011146 Report a problem | ||
| 10/7/2021 | Price change | $564,900+13% |
Source: Bright MLS #MDAA2011146 Report a problem | ||
| 9/28/2021 | Listed for sale | $500,000+6150% |
Source: Bright MLS #MDAA2011146 Report a problem | ||
| 7/21/2021 | Sold | $8,000-89.3% |
Source: Public Record Report a problem | ||
| 5/26/2021 | Pending sale | $75,000 |
Source:  Long & Foster Broker Feed #MDAA436032 Report a problem Long & Foster Broker Feed #MDAA436032 Report a problem | ||
| 5/14/2021 | Listed for sale | $75,000 |
Source: Long & Foster Broker Feed #MDAA436032 Report a problem | ||
| 12/26/2020 | Pending sale | $75,000 |
Source: Long and Foster Real Estate #MDAA436032 Report a problem | ||
| 12/19/2020 | Listed for sale | $75,000 |
Source: Long and Foster Real Estate #MDAA436032 Report a problem | ||
| 12/14/2020 | Pending sale | $75,000 |
Source: Long and Foster Real Estate #MDAA436032 Report a problem | ||
| 6/4/2020 | Listed for sale | $75,000-5.1% |
Source: Northrop Realty, A Long & Foster Company #MDAA436032 Report a problem | ||
| 4/1/2020 | Listing removed | $79,000 |
Source: Palmer Company, Inc. #MDAA422904 Report a problem | ||
Public tax history
| Year | Property taxes | Tax assessment |
|---|---|---|
| 2025 | $2,072 -0.5% | $190,300 |
| 2024 | $2,084 +0.3% | $190,300 |
| 2023 | $2,078 +4.5% | $190,300 |
| 2022 | $1,989 | $190,300 |
| 2021 | $1,989 -5.1% | $190,300 -5% |
| 2020 | $2,095 +37.7% | $200,300 |
| 2019 | $1,521 +66.1% | $200,300 +121.8% |
| 2018 | $916 +154.5% | $90,300 +155.8% |
| 2017 | $360 | $35,300 -36.8% |
| 2016 | -- | $55,867 +6.3% |
| 2015 | $234 | $52,533 +6.8% |
| 2014 | $234 | $49,200 |
| 2013 | -- | $49,200 |
| 2012 | -- | $49,200 -28.5% |
| 2011 | -- | $68,770 |
| 2010 | -- | $68,770 -50.4% |
| 2009 | -- | $138,770 -39.3% |
| 2008 | -- | $228,770 +25.9% |
| 2007 | -- | $181,770 +34.9% |
| 2006 | -- | $134,770 +53.5% |
| 2005 | -- | $87,770 +17.9% |
| 2004 | -- | $74,436 +21.8% |
| 2003 | -- | $61,103 +27.9% |
| 2002 | -- | $47,770 +14.4% |
| 2001 | -- | $41,770 |
Find assessor info on the county website
Monthly payment
Climate risks
Neighborhood: 21037
Nearby schools
Schools provided by the listing agent
- Elementary: Mayo
- Middle: Central
- High: South River
- District: Anne Arundel County Public Schools
Source: Bright MLS. This data may not be complete. We recommend contacting the local school district to confirm school assignments for this home.
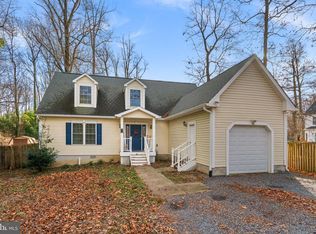


Similar homes
- $119,0000.5 acresOak Ln, Edgewater, MD 21037Lot/Land
 MLS ID #MDAA2137988, Floretta Davis, Samson Properties. Bright MLS
 - $54,9005,000 sqftLOT 330 2nd Ave, Edgewater, MD 21037Lot/Land
 MLS ID #MDAA2123846, Brandon Hargreaves, The KW Collective. Bright MLS
 - $100,0000.68 acres1445 & 1447 Haile Pkwy, Shady Side, MD 20764Lot/Land
 MLS ID #MDAA2141796, JoJo Stansfield, Samson Properties. Bright MLS
 - $79,9005,355 sqft176 Southdown Rd, Edgewater, MD 21037Lot/Land
 MLS ID #MDAA2109740, Michael Winn, Long & Foster Real Estate, Inc.. Bright MLS
 - $96,00010,000 sqft3338 Arundel On The Bay Rd, Annapolis, MD 21403AuctionMLS ID #MDAA2139482, Adam Shpritz, Ashland Auction Group LLC. Bright MLS
- $54,9001.53 acres6152 Shady Side Rd, Shady Side, MD 20764Lot/LandMLS ID #MDAA2153946, Angie Deonauth, Rise Real Estate, LLC. Bright MLS
- $69,9991.04 acres5280 Cedar St, West River, MD 20778Lot/LandMLS ID #MDAA2138082, Melissa Chick, Engel & Volkers Annapolis. Bright MLS
- $110,0000.27 acres4804 66th Ave, Hyattsville, MD 20784Lot/LandMLS ID #MDPG2217458, Zoila Hernandez, Smart Realty, LLC. Bright MLS
- $100,0001 acreHaile Pkwy #1436, Shady Side, MD 20764Lot/LandMLS ID #MDAA2141798, JoJo Stansfield, Samson Properties. Bright MLS
- $99,0004,600 sqft6 Gilmer St, Annapolis, MD 21401Lot/LandMLS ID #MDAA2142490, Grant Warner, RE/MAX Leading Edge. Bright MLS
- $99,5007,500 sqft1198 Oak Ave, Shady Side, MD 20764Lot/LandMLS ID #MDAA2156392, Ray Mudd, Schwartz Realty, Inc.. Bright MLS
- $98,0006,850 sqft1012 Carrs Rd, Annapolis, MD 21403Lot/LandMLS ID #MDAA455886, John Freeman, Coldwell Banker Realty. Bright MLS
- $90,0000.82 acres13600 Oak Grove Rd, Upper Marlboro, MD 20774Lot/LandMLS ID #MDPG2197172, Mr. Kirk Chatman, Fairfax Realty Premier. Bright MLS
- $89,9996,300 sqft5250 Al Jones Dr, Shady Side, MD 20764Lot/LandMLS ID #MDAA2106410, Jennifer Koenig, Long & Foster Real Estate, Inc.. Bright MLS
- $90,0003 acres3164 Dalrymple Rd, Chesapeake Beach, MD 20732Lot/LandMLS ID #MDCA2021334, Scott Cleary, RE/MAX One. Bright MLS
- $70,0002 acres260 Leitch Rd, Tracys Landing, MD 20779Lot/LandMLS ID #MDAA2145752, Cathy Husbands, Weichert Realtors - Blue Ribbon. Bright MLS
- $50,0007,500 sqft4907 Quince St, Shady Side, MD 20764Lot/LandMLS ID #MDAA2123462, Ray Mudd, Schwartz Realty, Inc.. Bright MLS
- $105,0000.28 acres700 Maple Ave, North Beach, MD 20714Lot/LandMLS ID #MDAA2113292, Sebrin Adem, RE/MAX Allegiance. Bright MLS
