Skip main navigation
Off market
Street View
  • $693,600

    799 Central Ave E, Edgewater, MD 21037

    4beds
    2,227sqft
    SingleFamily
    Built in 2022
    0.69 Acres Lot
    $693,600 Zestimate®
    $311/sqft
    $3,816 Estimated rent

    Home value

    $693,600

    $638,000 - $756,000

    $3,816/mo

    Zestimate® history
    Loading
    Loading...

    Owner options

    List your home for rent

    $3,816/mo

    Rent Zestimate®

    Find your next renter with Zillow Rental Manager. Plus, with online applications, you can quickly screen prospective tenants – for free.

    Learn more

    $3,816/mo

    Rent Zestimate®

    Refinance and save

    $4,246/mo

    Est. payment

    Refinancing to a lower rate could help reduce your monthly payments and save thousands over the life of the loan.

    See today's rates

    $4,246/mo

    Est. payment

    Explore your selling options

    Work with a Zillow partner agent

    Leverage their expertise and Zillow's premium Showcase listings to get your home seen by more buyers.

    Get started

    List with your own agent

    Get your home in front of millions of buyers by listing it on Zillow.

    Learn how to do it

    Sell it yourself

    Take full control of how buyers see your home on Zillow by listing For Sale by Owner (FSBO).

    List your home

    What's special

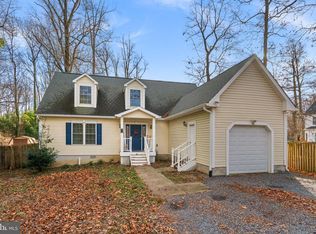
    Rare opportunity for light-filled, new custom-built 4 BR 2.5 BA home in desirable River Club Estates of Edgewater on a large wooded lot. Special garage with 2-car parking and high pitched roof to accommodate larger vehicles, plus lots of extra driveway parking. Main level features an office, den, or dining area off the front entrance. There is a powder room for guests and an open-concept living, dining, and kitchen space with a walk-out to the rear deck. Kitchen has a large storage island with overhang for barstools, stainless steel appliances, oversized sink with tree views, and separate pantry. Upstairs is the primary suite which features two walk-in closets, a spacious bath with separate shower, separate toilet, dual sinks, a jacuzzi jetted tub, and linen closet. There are three additional bedrooms on this level, including one with an expansive walk-in closet. A separate laundry room with full size machines completes the upper level. High ceilings, recessed lighting, custom tilework, and LVT flooring throughout. Located next to Edgewater favorite Angelina's Italian Kitchen as well as highly anticipated Crave Bakery & Cafe.

    This property is off market, which means it's not currently listed for sale or rent on Zillow. This may be different from what's available on other websites or public sources.

    Facts & features

    Interior

    Bedrooms & bathrooms
    • Bedrooms: 4
    • Bathrooms: 3
    • Full bathrooms: 2
    • 1/2 bathrooms: 1
    Heating
    • Heat pump
    Cooling
    • Central
    Appliances
    • Included: Dishwasher, Dryer, Microwave, Refrigerator, Washer
    • Laundry: In Unit
    Interior area
    • Total interior livable area: 2,227 sqft

    Property

    Parking
    • Total spaces: 6
    • Parking features: Garage - Attached
    Features
    • Exterior features: Vinyl
    Lot
    • Size: 0.69 Acres
    Details
    • Parcel number: 0169590247259

    Construction

    Type & style
    • Home type: SingleFamily
    Materials
    • Roof: Shake / Shingle
    Condition
    • Year built: 2022

    Community & neighborhood

    Location
    • Region: Edgewater

    HOA & financial

    HOA
    • Has HOA: Yes
    • HOA fee: $140 monthly

    Other

    Other facts
    • Laundry: In Unit
    • MLS Listing ID: MDAA2061688
    • MLS Name: Long & Foster (Long & Foster)
    • acreage \ 0.69
    • appliances \ Exhaust Fan
    • appliances \ Icemaker
    • appliances \ Oven\Range - Electric
    • appliances \ Stainless Steel Appliances
    • appliances \ Water Heater
    • appliances \ appliances \ Dryer - Front Loading
    • appliances \ appliances \ Exhaust Fan
    • appliances \ appliances \ Icemaker
    • appliances \ appliances \ Oven/Range - Electric
    • appliances \ appliances \ Stainless Steel Appliances
    • appliances \ appliances \ Washer - Front Loading
    • appliances \ appliances \ Water Heater
    • basement \ hasbasement \ 0
    • bathrooms \ halfbaths \ 1
    • condofee \ 0
    • cvrdparking1spaces \ 0
    • cvrdparking2spaces \ 0
    • directions \ Use 799 Mayo Road address when plugging into navigation.
    • fireplaces \ 0
    • flooring \ Luxury Vinyl Plank
    • flooring \ flooring \ Luxury Vinyl Plank
    • garagetype \ Garage - Front Entry
    • garagetype \ Garage Door Opener
    • garagetype \ Inside Access
    • garagetype \ Oversized
    • halfbaths \ 1
    • hasbasement \ 0
    • hasbodyofwater \ 0
    • haspool \ 0
    • haswateraccess \ 0
    • haswaterfront \ 0
    • haswaterview \ 0
    • hoafee \ 0
    • interiorfeatures \ Attic
    • interiorfeatures \ Breakfast Area
    • interiorfeatures \ Floor Plan - Open
    • interiorfeatures \ Kitchen - Island
    • interiorfeatures \ Kitchen - Table Space
    • interiorfeatures \ Pantry
    • interiorfeatures \ Recessed Lighting
    • interiorfeatures \ Soaking Tub
    • interiorfeatures \ Upgraded Countertops
    • isforeclosure \ 0
    • isnewconstruction \ 1
    • listingdate \ 2023-06-03T00: 00
    • location \ directions \ Use 799 Mayo Road address when plugging into navigation.
    • lot \ acreage \ 0.69
    • lot \ lotdescription \ Partly Wooded
    • lot \ lotdescription \ Trees/Wooded
    • lot \ lotsquarefootage \ 30056
    • lot \ totalsquarefeet \ 2227
    • lotdescription \ Partly Wooded
    • lotdescription \ Trees\Wooded
    • lotsquarefootage \ 30056
    • nooflevels \ 0
    • other \ condofee \ 0
    • other \ isforeclosure \ 0
    • other \ isnewconstruction \ 1
    • other \ listingdate \ 2023-06-03T00: 00
    • other \ nooflevels \ 0
    • other \ ownership \ Other
    • other \ totalleasedunits \ 0
    • other \ totalnoofunits \ 0
    • other \ totaltaxes \ 0
    • other \ totalunfurnishedunits \ 0
    • other fees \ hoafee \ 0
    • other interior features \ fireplaces \ 0
    • other interior features \ interiorfeatures \ Attic
    • other interior features \ interiorfeatures \ Breakfast Area
    • other interior features \ interiorfeatures \ Floor Plan - Open
    • other interior features \ interiorfeatures \ Kitchen - Island
    • other interior features \ interiorfeatures \ Kitchen - Table Space
    • other interior features \ interiorfeatures \ Pantry
    • other interior features \ interiorfeatures \ Recessed Lighting
    • other interior features \ interiorfeatures \ Soaking Tub
    • other interior features \ interiorfeatures \ Sprinkler System
    • other interior features \ interiorfeatures \ Upgraded Countertops
    • other interior features \ interiorfeatures \ Walk-in Closet(s)
    • ownership \ Other
    • parking \ Driveway
    • parking \ cvrdparking1spaces \ 0
    • parking \ cvrdparking2spaces \ 0
    • parking \ garagetype \ Garage - Front Entry
    • parking \ garagetype \ Garage Door Opener
    • parking \ garagetype \ Inside Access
    • parking \ garagetype \ Oversized
    • parking \ parking \ Attached Garage
    • parking \ parking \ Driveway
    • propertytype \ Single Family
    • sewer \ Septic Exists
    • style \ Detached
    • totalleasedunits \ 0
    • totalnoofunits \ 0
    • totalsquarefeet \ 2227
    • totaltaxes \ 0
    • totalunfurnishedunits \ 0
    • type and style \ propertytype \ Single Family
    • type and style \ style \ Detached
    • utilities \ sewer \ Septic Exists
    • view type \ haswaterview \ 0
    • water \ Well
    • water \ hasbodyofwater \ 0
    • water \ haspool \ 0
    • water \ haswateraccess \ 0
    • water \ haswaterfront \ 0
    • water \ water \ Well

    Price history

    DateEventPrice
    6/6/2026Listing removed$3,500$2/sqft
    Source: Bright MLS #MDAA2147498 Report a problem
    6/1/2026Listed for rent$3,500$2/sqft
    Source: Bright MLS #MDAA2147498 Report a problem
    6/11/2025Listing removed$3,500$2/sqft
    Source: Bright MLS #MDAA2117490 Report a problem
    6/8/2025Listed for rent$3,500+17.6%$2/sqft
    Source: Bright MLS #MDAA2117490 Report a problem
    6/19/2023Listing removed$650,000$292/sqft
    Source: Bright MLS #MDAA2057514 Report a problem
    6/14/2023Listing removed--
    Source: Zillow Rentals #MDAA2061688 Report a problem
    6/3/2023Listed for rent$2,975$1/sqft
    Source: Zillow Rentals #MDAA2061688 Report a problem
    4/25/2023Price change$650,000-6.9%$292/sqft
    Source: Bright MLS #MDAA2057514 Report a problem
    4/14/2023Listed for sale$698,000+862.8%$313/sqft
    Source: Bright MLS #MDAA2057514 Report a problem
    4/14/2021Sold$72,500$33/sqft
    Source: Public Record Report a problem

    Public tax history

    YearProperty taxesTax assessment
    2025$6,740 +13.5%$570,800 +5.2%
    2024$5,939 +5.8%$542,400 +5.5%
    2023$5,613 +179.9%$514,000 +167.8%
    2022$2,005 $191,900
    2021$2,005 -5%$191,900 -5%
    2020$2,112 +15.1%$201,900
    2019$1,835 +21.8%$201,900 +35.9%
    2018$1,506 +21.2%$148,567 +21.9%
    2017$1,243 $121,900

    Find assessor info on the county website

    Neighborhood: 21037

    Nearby schools

    GreatSchools rating
    Schools provided by the listing agent
    • District: ANNE ARUNDEL COUNTY PUBLIC SCHOOLS

    Source: The MLS. This data may not be complete. We recommend contacting the local school district to confirm school assignments for this home.

    Get a cash offer in 3 minutes
    Find out how much your home could sell for in as little as 3 minutes with a no-obligation cash offer.
    Estimated market value
    $693,600
    Get a cash offer in 3 minutes
    Find out how much your home could sell for in as little as 3 minutes with a no-obligation cash offer.
    Estimated market value
    $693,600