Spacious Home in Southwind Manufactured Home Community, a 55+ community that near Dunedin, Ozona, Honeymoon Island State Park and Downtown Palm Harbor. This 55'x26' (1460 sq ft) Fully Furnished, TURNKEY home is located in the only Park located this close to the Gulf, that experienced NO FLOODING in 2024. Welcome to this 1989 JACOBSEN CHAN featuring 2 Bedrooms, 2 Baths, an Enclosed Sunroom, 1-car Carport, Screened Lanai, and large Shed. Located very near the Clubhouse (housing the mail room) , the Swimming Pool and Shuffleboard Courts. This spacious unit is well maintained, beautiful landscaped and located on a quiet interior street just steps from the Clubhouse and Community Pool. Exterior has been upgraded to vinyl siding and all windows upgraded to double-glazed double- hung windows with swing/tilt for ease of cleaning. SUNROOM (approx. 9'-8" x 23'-6") contains 6-piece matching wicker furniture; games table with 4 chairs; Williams Overture 88 note hammer action electronic piano. Couch converts to pull-out bed. Laminate floor and ceiling fan. LIVING ROOM (approx. 19'-1" x 13'-4") contains built-in cabinet with drawers, 3-seater couch, recliner, arm chair, and solid oak entertainment unit, coffee table and 2-end tables. Carpet floor and ceiling fan. KITCHEN (approx. 9'-6" x 11'6") has a breakfast peninsula and pantry cupboard. Contains double sink, refrigerator, stove, garbage disposal, dishwasher, Keurig Coffee maker, counter-top microwave. Laminate floor. DINING (approx. 11'-0" x 8'-4") contains solid-oak dining table with 6 matching dining chairs + 2 bar stool height chairs for breakfast peninsula. Laminate floor. MAIN BEDROOM (approx. 12'-10" x 14'-3") contains queen-size bed, 2 night tables, jewelery cabinet, dresser with mirror and armoire style entertainment cabinet. All furniture is solid oak. Carpet floor and ceiling fan. The Main suite also includes a WALK-IN-CLOSET (12'10" x 4'0") an ENSUITE BATH (12'10 x 6'-4"). The 4-piece bath includes a garden soaker tub, shower, WC, and single sink vanity. Ceramic tile floor. BEDROOM No. 2 (approx. 10'-0" x 13'-3") contains a full-size brass bed, oak veneer dresser, wood blanket box,night table, Brother multi-function laser printer/scanner, desk and chair. Carpet floor and ceiling fan. BATHROOM (approx. 4'-4" x 8'-0") 3-piece bath containing single sink vanity, WC and shower. Vinyl plank waterproof floor. LAUNDRY AREA (approx. 5'-8"x 8'-0") contains washer, dryer, storage cupboards, closet and doorway to lanai. Ceramic tile floor. LANAI (approx. 18'-0" x 12'-0") contains patio set (glass top wicker table and 4 wicker chairs), 2 chairs and 3 end tables, indoor-outdoor carpet. STORAGE (approx. 12'0" x 8'-0") contains shelving and workbench. TURNKEY - Sale includes all furniture, light fixtures, kitchen appliances (toaster, toaster oven, kettle, blender, electric frying pan, counter microwave), kitchen cooking utensils and accessories, table setting for 8, ironing board, vacuum cleaner, electronic piano, writing desk, laser printer, shredder, propane BBQ. UPGRADES- AS WELL AS OTHERS ALREADY MENTIONED ABOVE. Air Conditioner - NEW February 2024, including upgraded ductwork. Roof - NEW March 2025, including new skylight. Hot Water Tank - replacement date unknown. Refrigerator/Freezer - cold water dispenser does not work, ice-cube maker works. The LOT RENT on this unit is $1051.91 and includes lawn mowing, edging, trash pick-up twice a week, and non-potable water for your In-Ground Sprinkler System. Up to 2 Pets, 40 pounds or less are allowed, for an additional $10.00 monthly. This community was not affected with any flooding during the 2025 hurricane season. Seller's agent provides information to the best of their ability. When applying for home ownership in Southwind, please verify current rates of lot rent, fees, and pass-on costs and read all rules, pet policies, etc., associated with the community, park, or home from the park management office.
Under contract
$109,500
795 County Road 1 Lot 129, Palm Harbor, FL 34683
2beds
1,460sqft
Manufactured Home
Built in 1989
-- sqft lot
$-- Zestimate®
$75/sqft
$1,052/mo HOA
What's special
- 378 days
- 33
- 0
Zillow last checked:
Listing updated:
Listed by:
Rita Angle 810-348-1131,
Elite Mobile Home Sales
Source: My State MLS,MLS#: 11587398
Facts & features
Interior
Bedrooms & bathrooms
- Bedrooms: 2
- Bathrooms: 2
- Full bathrooms: 2
Rooms
- Room types: Breakfast Room, Dining Room, En Suite, Family Room, First Floor Bathroom, First Floor Master Bedroom, Kitchen, Laundry Room, Living Room, Master Bedroom, Private Guest Room, Walk-in Closet
Kitchen
- Features: Open, Laminate Counters
Basement
- Area: 0
Heating
- Electric, Forced Air
Cooling
- Central
Appliances
- Included: Dishwasher, Disposal, Dryer, Refrigerator, Microwave, Oven, Washer
Features
- Laundry
- Flooring: Carpet, Laminate, Tile
- Has basement: No
- Has fireplace: No
- Furnished: Yes
Interior area
- Total structure area: 1,460
- Total interior livable area: 1,460 sqft
- Finished area above ground: 1,460
Property
Parking
- Total spaces: 1
- Parking features: Driveway, Attached
- Garage spaces: 1
- Has uncovered spaces: Yes
Features
- Stories: 1
- Patio & porch: Enclosed Porch
- Exterior features: Sprinkler System, Utilities
- Has view: Yes
- View description: Street
Lot
- Features: Trees
Details
- On leased land: Yes
- Lease amount: $1,052
Construction
Type & style
- Home type: MobileManufactured
- Property subtype: Manufactured Home
Materials
- Vinyl Siding
- Roof: Asphalt
Condition
- New construction: No
- Year built: 1989
Utilities & green energy
- Electric: Amps(0)
- Sewer: Municipal
- Water: Municipal
Community & HOA
Community
- Features: Pool, 55 and Over, Clubhouse, Storage
- Senior community: Yes
- Subdivision: Southwind MHC
HOA
- Has HOA: No
- Amenities included: Pool, 55 and Over, Clubhouse, Pets Allowed, Storage
- HOA fee: $1,052 monthly
Location
- Region: Palm Harbor
Financial & listing details
- Price per square foot: $75/sqft
- Annual tax amount: $592
- Date on market: 10/8/2025
- Date available: 10/08/2025
- Listing agreement: Exclusive
Estimated market value
Not available
Estimated sales range
Not available
Not available
Price history
| Date | Event | Price |
|---|---|---|
| 6/23/2026 | Contingent | $109,500$75/sqft |
Source: My State MLS #11587398 Report a problem | ||
| 2/24/2026 | Price change | $109,500-12.4%$75/sqft |
Source: My State MLS #11587398 Report a problem | ||
| 10/8/2025 | Listed for sale | $125,000-10.7%$86/sqft |
Source: My State MLS #11587398 Report a problem | ||
| 8/6/2025 | Listing removed | $139,900$96/sqft |
Source: My State MLS #11456166 Report a problem | ||
| 3/31/2025 | Listed for sale | $139,900$96/sqft |
Source: My State MLS #11456166 Report a problem | ||
Public tax history
Tax history is unavailable.
Monthly payment
Climate risks
Neighborhood: 34683
- $143,1002 bd2 ba960 sqft795 County Road 1 LOT 208, Palm Harbor, FL 34683Off Market

- $--2 bd2 ba1.1k sqft795 County Road 1 LOT 176, Palm Harbor, FL 34683Off Market

- $153,4002 bd2 ba1.1k sqft795 County Road 1 LOT 79, Palm Harbor, FL 34683Off Market

- $195,8002 bd2 ba1.4k sqft795 County Road 1 LOT 183, Palm Harbor, FL 34683Off Market

Similar homes
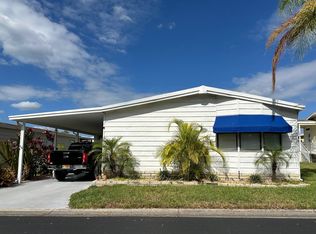
- $120,0003 bd2 ba1k sqft795 County Road 1 Lot 125, Palm Harbor, FL 34683For Sale
 MLS ID #12033741, Rita Angle, Elite Mobile Home Sales. My State MLS
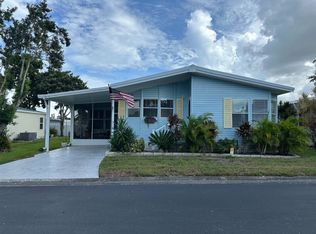
 - $119,0002 bd2 ba1.1k sqft795 County Road 1 Lot 53, Palm Harbor, FL 34683For Sale
 MLS ID #11977725, Rita Angle, Elite Mobile Home Sales. My State MLS
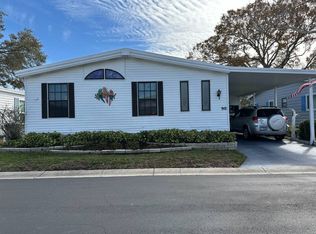
 - $99,0002 bd2 ba1.6k sqft795 County Road 1 Lot 90, Palm Harbor, FL 34683For Sale
 MLS ID #11440943, Rita Angle, Elite Mobile Home Sales. My State MLS
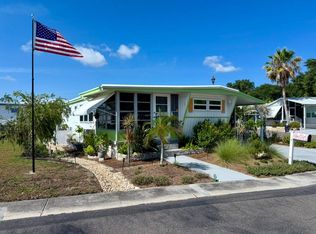
 - $120,0002 bd2 ba780 sqft1100 Curlew Rd #140, Dunedin, FL 34698For Sale
 MLS ID #11924720, Chris Feise, American Mobile Home Sales of Tampa Bay, Inc.. My State MLS
 - $110,0002 bd1 ba888 sqft2000 E BAY DRIVE #102, LARGO, FL 33771For Sale
 MLS ID #TB8551344, Carolyn Holton, SELECT REAL ESTATE OF PINELLAS. Stellar MLS
