Skip main navigation
Under contract
  • Price cut: $10K (6/22)
    $529,000

    795 Hickory Ln, Palm Harbor, FL 34683

    3beds
    1,933sqft
    : 
    $3,653/mo
    Get pre-qualified
    Single Family Residence
    Built in 1978
    0.25 Acres Lot
    $516,100 Zestimate®
    $274/sqft
    $73/mo HOA

    What's special

    Screened-in poolPool home
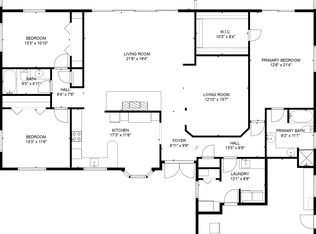
    Under contract-accepting backup offers. Virtually Staged. Opportunity Awaits in the sought-After Palm Harbor neighborhood of Westlake Village!! Don't miss this 3-bedroom, 2-bathroom, 2 car garage, pool home nestled in one of Palm Harbor's most desirable communities. Priced to reflect its full potential and ready for your personal touch with solid bones and a smart, functional layout, this is the canvas you've been waiting for. The split floor plan offers privacy where it counts. The open kitchen flows naturally into the spacious living room, creating an easy, connected feel perfect for everyday living and entertaining. A separate formal dining room adds a touch of elegance and flexibility — whether you use it for sit-down dinners or convert it into a home office or playroom. Laminate floors run through the kitchen, living room, and guest bedrooms for easy maintenance. The primary retreat features an en-suite bath and a generous walk-in closet. A dedicated inside laundry room keeps life organized and convenient. Step outside to your screened-in pool and covered back patio overlooking a fully fenced yard — a private oasis ready to be transformed into your ultimate outdoor escape. Beyond your doorstep, the neighborhood delivers resort-style amenities: a community pool, tennis and pickleball courts, basketball courts, a playground, and scenic walking trails. Top it all off with zoning for highly acclaimed Palm Harbor schools, and this one checks every box. 2016 Roof and 2017 HVAC. Close to everything the area has to offer which includes, Downtown Dunedin, Downtown Tarpon Springs, Honeymoon Island, Clearwater Beach, Pinellas Trail, and so much more! Great shopping and restaurants near by. Bring your vision and your offer — homes like this in neighborhoods like this don't last long.
    41 days
    |
    739
    |
    31
    |

    Likely to sell faster than

    Zillow last checked:

    Listing updated:

    Listed by:

    Collier Cundiff 727-278-2619,

    SUNCOAST SHORES REALTY 727-278-2619

    Source: Stellar MLS,MLS#: TB8518129MLS LogoOriginating MLS: Suncoast Tampa

      Facts & features

      Interior

      Bedrooms & bathrooms
      • Bedrooms: 3
      • Bathrooms: 2
      • Full bathrooms: 2
      Rooms
      • Room types: Utility Room
      Primary bedroom
      • Features: Walk-In Closet(s)
      • Level: First
      • Area: 180 Square Feet
      • Dimensions: 15x12
      Bedroom 1
      • Features: Built-in Closet
      • Level: First
      • Area: 132 Square Feet
      • Dimensions: 12x11
      Bedroom 2
      • Features: Built-in Closet
      • Level: First
      • Area: 132 Square Feet
      • Dimensions: 12x11
      Dining room
      • Level: First
      • Area: 460 Square Feet
      • Dimensions: 23x20
      Kitchen
      • Features: Breakfast Bar
      • Level: First
      • Area: 231 Square Feet
      • Dimensions: 21x11
      Living room
      • Level: First
      • Area: 252 Square Feet
      • Dimensions: 21x12
      Heating
      • Central, Electric
      Cooling
      • Central Air
      Appliances
      • Included: Dishwasher, Dryer, Electric Water Heater, Microwave, Range, Refrigerator, Washer
      • Laundry: Inside, Laundry Room
      Features
      • Ceiling Fan(s), Eating Space In Kitchen, High Ceilings, Open Floorplan
      • Flooring: Carpet, Ceramic Tile, Laminate
      • Doors: Sliding Doors
      • Has fireplace: Yes
      • Fireplace features: Wood Burning
      Interior area
      • Total structure area: 2,772
      • Total interior livable area: 1,933 sqft

      Property

      Parking
      • Total spaces: 2
      • Parking features: Garage - Attached
      • Attached garage spaces: 2
      • Details: Garage Dimensions: 21x21
      Accessibility
      • Accessibility features: Accessible Entrance
      Features
      • Levels: One
      • Stories: 1
      • Patio & porch: Patio, Screened
      • Exterior features: Irrigation System, Sidewalk
      • Has private pool: Yes
      • Pool features: Gunite, In Ground
      • Fencing: Vinyl
      Lot
      • Size: 0.25 Acres
      • Dimensions: 85 x 130
      • Residential vegetation: Mature Landscaping
      Details
      • Parcel number: 362715965790040100
      • Zoning: RPD-5
      • Special conditions: None

      Construction

      Type & style
      • Home type: SingleFamily
      • Property subtype: Single Family Residence
      Materials
      • Block, Stucco
      • Foundation: Slab
      • Roof: Shingle
      Condition
      • New construction: No
      • Year built: 1978

      Utilities & green energy

      • Sewer: Public Sewer
      • Water: Public
      • Utilities for property: Public

      Community & HOA

      Community
      • Features: Association Recreation - Owned, Clubhouse, Deed Restrictions, Park, Playground, Pool, Sidewalks, Tennis Court(s)
      • Pet fee: $0 monthly
      • Subdivision: WESTLAKE VILLAGE
      HOA
      • Has HOA: Yes
      • Amenities included: Basketball Court, Clubhouse, Pickleball Court(s), Playground, Pool, Tennis Court(s), Trail(s)
      • Services included: Common Area Taxes, Community Pool, Pool Maintenance
      • HOA fee: $73 monthly
      • HOA name: Green Acre/Sarah Holsopple
      • HOA phone: 813-600-1100
      Location
      • Region: Palm Harbor

      Financial & listing details

      • Price per square foot: $274/sqft
      • Tax assessed value: $422,248
      • Annual tax amount: $2,715
      • Date on market: 6/12/2026
      • Cumulative days on market: 34 days
      • Listing terms: Cash,Conventional,FHA,VA Loan
      • Ownership: Fee Simple
      • Total actual rent: 0
      • Road surface type: Paved

        Estimated market value

        $516,100

        $490,000 - $542,000

        $3,412/mo

        Price history

        DateEventPrice
        7/8/2026Contingent$529,000$274/sqft
        Source: Stellar MLS #TB8518129 Report a problem
        6/22/2026Price change$529,000-1.9%$274/sqft
        Source: Stellar MLS #TB8518129 Report a problem
        6/12/2026Listed for sale$539,000$279/sqft
        Source: Stellar MLS #TB8518129 Report a problem

        Public tax history

        YearProperty taxesTax assessment
        2024$2,558 +2.1%$179,589 +3%
        2023$2,505 +3.3%$174,358 +3%
        2022$2,425 -0.7%$169,280 +3%
        2021$2,443 +0.4%$164,350 +1.4%
        2020$2,432 +2%$162,081 +2.3%
        2019$2,385 $158,437 +1.9%
        2018$2,385 +1.6%$155,483 +2.1%
        2017$2,348 +2.1%$152,285 +2.1%
        2016$2,299 -1.5%$149,153 +0.7%
        2015$2,333 +0.7%$148,116 +0.8%
        2014$2,318 +0.7%$146,940 +1.5%
        2013$2,301 +7.6%$144,768 +1.7%
        2012$2,139 $142,348 +3%
        2011-- $138,202 +1.5%
        2010-- $136,160 +2.7%
        2009-- $132,580 +0.1%
        2008$1,849 $132,448 +3%
        2007-- $128,590 -29.3%
        2005-- $181,900 +10%
        2004$2,059 +1.9%$165,400 +9%
        2003$2,021 +6.5%$151,800 +8.7%
        2002$1,899 $139,600 +9.7%
        2001$1,899 +5.8%$127,300 +9.9%
        2000$1,795 $115,800
        Find assessor info on the county website

        Monthly payment

        Est. payment

        Payment breakdown

        Explore the cost of this home by adjusting the details. Changes won't be saved.
        All calculations are estimates and provided by Zillow, Inc. for informational purposes only. Actual amounts may vary.
        HOA fees may include property taxes on listings classified as Co-Ops. Contact the listing agent and/or owner for fee details.
        Mortgage interest rates are dependent on a number of factors, including credit score, down payment, and repayment length. Interest rate data provided by Zillow Group Marketplace, Inc. as of 1/1/1970 from various mortgage lenders with which we have lead or other similar arrangements; the Estimated Payment is an average of those rates.
        See how much you could borrow to make a competitive offer.

        Climate risks

        Neighborhood: 34683

        Getting around

        3 / 100
        Car-Dependent
        23 / 100
        Minimal Transit
        60 / 100
        Bikeable

        Nearby schools

        GreatSchools rating
        Schools provided by the listing agent
        • Elementary: Sutherland Elementary-PN
        • Middle: Palm Harbor Middle-PN
        • High: Palm Harbor Univ High-PN

        Source: Stellar MLS. This data may not be complete. We recommend contacting the local school district to confirm school assignments for this home.

        A local agent can set up tours, give advice and negotiate with sellers.

        Browse local experts

        Similar homes