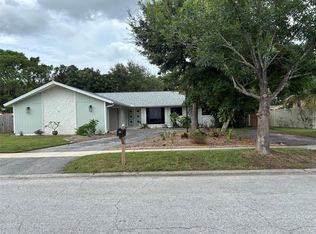
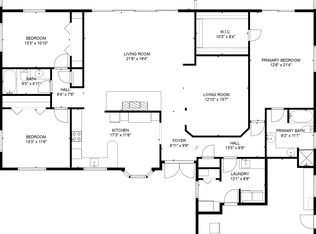
Beautifully remodeled 4-bed, 2-bath, 2,200 sq ft home in the exclusive Westlake Village Community, perfect for families, entertaining and/or short term rental use. This home boasts a pristine pool inside a spacious 2,160 sq ft screened lanai, surrounded by a brand-new cool deck and a new pool pump for easy maintenance. Enjoy Florida living year-round under the covered patio featuring a new outdoor kitchen with a gas grill and granite countertops. Located on a private 14,000 sq ft lot in a quiet cul-de-sac, this home offers many exciting 2024 updates, including the brand-new roof, AC, and over 100 feet of exterior sewer lines. It will seem like you entered your own oasis as you step through a secure wrought iron gate to enter the private garden leading to entry. Once inside, see fresh paint, new vinyl flooring, and the freedom of an open floor plan. The chef’s kitchen comes with granite countertops, a large pantry, and brand-new stainless-steel appliances, perfect for both casual and formal dining with views of the pool. Generously sized bedrooms include an ensuite master with a cedar walk-in closet. Both bathrooms were completely updated. Enjoy abundant natural light through three sliding doors facing the lanai. The large laundry room features ample storage and a utility sink. Westlake Village offers a welcoming golf cart community with amenities like an Olympic sized pool, private clubhouse, serene nature trails, a private park & courts for tennis, basketball, volleyball and pickleball. Located outside the flood zone, this home just faced recent hurricanes with NO damage. Home is just minutes from Honeymoon Island, charming downtown Palm Harbor, and a quick 30-minute drive to Tampa Airport. Don’t miss out on this stunning home! Schedule your showing today. RENT TO OWN or SELLER FINANCING is available.
Sold for $692,000
$692,000
20 OAKWOOD COURT, PALM HARBOR, FL 34683
4beds
2,205sqft
Single Family Residence
Built in 1977
0.34 Acres Lot
$658,100 Zestimate®
$314/sqft
$4,008 Estimated rent
Home value
$658,100
$592,000 - $730,000
$4,008/mo
Zestimate® history
Owner options
List your home for rent
$4,008/mo
Rent Zestimate®
Find your next renter with Zillow Rental Manager. Plus, with online applications, you can quickly screen prospective tenants – for free.
$4,008/mo
Rent Zestimate®
Refinance and save
$4,869/mo
Est. payment
Refinancing to a lower rate could help reduce your monthly payments and save thousands over the life of the loan.
$4,869/mo
Est. payment
Explore your selling options
Work with a Zillow partner agent
Leverage their expertise and Zillow's premium Showcase listings to get your home seen by more buyers.
Get startedList with your own agent
Get your home in front of millions of buyers by listing it on Zillow.
Learn how to do itSell it yourself
Take full control of how buyers see your home on Zillow by listing For Sale by Owner (FSBO).
List your homeWhat's special
Fresh paintLarge pantryLarge laundry roomGranite countertopsAbundant natural lightNew outdoor kitchenGas grill
Zillow last checked:
Listing updated:
Listed by:
Timothy Aragon 727-300-2418,
MELENDY REAL ESTATE 727-657-8912
Bought with:
Wendy Messina
TREELINE REALTY CORP.
Source: Stellar MLS,MLS#: TB8321272 Originating MLS: Suncoast Tampa
Originating MLS: Suncoast Tampa
Facts & features
Interior
Bedrooms & bathrooms
- Bedrooms: 4
- Bathrooms: 2
- Full bathrooms: 2
Rooms
- Room types: Breakfast Room Separate, Family Room, Dining Room, Great Room, Utility Room
Primary bedroom
- Features: Walk-In Closet(s)
- Level: First
- Area: 300 Square Feet
- Dimensions: 15x20
Bedroom 2
- Features: Built-in Closet
- Level: First
- Area: 126 Square Feet
- Dimensions: 10x12.6
Bedroom 3
- Features: Built-in Closet
- Level: First
- Area: 146 Square Feet
- Dimensions: 10x14.6
Bedroom 4
- Features: Built-in Closet
- Level: First
- Area: 120 Square Feet
- Dimensions: 10x12
Family room
- Features: Coat Closet
- Level: First
- Area: 500 Square Feet
- Dimensions: 25x20
Kitchen
- Features: Pantry, Storage Closet
- Level: First
- Area: 150 Square Feet
- Dimensions: 10x15
Laundry
- Features: Built-In Shelving, Storage Closet
- Level: First
- Area: 60 Square Feet
- Dimensions: 6x10
Living room
- Features: No Closet
- Level: First
- Area: 180 Square Feet
- Dimensions: 12x15
Heating
- Central
Cooling
- Central Air
Appliances
- Included: Dishwasher, Disposal, Dryer, Electric Water Heater, Ice Maker, Microwave, Range, Refrigerator, Washer
- Laundry: Electric Dryer Hookup, Inside, Laundry Room, Washer Hookup
Features
- Ceiling Fan(s), Eating Space In Kitchen, Kitchen/Family Room Combo, Living Room/Dining Room Combo, Primary Bedroom Main Floor, Split Bedroom, Thermostat, Walk-In Closet(s)
- Flooring: Luxury Vinyl
- Doors: Outdoor Grill, Outdoor Kitchen, Sliding Doors
- Windows: Aluminum Frames
- Has fireplace: Yes
- Fireplace features: Living Room, Stone, Wood Burning
Interior area
- Total structure area: 2,983
- Total interior livable area: 2,205 sqft
Property
Parking
- Total spaces: 2
- Parking features: Curb Parking, Driveway, Garage Door Opener, Ground Level, Off Street, Oversized
- Attached garage spaces: 2
- Has uncovered spaces: Yes
Features
- Levels: One
- Stories: 1
- Patio & porch: Covered, Deck, Patio, Rear Porch, Screened
- Exterior features: Courtyard, Lighting, Outdoor Grill, Outdoor Kitchen, Private Mailbox, Sidewalk
- Has private pool: Yes
- Pool features: Deck, Gunite, In Ground, Lighting, Screen Enclosure
- Spa features: In Ground
- Fencing: Board,Vinyl,Wood
- Has view: Yes
- View description: Pool
Lot
- Size: 0.34 Acres
- Dimensions: 98 x 154
- Features: Cul-De-Sac
- Residential vegetation: Trees/Landscaped
Details
- Parcel number: 362715965790040160
- Zoning: RPD-5
- Special conditions: None
Construction
Type & style
- Home type: SingleFamily
- Property subtype: Single Family Residence
Materials
- Block, Stucco
- Foundation: Slab
- Roof: Shingle
Condition
- New construction: No
- Year built: 1977
Utilities & green energy
- Sewer: Public Sewer
- Water: Public
- Utilities for property: Public, Sewer Connected, Street Lights, Underground Utilities, Water Connected
Community & HOA
Community
- Features: Clubhouse, Golf Carts OK, Park, Playground, Pool, Sidewalks, Special Community Restrictions, Tennis Court(s)
- Pet fee: $0 monthly
- Subdivision: WESTLAKE VILLAGE
HOA
- Has HOA: Yes
- Amenities included: Basketball Court, Clubhouse, Park, Pickleball Court(s), Playground, Pool, Racquetball, Recreation Facilities, Tennis Court(s), Trail(s)
- Services included: Common Area Taxes, Community Pool, Maintenance Grounds, Pool Maintenance, Recreational Facilities
- HOA fee: $73 monthly
- HOA name: Greenacre Properties Inc. Stephanie Tirado
- HOA phone: 813-936-4111
Location
- Region: Palm Harbor
Financial & listing details
- Price per square foot: $314/sqft
- Tax assessed value: $543,437
- Annual tax amount: $2,955
- Date on market: 11/14/2024
- Cumulative days on market: 34 days
- Listing terms: Cash,Conventional,FHA,Lease Option,Owner May Carry,VA Loan
- Ownership: Fee Simple
- Total actual rent: 0
- Road surface type: Asphalt, Paved
Price history
| Date | Event | Price |
|---|---|---|
| 1/27/2025 | Sold | $692,000+0.4%$314/sqft |
Source:  Stellar MLS #TB8321272 Report a problem Stellar MLS #TB8321272 Report a problem | ||
| 12/21/2024 | Pending sale | $689,000$312/sqft |
Source: Stellar MLS #TB8321272 Report a problem | ||
| 12/3/2024 | Price change | $689,000-0.9%$312/sqft |
Source: Stellar MLS #TB8321272 Report a problem | ||
| 11/14/2024 | Listed for sale | $695,000+3%$315/sqft |
Source: Stellar MLS #TB8321272 Report a problem | ||
| 8/31/2024 | Listing removed | $675,000$306/sqft |
Source: Stellar MLS #U8243008 Report a problem | ||
| 8/29/2024 | Price change | $675,000-2%$306/sqft |
Source: Stellar MLS #U8243008 Report a problem | ||
| 8/6/2024 | Listed for sale | $689,000+1.5%$312/sqft |
Source: Stellar MLS #U8243008 Report a problem | ||
| 7/29/2024 | Listing removed | -- |
Source: Stellar MLS #U8243008 Report a problem | ||
| 7/9/2024 | Price change | $678,500-0.1%$308/sqft |
Source: Stellar MLS #U8243008 Report a problem | ||
| 6/26/2024 | Price change | $679,000-1.5%$308/sqft |
Source: Stellar MLS #U8243008 Report a problem | ||
| 6/10/2024 | Price change | $689,000-0.9%$312/sqft |
Source: Stellar MLS #U8243008 Report a problem | ||
| 5/29/2024 | Price change | $695,000-0.4%$315/sqft |
Source: Stellar MLS #U8243008 Report a problem | ||
| 5/17/2024 | Listed for sale | $698,000+64.2%$317/sqft |
Source: Stellar MLS #U8243008 Report a problem | ||
| 1/3/2024 | Sold | $425,000+169%$193/sqft |
Source: Public Record Report a problem | ||
| 10/15/1996 | Sold | $158,000$72/sqft |
Source: Public Record Report a problem | ||
Public tax history
| Year | Property taxes | Tax assessment |
|---|---|---|
| 2025 | $9,848 +13% | $535,271 +10% |
| 2024 | $8,713 +194.8% | $486,610 +144% |
| 2023 | $2,956 +3.2% | $199,411 +3% |
| 2022 | $2,865 -0.9% | $193,603 +3% |
| 2021 | $2,891 +0.4% | $187,964 +1.4% |
| 2020 | $2,880 +1.9% | $185,369 +2.3% |
| 2019 | $2,826 | $181,201 +1.9% |
| 2018 | $2,826 +1.5% | $177,822 +2.1% |
| 2017 | $2,784 +2% | $174,165 +2.1% |
| 2016 | $2,731 -1.5% | $170,583 +0.7% |
| 2015 | $2,772 +0.6% | $169,397 +0.8% |
| 2014 | $2,755 +0.7% | $168,053 +1.5% |
| 2013 | $2,736 +6.6% | $165,569 +1.7% |
| 2012 | $2,566 | $162,801 +3% |
| 2011 | -- | $158,059 +1.5% |
| 2010 | -- | $155,723 +2.7% |
| 2009 | -- | $151,629 +0.1% |
| 2008 | $2,229 | $151,478 +3% |
| 2007 | -- | $147,066 -28.7% |
| 2005 | -- | $206,300 +9.2% |
| 2004 | $2,435 +1.8% | $189,000 +8.7% |
| 2003 | $2,392 +6.3% | $173,900 +9% |
| 2002 | $2,249 | $159,600 +10.4% |
| 2001 | $2,249 +5.7% | $144,500 +9.8% |
| 2000 | $2,128 | $131,600 |
Find assessor info on the county website
Neighborhood: 34683
Nearby homes
- $615,0004 bd2 ba2.1k sqft705 Wild Oak Ln, Palm Harbor, FL 34683Sold
- $484,9004 bd2 ba1.8k sqft715 Wild Oak Ln, Palm Harbor, FL 34683Off Market

- $636,300-- bd3 ba2.3k sqft30 Oakwood Ct, Palm Harbor, FL 34683Off Market
- $674,0003 bd2 ba2k sqft785 Hickory Ln, Palm Harbor, FL 34683Sold
- $529,0003 bd2 ba1.9k sqft795 Hickory Ln, Palm Harbor, FL 34683For Sale
- $577,9004 bd2 ba2k sqft10 Oakwood Ct, Palm Harbor, FL 34683Off Market
- $574,900-- bd2 ba2.1k sqft775 Hickory Ln, Palm Harbor, FL 34683Off Market
- $696,6004 bd2 ba2.7k sqft40 Oakwood Ct, Palm Harbor, FL 34683Off Market
Nearby schools
GreatSchools rating
- 10/10Sutherland Elementary SchoolGrades: PK-5Distance: 0.6 mi
- 5/10Palm Harbor Middle SchoolGrades: 6-8Distance: 1.6 mi
- 8/10Palm Harbor University High SchoolGrades: 9-12Distance: 0.9 mi
Schools provided by the listing agent
- Elementary: Sutherland Elementary-PN
- Middle: Palm Harbor Middle-PN
- High: Palm Harbor Univ High-PN
Source: Stellar MLS. This data may not be complete. We recommend contacting the local school district to confirm school assignments for this home.
Get a cash offer in 3 minutes
Find out how much your home could sell for in as little as 3 minutes with a no-obligation cash offer.
Estimated market value
$658,100
Get a cash offer in 3 minutes
Find out how much your home could sell for in as little as 3 minutes with a no-obligation cash offer.
Estimated market value
$658,100
- Florida
- Pinellas County
- Palm Harbor
- 34683
- 20 OAKWOOD COURT
Nearby cities
Nearby zip codes
Other Palm Harbor Topics
