Skip main navigation
Sold for $615,000
  • $615,000

    705 Wild Oak Ln, Palm Harbor, FL 34683

    4beds
    2,128sqft
    Single Family Residence
    Built in 1976
    0.27 Acres Lot
    $607,800 Zestimate®
    $289/sqft
    $2,734 Estimated rent

    Home value

    $607,800

    $553,000 - $669,000

    $2,734/mo

    Zestimate® history
    Loading
    Loading...

    Owner options

    List your home for rent

    $2,734/mo

    Rent Zestimate®

    Find your next renter with Zillow Rental Manager. Plus, with online applications, you can quickly screen prospective tenants – for free.

    Learn more

    $2,734/mo

    Rent Zestimate®

    Refinance and save

    $4,311/mo

    Est. payment

    Refinancing to a lower rate could help reduce your monthly payments and save thousands over the life of the loan.

    See today's rates

    $4,311/mo

    Est. payment

    Explore your selling options

    Work with a Zillow partner agent

    Leverage their expertise and Zillow's premium Showcase listings to get your home seen by more buyers.

    Get started

    List with your own agent

    Get your home in front of millions of buyers by listing it on Zillow.

    Learn how to do it

    Sell it yourself

    Take full control of how buyers see your home on Zillow by listing For Sale by Owner (FSBO).

    List your home

    What's special

    Double car garageCalifornia king sized bedNon-conforming bedroomNew roofQuartz counter topsBar topSecond family room
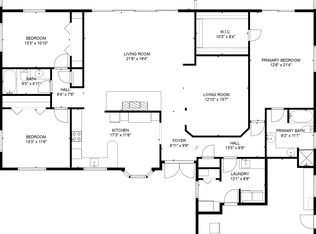
    Welcome to 705 Wild Oak Lane and West Lake Village, a premier home in a premier community. This is not your grandma's dated boxy house. This home has been recently updated with a new roof, new kitchen with shaker cabinets, quartz counter tops, stainless steel appliances. Both bathrooms are beautifully updated with solid wood shaker cabinets, quartz counter tops and new tile surrounds. Wide open main living area with souring ceilings and a bar area, perfect for entertaining. One of the few floor plans in Westlake Village where you can sit on the couch, see out the front window, watch your big screen tv and look out the HUGE sliding glass doors into your tropically lush, fenced back yard. No "boxy" feel here. There is a large screened in patio with your second family room and second dining table, for those awesome winter months, here in Florida. There is a bar top between the kitchen and great room. Master Bedroom has more than enough room for a California King sized bed, furniture and even a small couch, if you would like. Master closet is large enough to get lost. I would bet this is the largest master closet in the community. Mst bathroom has been tastefully remolded into a spa like feeling. This home has a nice size, interior, laundry room and last but not least, you have a huge double car garage with a separate area for your work bench and sink. Westlake village has a huge central park area, with walking trails, pickle ball courts, tennis courts, basketball courts, huge pool, club house, and fun playgrounds for the little ones. If you hate trees, don't even bother coming to this community. It has tons of beautiful, mature shade trees. Bedroom 4 in this home is in the center of the house, with makes it a non-conforming bedroom, but it was used by the last owners for a nursery. Listing agent has a vested interest in the property.

    Zillow last checked:

    Listing updated:

    Listed by:

    John Richter 720-939-0955,

    CHARLES RUTENBERG REALTY INC 727-538-9200

    Bought with:

    Yuki Block, 3116303

    REALTY ONE GROUP SUNSHINE

    Source: Stellar MLS,MLS#: TB8415461MLS LogoOriginating MLS: Suncoast Tampa

    Facts & features

    Interior

    Bedrooms & bathrooms
    • Bedrooms: 4
    • Bathrooms: 2
    • Full bathrooms: 2
    Rooms
    • Room types: Bonus Room, Den/Library/Office, Family Room, Florida Room, Great Room
    Primary bedroom
    • Features: Walk-In Closet(s)
    • Level: First
    • Area: 225 Square Feet
    • Dimensions: 15x15
    Great room
    • Features: Bar
    • Level: First
    • Area: 225 Square Feet
    • Dimensions: 15x15
    Kitchen
    • Level: First
    • Area: 150 Square Feet
    • Dimensions: 10x15
    Heating
    • Electric
    Cooling
    • Central Air
    Appliances
    • Included: Dishwasher, Disposal, Electric Water Heater, Microwave, Range, Refrigerator
    • Laundry: Inside, Laundry Room
    Features
    • Eating Space In Kitchen, High Ceilings, Kitchen/Family Room Combo, Living Room/Dining Room Combo, Open Floorplan, Primary Bedroom Main Floor, Solid Wood Cabinets, Stone Counters, Thermostat, Vaulted Ceiling(s), Walk-In Closet(s)
    • Flooring: Vinyl
    • Doors: Sliding Doors
    • Windows: Window Treatments
    • Has fireplace: No
    Interior area
    • Total structure area: 2,930
    • Total interior livable area: 2,128 sqft

    Property

    Parking
    • Total spaces: 2
    • Parking features: Covered, Garage Faces Side, Ground Level, Off Street, On Street, Oversized, Workshop in Garage
    • Attached garage spaces: 2
    • Has uncovered spaces: Yes
    • Details: Garage Dimensions: 21x24
    Features
    • Levels: One
    • Stories: 1
    • Patio & porch: Covered, Enclosed, Patio, Porch, Rear Porch, Screened
    • Exterior features: Irrigation System, Private Mailbox, Sidewalk
    • Fencing: Fenced,Vinyl,Wood
    Lot
    • Size: 0.27 Acres
    • Dimensions: 90 x 130
    • Features: Level, Sidewalk
    Details
    • Parcel number: 362715965790040130
    • Zoning: RPD-5
    • Special conditions: None

    Construction

    Type & style
    • Home type: SingleFamily
    • Property subtype: Single Family Residence
    Materials
    • Block, Stucco, Wood Siding
    • Foundation: Slab
    • Roof: Shingle
    Condition
    • New construction: No
    • Year built: 1976

    Utilities & green energy

    • Sewer: Public Sewer
    • Water: Public
    • Utilities for property: Cable Available, Electricity Connected, Public, Sewer Connected, Sprinkler Recycled, Street Lights, Underground Utilities, Water Connected

    Community & HOA

    Community
    • Features: Park, Playground, Pool, Sidewalks, Tennis Court(s)
    • Pet fee: $0 monthly
    • Subdivision: WESTLAKE VILLAGE
    HOA
    • Has HOA: Yes
    • Amenities included: Pickleball Court(s), Playground, Tennis Court(s), Trail(s)
    • HOA fee: $70 monthly
    • HOA name: Green Acre Properties, INC
    Location
    • Region: Palm Harbor

    Financial & listing details

    • Price per square foot: $289/sqft
    • Tax assessed value: $400,033
    • Annual tax amount: $2,727
    • Date on market: 8/10/2025
    • Cumulative days on market: 4 days
    • Listing terms: Cash,Conventional,FHA
    • Ownership: Fee Simple
    • Total actual rent: 0
    • Electric utility on property: Yes
    • Road surface type: Paved, Asphalt

    Price history

    DateEventPrice
    9/9/2025Sold$615,000-1.6%$289/sqft
    Source: Stellar MLS #TB8415461 Report a problem
    8/14/2025Pending sale$625,000$294/sqft
    Source: Stellar MLS #TB8415461 Report a problem
    8/10/2025Listed for sale$625,000+49.2%$294/sqft
    Source: Stellar MLS #TB8415461 Report a problem
    6/17/2024Sold$419,000-1.4%$197/sqft
    Source: Stellar MLS #U8241288 Report a problem
    5/13/2024Pending sale$425,000$200/sqft
    Source: Stellar MLS #U8241288 Report a problem
    5/6/2024Listed for sale$425,000+193.1%$200/sqft
    Source: Stellar MLS #U8241288 Report a problem
    10/18/1999Sold$145,000+39.4%$68/sqft
    Source: Public Record Report a problem
    12/1/1993Sold$104,000+64%$49/sqft
    Source: Public Record Report a problem
    9/28/1993Sold$63,400$30/sqft
    Source: Public Record Report a problem

    Public tax history

    YearProperty taxesTax assessment
    2024$2,728 -1.2%$194,226 +3%
    2023$2,761 +3.2%$188,569 +3%
    2022$2,675 -0.8%$183,077 +3%
    2021$2,697 +0.4%$177,745 +1.4%
    2020$2,686 +1.9%$175,291 +2.3%
    2019$2,635 $171,350 +1.9%
    2018$2,635 +1.5%$168,155 +2.1%
    2017$2,595 +2%$164,696 +2.1%
    2016$2,544 -1.5%$161,309 +0.7%
    2015$2,582 +0.6%$160,188 +0.8%
    2014$2,566 +0.7%$158,917 +1.5%
    2013$2,548 +7%$156,568 +1.7%
    2012$2,381 $153,951 +2.5%
    2011-- $150,229 +1.5%
    2010-- $148,009 +2.7%
    2009-- $144,118 +0.1%
    2008$2,079 $143,974 +3%
    2007-- $139,781 -27.5%
    2005-- $192,800 +9.2%
    2004$2,287 +1.8%$176,500 +11.8%
    2003$2,245 +6.4%$157,900 +9.2%
    2002$2,111 $144,600 +11.8%
    2001$2,111 +5.7%$129,300 +9.7%
    2000$1,997 $117,900
    Find assessor info on the county website

    Neighborhood: 34683

    Nearby schools

    GreatSchools rating
    Schools provided by the listing agent
    • High: Palm Harbor Univ High-PN

    Source: Stellar MLS. This data may not be complete. We recommend contacting the local school district to confirm school assignments for this home.

    Get a cash offer in 3 minutes
    Find out how much your home could sell for in as little as 3 minutes with a no-obligation cash offer.
    Estimated market value
    $607,800
    Get a cash offer in 3 minutes
    Find out how much your home could sell for in as little as 3 minutes with a no-obligation cash offer.
    Estimated market value
    $607,800