Skip main navigation
Sold for $1,100,000
  • $1,100,000

    795 Sutter St #302, San Francisco, CA 94109

    2beds
    1,405sqft
    Condominium
    Built in 1913
    -- sqft lot
    $1,158,400 Zestimate®
    $783/sqft
    $6,722 Estimated rent

    Home value

    $1,158,400

    $1.04M - $1.29M

    $6,722/mo

    Zestimate® history
    Loading
    Loading...

    Owner options

    List your home for rent

    $6,722/mo

    Rent Zestimate®

    Find your next renter with Zillow Rental Manager. Plus, with online applications, you can quickly screen prospective tenants – for free.

    Learn more

    $6,722/mo

    Rent Zestimate®

    Refinance and save

    $8,501/mo

    Est. payment

    Refinancing to a lower rate could help reduce your monthly payments and save thousands over the life of the loan.

    See today's rates

    $8,501/mo

    Est. payment

    Explore your selling options

    Work with a Zillow partner agent

    Leverage their expertise and Zillow's premium Showcase listings to get your home seen by more buyers.

    Get started

    List with your own agent

    Get your home in front of millions of buyers by listing it on Zillow.

    Learn how to do it

    Sell it yourself

    Take full control of how buyers see your home on Zillow by listing For Sale by Owner (FSBO).

    List your home

    What's special

    Juliette balconyAbundant natural lightRich finishesStunning beaux-arts condoIncredible architectural detailMarble floorsUpgraded passenger elevator
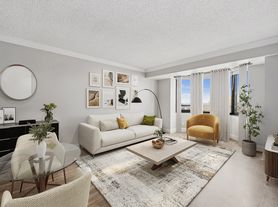
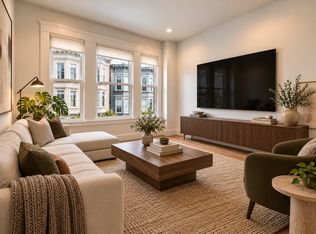
    Where Parisian charm meets San Francisco innovation, this stunning Beaux-Arts condo at the historic Belgravia offers a lifestyle that today's modern tech professionals will love. Just a short commute to SF's thriving AI hub, this elegant Beaux Art style condo boasts rich finishes, incredible architectural detail and a wonderful floor plan making it ideal for both entertaining and working remotely. The formal entry has high ceilings, dramatic crown moldings and marble floors that lead to a well-scaled living room with gorgeous hardwood floors with inlay detail, a Juliette balcony and abundant natural light. Classic wood and glass pocket doors open to the formal dining room with striking wood paneling and deep crown moldings. The stylish, remodeled kitchen is open and airy and has stainless steel appliances including a Fulgar induction range and an abundance of pantry storage. The large primary bedroom has a spacious walk-in closet and is served by the remodeled full bath with marble finishes and two matching storage cabinets. The second versatile bedroom can easily function as your home office or an extension of your living space. The updated powder room adds convenience for hosting guests. A large private storage room offers added space for sports gear or as a hobby room. The Belgravia is a well-maintained, boutique building that has undergone extensive upgrades including newer building electrical, upgraded passenger elevator, exterior refacing & newer boiler system. The building features a dedicated on-site manager; 2 elevators, guest apt for the owners' guests. Enjoy this incredible urban oasis just steps to the heart of San Francisco's tech hub!

    Zillow last checked:

    Listing updated:

    Listed by:

    Cece A. Doricko DRE #01513516 415-264-7482,

    Compass 415-345-3000

    Bought with:

    Robert Jones, DRE #01889386

    KW Advisors East Bay

    Source: SFAR,MLS#: 426103082MLS LogoOriginating MLS: San Francisco Association of REALTORS

    Facts & features

    Interior

    Bedrooms & bathrooms
    • Bedrooms: 2
    • Bathrooms: 2
    • Full bathrooms: 1
    • 1/2 bathrooms: 1
    Primary bedroom
    • Features: Closet, Sitting Area, Sitting Room, Walk-In Closet
    • Area: 0
    • Dimensions: 0 x 0
    Bedroom 1
    • Area: 0
    • Dimensions: 0 x 0
    Bedroom 2
    • Area: 0
    • Dimensions: 0 x 0
    Bedroom 3
    • Area: 0
    • Dimensions: 0 x 0
    Bedroom 4
    • Area: 0
    • Dimensions: 0 x 0
    Bathroom
    • Features: Closet, Marble, Quartz, Tile, Tub, Tub w/Shower Over
    Dining room
    • Features: Formal Room
    • Level: Main
    • Area: 0
    • Dimensions: 0 x 0
    Family room
    • Area: 0
    • Dimensions: 0 x 0
    Kitchen
    • Features: Breakfast Area, Tile Counters
    • Level: Main
    • Area: 0
    • Dimensions: 0 x 0
    Living room
    • Features: Great Room
    • Level: Main
    • Area: 0
    • Dimensions: 0 x 0
    Heating
    • Steam
    Appliances
    • Included: Dishwasher, See Remarks
    Features
    • Cathedral Ceiling(s)
    • Flooring: Carpet, Tile, Wood
    • Has fireplace: No
    • Common walls with other units/homes: End Unit
    Interior area
    • Total structure area: 1,405
    • Total interior livable area: 1,405 sqft

    Property

    Parking
    • Total spaces: 1
    • Parking features: See Remarks, Independent, Other
    Features
    • Levels: One
    • Stories: 1
    Details
    • Parcel number: 02998046
    • Special conditions: Standard
    • Other equipment: Intercom

    Construction

    Type & style
    • Home type: Condo
    • Architectural style: French,Traditional
    • Property subtype: Condominium
    • Attached to another structure: Yes
    Materials
    • Frame, Metal
    • Foundation: Concrete
    Condition
    • Updated/Remodeled
    • New construction: No
    • Year built: 1913

    Utilities & green energy

    • Sewer: Public Sewer
    • Water: Public
    • Utilities for property: Public

    Community & neighborhood

    Security
    • Security features: Carbon Monoxide Detector(s), Smoke Detector(s)
    Location
    • Region: San Francisco

    HOA & financial

    HOA
    • Has HOA: Yes
    • HOA fee: $1,552 monthly
    • Amenities included: See Remarks
    • Services included: Elevator, Heat, Insurance, Maintenance Structure, Maintenance Grounds, Management, Trash, Water, See Remarks
    • Association name: Property Management One
    • Association phone: 415-674-1595
    Other financial information
    • Total actual rent: 0

    Other

    Other facts
    • Road surface type: Paved Sidewalk

    Price history

    DateEventPrice
    3/16/2026Sold$1,100,000+10.6%$783/sqft
    Source: SFAR #426103082 Report a problem
    2/19/2026Pending sale$995,000$708/sqft
    Source: SFAR #426103082 Report a problem
    2/13/2026Listed for sale$995,000+60%$708/sqft
    Source: SFAR #426103082 Report a problem
    11/27/2002Sold$622,000$443/sqft
    Source: CCAR #11159194 Report a problem

    Public tax history

    YearProperty taxesTax assessment
    2025$11,324 +3%$892,568 +2%
    2024$10,998 +1.7%$875,070 +2%
    2023$10,815 +2.1%$857,914 +2%
    2022$10,597 +1.8%$841,094 +2%
    2021$10,406 -0.5%$824,604 +1%
    2020$10,462 +3.5%$816,150 +2%
    2019$10,105 +3.5%$800,150 +2%
    2018$9,765 +4.4%$784,462 +2%
    2017$9,350 +1.8%$769,084 +2%
    2016$9,185 +1.3%$754,006 +1.5%
    2015$9,070 +2.7%$742,682 +2%
    2014$8,831 $728,136 +0.5%
    2013-- $724,846 +2%
    2012-- $710,634 +2%
    2011-- $696,702 +0.8%
    2010-- $691,500 -0.2%
    2009-- $693,142 -32%
    2008-- $1,019,328 +2%
    2007-- $999,345 +1.1%
    2006-- $988,812 +2%
    2005-- $969,426 +3.9%
    2003-- $933,000 +391.5%
    2002-- $189,839 +2%
    2001-- $186,117 +2%
    2000-- $182,467

    Find assessor info on the county website

    Neighborhood: Lower Nob Hill

    Nearby schools

    GreatSchools rating
    Schools provided by the listing agent
    • District: San Francisco

    Source: SFAR. This data may not be complete. We recommend contacting the local school district to confirm school assignments for this home.

    Get a cash offer in 3 minutes
    Find out how much your home could sell for in as little as 3 minutes with a no-obligation cash offer.
    Estimated market value
    $1,158,400
    Get a cash offer in 3 minutes
    Find out how much your home could sell for in as little as 3 minutes with a no-obligation cash offer.
    Estimated market value
    $1,158,400