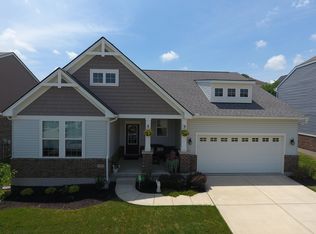
Stunning Morris Coastal Classic plan by Fischer Homes in Arcadia. This one truly checks all the boxes. Not only will the home wow you, but it's priced to sell quickly and loaded with upgrades.
Step inside to a bright, open floor plan featuring an impressive two-story living room filled with natural light and anchored by a cozy gas fireplace. The chef's kitchen offers a large island, stainless steel appliances, gas oven, granite countertops, under-cabinet lighting, tile backsplash and an abundance of multi-height cabinetry, perfect for everyday living and entertaining.
Enjoy a formal dining room for gatherings. If dining rooms aren't your thing it could easily be repurposed to be used as a flex space to suit your needs.
The Private first-floor study with French doors offers the perfect work-from-home Setup.
The second floor offers an overlook to the foyer and family room, adding to the home's open, airy feel. A large owner's retreat features a tray ceiling, a spa-like en-suite bathroom with double vanity, soaking tub, separate shower plus walk in closet. 3 additional bedrooms and full bathroom complete the second level.
The full unfinished basement is ready for your vision, offering endless potential for additional living space.
Outside, Start or end your day on the large covered front porch, the perfect spot to unwind. If you prefer more privacy, relax in the fenced, flat backyard with patio, perfect for a future pool or simply enjoying the peaceful view.
A home that delivers on style, space, and value, don't miss this opportunity!
Sold for $480,000
$480,000
7950 Arcadia Blvd, Alexandria, KY 41001
4beds
3,152sqft
Single Family Residence, Residential
Built in 2016
0.25 Acres Lot
$489,800 Zestimate®
$152/sqft
$3,010 Estimated rent
Home value
$489,800
$431,000 - $553,000
$3,010/mo
Zestimate® history
Owner options
List your home for rent
$3,010/mo
Rent Zestimate®
Find your next renter with Zillow Rental Manager. Plus, with online applications, you can quickly screen prospective tenants – for free.
$3,010/mo
Rent Zestimate®
Refinance and save
$3,769/mo
Est. payment
Refinancing to a lower rate could help reduce your monthly payments and save thousands over the life of the loan.
$3,769/mo
Est. payment
Explore your selling options
Work with a Zillow partner agent
Leverage their expertise and Zillow's premium Showcase listings to get your home seen by more buyers.
Get startedList with your own agent
Get your home in front of millions of buyers by listing it on Zillow.
Learn how to do itSell it yourself
Take full control of how buyers see your home on Zillow by listing For Sale by Owner (FSBO).
List your homeWhat's special
Cozy gas fireplaceStainless steel appliancesPeaceful viewTile backsplashAbundance of multi-height cabinetryGas ovenBright open floor plan
Zillow last checked:
Listing updated:
Listed by:
Kelli Redwine 513-617-4469,
Keller Williams Realty Service
Bought with:
Jeremiah Martin, 269016
eXp Realty, LLC
Source: NKMLS,MLS#: 639572
Facts & features
Interior
Bedrooms & bathrooms
- Bedrooms: 4
- Bathrooms: 3
- Full bathrooms: 2
- 1/2 bathrooms: 1
Primary bedroom
- Features: Carpet Flooring, Walk-In Closet(s), Bath Adjoins, Tray Ceiling(s)
- Level: Second
- Area: 255
- Dimensions: 17 x 15
Bedroom 2
- Features: Carpet Flooring
- Level: Second
- Area: 168
- Dimensions: 12 x 14
Bedroom 3
- Features: Carpet Flooring
- Level: Second
- Area: 144
- Dimensions: 12 x 12
Bedroom 4
- Features: Carpet Flooring
- Level: Second
- Area: 143
- Dimensions: 13 x 11
Breakfast room
- Features: Walk-Out Access, Plank Flooring
- Level: First
- Area: 180
- Dimensions: 12 x 15
Dining room
- Features: Carpet Flooring
- Level: First
- Area: 168
- Dimensions: 12 x 14
Entry
- Features: Plank Flooring
- Level: First
- Area: 96
- Dimensions: 8 x 12
Family room
- Features: Fireplace(s), Carpet Flooring, Ceiling Fan(s), Recessed Lighting
- Level: First
- Area: 340
- Dimensions: 20 x 17
Kitchen
- Features: Kitchen Island, Eat-in Kitchen, Pantry, Luxury Vinyl Flooring, Plank Flooring, Crown Molding
- Level: First
- Area: 195
- Dimensions: 13 x 15
Laundry
- Features: See Remarks
- Level: First
- Area: 48
- Dimensions: 6 x 8
Office
- Features: Carpet Flooring
- Level: First
- Area: 143
- Dimensions: 11 x 13
Heating
- Forced Air
Cooling
- Central Air
Appliances
- Included: Stainless Steel Appliance(s), Gas Oven, Dishwasher, Disposal, Dryer, Microwave, Refrigerator, Washer
- Laundry: Main Level
Features
- Kitchen Island, Tray Ceiling(s), Storage, Pantry, Open Floorplan, Eat-in Kitchen, Double Vanity, Chandelier, High Ceilings, Recessed Lighting
- Doors: Multi Panel Doors
- Has basement: Yes
- Number of fireplaces: 1
- Fireplace features: Gas
Interior area
- Total structure area: 3,152
- Total interior livable area: 3,152 sqft
Property
Parking
- Total spaces: 2
- Parking features: Driveway, Garage Faces Front
- Garage spaces: 2
- Has uncovered spaces: Yes
Features
- Levels: Two
- Stories: 2
- Patio & porch: Patio
- Fencing: Wood
Lot
- Size: 0.25 Acres
- Dimensions: 66 x 148
- Features: Level
Details
- Parcel number: 9999938742.00
- Zoning description: Residential
Construction
Type & style
- Home type: SingleFamily
- Architectural style: Traditional
- Property subtype: Single Family Residence, Residential
Materials
- Brick, Vinyl Siding
- Foundation: Poured Concrete
- Roof: Shingle
Condition
- Existing Structure
- New construction: No
- Year built: 2016
Utilities & green energy
- Sewer: Public Sewer
- Water: Public
- Utilities for property: Cable Available, Natural Gas Available
Community & HOA
Community
- Security: Smoke Detector(s)
HOA
- Has HOA: Yes
- Amenities included: Playground, Pool, Clubhouse, Trail(s)
- Services included: Association Fees, Maintenance Grounds, Management
- HOA fee: $725 annually
Location
- Region: Alexandria
Financial & listing details
- Price per square foot: $152/sqft
- Tax assessed value: $380,500
- Annual tax amount: $4,596
- Date on market: 3/20/2026
- Cumulative days on market: 20 days
Price history
| Date | Event | Price |
|---|---|---|
| 3/9/2026 | Sold | $480,000-3%$152/sqft |
Source:  NKMLS #639572 Report a problem NKMLS #639572 Report a problem | ||
| 2/19/2026 | Pending sale | $495,000$157/sqft |
Source: NKMLS #639572 Report a problem | ||
| 2/10/2026 | Price change | $495,000-1%$157/sqft |
Source: NKMLS #639572 Report a problem | ||
| 1/30/2026 | Listed for sale | $500,000+55.3%$159/sqft |
Source: NKMLS #639572 Report a problem | ||
| 7/5/2017 | Sold | $322,000+450.4%$102/sqft |
Source: Public Record Report a problem | ||
| 7/27/2016 | Sold | $58,500$19/sqft |
Source: Public Record Report a problem | ||
Public tax history
| Year | Property taxes | Tax assessment |
|---|---|---|
| 2024 | $4,596 +2.4% | $380,500 |
| 2023 | $4,490 +13.4% | $380,500 +18.2% |
| 2022 | $3,961 -1.2% | $322,000 |
| 2021 | $4,009 -1.2% | $322,000 |
| 2018 | $4,057 -1.7% | $322,000 -8.8% |
| 2017 | $4,127 | $353,000 |
Find assessor info on the county website
Neighborhood: 41001
Nearby homes
- $439,9004 bd3 ba2.6k sqft7960 Arcadia Blvd, Alexandria, KY 41001Sold
- $486,800-- bd-- ba-- sqft7944 Arcadia Blvd, Alexandria, KY 41001Off Market
- $609,100-- bd-- ba-- sqft7961 Preservation Dr, Alexandria, KY 41001Off Market
- $456,1004 bd2 ba-- sqft7968 Arcadia Blvd, Alexandria, KY 41001Off Market
- $526,000-- bd-- ba-- sqft7936 Arcadia Blvd, Alexandria, KY 41001Off Market
- $492,0004 bd3 ba2.8k sqft8003 Arcadia, Alexandria, KY 41001Off Market
- $608,000-- bd-- ba-- sqft7951 Preservation Dr, Alexandria, KY 41001Sold
- $650,0006 bd4 ba-- sqft7987 Preservation Dr, Alexandria, KY 41001Sold
Nearby schools
GreatSchools rating
- 8/10Donald E. Cline Elementary SchoolGrades: PK-5Distance: 3.7 mi
- 6/10Campbell County Middle SchoolGrades: 6-8Distance: 0.8 mi
- 9/10Campbell County High SchoolGrades: 9-12Distance: 3.6 mi
Schools provided by the listing agent
- Elementary: Donald E.Cline Elem
- Middle: Campbell County Middle School
- High: Campbell County High
Source: NKMLS. This data may not be complete. We recommend contacting the local school district to confirm school assignments for this home.
Get a cash offer in 3 minutes
Find out how much your home could sell for in as little as 3 minutes with a no-obligation cash offer.
Estimated market value
$489,800
Get a cash offer in 3 minutes
Find out how much your home could sell for in as little as 3 minutes with a no-obligation cash offer.
Estimated market value
$489,800
- Kentucky
- Campbell County
- Alexandria
- 41001
- 7950 Arcadia Blvd
Nearby cities
Nearby zip codes
Other Alexandria Topics
