This impeccable four-bedroom, three-bath ranch home with Hot tub and fenced back yard offers the perfect combination of style, comfort, and functionality.
As you enter, you'll be greeted by the exquisite custom wainscoting in the hallway, setting the tone for the remarkable craftsmanship throughout the home. The focal point of the spacious living area is the stunning fireplace adorned with a custom stone façade, creating a cozy ambiance for gatherings with loved ones.
Hardwood floors flow seamlessly throughout the main level, enhancing the elegance of each room. The well-appointed kitchen boasts granite countertops, providing ample space for meal preparation, and all stainless steel appliances.
The master bedroom is a retreat of its own, featuring a huge walk-in closet and a luxurious onsuite bath, offering a tranquil space to relax and unwind. With three additional generously sized bedrooms and two more full baths.
The lower level of this home is a true gem, finished with care and attention to detail. Whether you're in need of a private workout room or a band room, the possibilities are endless.
Sold for $439,900
Tax assessed value
$439,900
7960 Arcadia Blvd, Alexandria, KY 41001
4beds
2,668sqft
Single Family Residence, Residential
Built in 2016
10,018 Square Feet Lot
$481,900 Zestimate®
$165/sqft
$2,781 Estimated rent
Home value
$481,900
$458,000 - $506,000
$2,781/mo
Zestimate® history
Owner options
List your home for rent
$2,781/mo
Rent Zestimate®
Find your next renter with Zillow Rental Manager. Plus, with online applications, you can quickly screen prospective tenants – for free.
$2,781/mo
Rent Zestimate®
Refinance and save
$2,905/mo
Est. payment
Refinancing to a lower rate could help reduce your monthly payments and save thousands over the life of the loan.
$2,905/mo
Est. payment
Explore your selling options
Work with a Zillow partner agent
Leverage their expertise and Zillow's premium Showcase listings to get your home seen by more buyers.
Get startedList with your own agent
Get your home in front of millions of buyers by listing it on Zillow.
Learn how to do itSell it yourself
Take full control of how buyers see your home on Zillow by listing For Sale by Owner (FSBO).
List your homeWhat's special
Custom wainscotingHuge walk-in closetHot tubLuxurious onsuite bathWell-appointed kitchenHardwood floors flowGranite countertops
Zillow last checked:
Listing updated:
Listed by:
Ben Neltner 859-816-0228,
Neltner Realty
Bought with:
Bonnie Louis, 251754
Ken Perry Realty
Source: NKMLS,MLS#: 615061
Facts & features
Interior
Bedrooms & bathrooms
- Bedrooms: 4
- Bathrooms: 3
- Full bathrooms: 3
Primary bedroom
- Features: Walk-In Closet(s), Bath Adjoins, Tray Ceiling(s)
- Level: First
- Area: 223.5
- Dimensions: 15 x 14.9
Bedroom 2
- Features: Carpet Flooring
- Level: First
- Area: 144
- Dimensions: 12 x 12
Bedroom 3
- Features: Carpet Flooring
- Level: First
- Area: 120
- Dimensions: 12 x 10
Family room
- Features: Walk-Out Access, Fireplace(s), Hardwood Floors
- Level: First
- Area: 360
- Dimensions: 18 x 20
Kitchen
- Features: Breakfast Bar, Eat-in Kitchen
- Level: First
- Area: 196
- Dimensions: 14 x 14
Primary bath
- Features: Ceramic Tile Flooring, Shower, Soaking Tub
- Level: First
- Area: 108
- Dimensions: 12 x 9
Heating
- Has Heating (Unspecified Type)
Cooling
- Central Air
Appliances
- Included: Dishwasher, Refrigerator
Features
- Kitchen Island, Wet Bar, Walk-In Closet(s), High Speed Internet, Bookcases, High Ceilings
- Doors: Barn Door(s), Multi Panel Doors
- Basement: Full
- Number of fireplaces: 1
- Fireplace features: Gas, Insert
Interior area
- Total structure area: 2,668
- Total interior livable area: 2,668 sqft
Property
Parking
- Total spaces: 2
- Parking features: Driveway, Garage, Garage Faces Front, Oversized
- Garage spaces: 2
- Has uncovered spaces: Yes
Features
- Levels: One
- Stories: 1
- Fencing: Metal,Wire,Wood
- Has view: Yes
- View description: Neighborhood
Lot
- Size: 10,018 Square Feet
Details
- Parcel number: 9999938741.00
- Zoning description: Residential
Construction
Type & style
- Home type: SingleFamily
- Architectural style: Ranch
- Property subtype: Single Family Residence, Residential
Materials
- Brick, Vinyl Siding
- Foundation: Poured Concrete
- Roof: Shingle
Condition
- New construction: No
- Year built: 2016
Utilities & green energy
- Sewer: Public Sewer
- Water: Public
- Utilities for property: Cable Available, Natural Gas Available
Community & HOA
HOA
- Has HOA: Yes
- HOA fee: $115 semi-annually
Location
- Region: Alexandria
Financial & listing details
- Price per square foot: $165/sqft
- Tax assessed value: $439,900
- Annual tax amount: $5,314
- Date on market: 8/26/2025
- Cumulative days on market: 56 days
Price history
| Date | Event | Price |
|---|---|---|
| 10/16/2023 | Sold | $439,900+0.2%$165/sqft |
Source:  NKMLS #615061 Report a problem NKMLS #615061 Report a problem | ||
| 9/1/2023 | Pending sale | $439,000$165/sqft |
Source: NKMLS #615061 Report a problem | ||
| 8/22/2023 | Price change | $439,000-2.2%$165/sqft |
Source: NKMLS #615061 Report a problem | ||
| 8/15/2023 | Price change | $449,000-7.4%$168/sqft |
Source: NKMLS #615061 Report a problem | ||
| 8/9/2023 | Price change | $485,000-2%$182/sqft |
Source: NKMLS #615061 Report a problem | ||
| 7/20/2023 | Price change | $495,000-1%$186/sqft |
Source: NKMLS #615061 Report a problem | ||
| 7/11/2023 | Price change | $499,900-3.8%$187/sqft |
Source: NKMLS #615061 Report a problem | ||
| 7/7/2023 | Listed for sale | $519,900+65%$195/sqft |
Source: NKMLS #615061 Report a problem | ||
| 2/3/2017 | Sold | $315,000+438.5%$118/sqft |
Source: Public Record Report a problem | ||
| 5/23/2016 | Sold | $58,500$22/sqft |
Source: Public Record Report a problem | ||
Public tax history
| Year | Property taxes | Tax assessment |
|---|---|---|
| 2024 | $5,314 +16.2% | $439,900 +13.5% |
| 2023 | $4,572 +18% | $387,500 +23% |
| 2022 | $3,875 -1.2% | $315,000 |
| 2021 | $3,922 -1.2% | $315,000 |
| 2018 | $3,968 -1.7% | $315,000 |
| 2017 | $4,038 | $315,000 |
Find assessor info on the county website
Neighborhood: 41001
Nearby homes
- $480,0004 bd3 ba3.1k sqft7950 Arcadia Blvd, Alexandria, KY 41001Sold
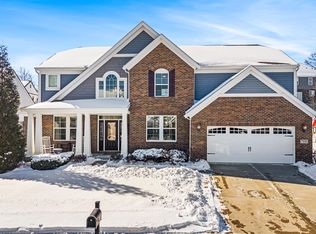
- $456,1004 bd2 ba-- sqft7968 Arcadia Blvd, Alexandria, KY 41001Off Market
- $492,0004 bd3 ba2.8k sqft8003 Arcadia, Alexandria, KY 41001Off Market
- $486,800-- bd-- ba-- sqft7944 Arcadia Blvd, Alexandria, KY 41001Off Market
- $609,100-- bd-- ba-- sqft7961 Preservation Dr, Alexandria, KY 41001Off Market
- $650,0006 bd4 ba-- sqft7987 Preservation Dr, Alexandria, KY 41001Sold
- $524,4004 bd3 ba2.8k sqft7957 Arcadia Blvd, Alexandria, KY 41001Off Market
- $507,400-- bd-- ba-- sqft7984 Arcadia Blvd, Alexandria, KY 41001Off Market
Nearby schools
GreatSchools rating
- 8/10Donald E. Cline Elementary SchoolGrades: PK-5Distance: 3.7 mi
- 6/10Campbell County Middle SchoolGrades: 6-8Distance: 0.8 mi
- 9/10Campbell County High SchoolGrades: 9-12Distance: 3.6 mi
Schools provided by the listing agent
- Elementary: Crossroads Elementary
- Middle: Campbell County Middle School
- High: Campbell County High
Source: NKMLS. This data may not be complete. We recommend contacting the local school district to confirm school assignments for this home.
Get a cash offer in 3 minutes
Find out how much your home could sell for in as little as 3 minutes with a no-obligation cash offer.
Estimated market value
$481,900
Get a cash offer in 3 minutes
Find out how much your home could sell for in as little as 3 minutes with a no-obligation cash offer.
Estimated market value
$481,900
- Kentucky
- Campbell County
- Alexandria
- 41001
- 7960 Arcadia Blvd
Nearby cities
Nearby zip codes
Other Alexandria Topics
