Beautifully crafted 3BR/2BA main residence with an attached 1BR/1BA guest home, privately situated on 5 peaceful acres at the end of a cul-de-sac in Pfafftown. This exceptional property showcases quality craftsmanship throughout, including Pella windows & patio doors, a custom fir front entry door with transom window, 9-foot ceilings, custom moldings, & a blend of Brazilian cherry, heart pine, and tile flooring. The inviting living room features a stunning stone wood-burning fireplace, while multiple porches offer serene views of the surrounding landscape and the perfect setting to relax and unwind. The spacious primary suite includes an ensuite bath with separate his-and-her vanities and a walk-in shower. The attached guest home/in-law suite provides outstanding flexibility with its own bedroom, living room, kitchen, bathroom, & walk-in closet. Walk-up stairs lead to a fully floored storage area, offering excellent additional space. craftsmanship, and versatile living accommodations.
Sold for $658,000
Zestimate®
$658,000
7950 Haviland Ct, Pfafftown, NC 27040
3beds
1,827sqft
Stick/Site Built, Residential, Single Family Residence
Built in 2005
5.01 Acres Lot
$658,000 Zestimate®
$--/sqft
$1,884 Estimated rent
Home value
$658,000
$625,000 - $691,000
$1,884/mo
Zestimate® history
Owner options
List your home for rent
$1,884/mo
Rent Zestimate®
Find your next renter with Zillow Rental Manager. Plus, with online applications, you can quickly screen prospective tenants – for free.
$1,884/mo
Rent Zestimate®
Refinance and save
$3,973/mo
Est. payment
Refinancing to a lower rate could help reduce your monthly payments and save thousands over the life of the loan.
$3,973/mo
Est. payment
Explore your selling options
Work with a Zillow partner agent
Leverage their expertise and Zillow's premium Showcase listings to get your home seen by more buyers.
Get startedList with your own agent
Get your home in front of millions of buyers by listing it on Zillow.
Learn how to do itSell it yourself
Take full control of how buyers see your home on Zillow by listing For Sale by Owner (FSBO).
List your homeWhat's special
Custom moldingsWalk-in showerEnd of a cul-de-sacSpacious primary suiteStunning stone wood-burning fireplace
Zillow last checked:
Listing updated:
Listed by:
Robert Wiley 336-682-1281,
Keller Williams Realty Elite
Bought with:
Camden Bouchard, 282834
Fader Real Estate at ERA Live Moore
Source: Triad MLS,MLS#: 1220242 Originating MLS: Winston-Salem
Originating MLS: Winston-SalemFacts & features
Interior
Bedrooms & bathrooms
- Bedrooms: 3
- Bathrooms: 2
- Full bathrooms: 2
- Main level bathrooms: 2
Primary bedroom
- Level: Main
- Dimensions: 15.42 x 14.42
Bedroom 2
- Level: Main
- Dimensions: 10.75 x 14.42
Bedroom 3
- Level: Main
- Dimensions: 12 x 12.25
Dining room
- Level: Main
- Dimensions: 12.25 x 11.25
Kitchen
- Level: Main
- Dimensions: 14.42 x 12
Laundry
- Level: Main
- Dimensions: 11 x 8.42
Living room
- Level: Main
- Dimensions: 19 x 17.25
Heating
- Forced Air, Propane
Cooling
- Central Air
Appliances
- Included: Dishwasher, Disposal, Free-Standing Range, Gas Water Heater, Tankless Water Heater
- Laundry: Dryer Connection, Main Level, Washer Hookup
Features
- Guest Quarters, Built-in Features, Dead Bolt(s), Kitchen Island, Pantry
- Flooring: Tile, Wood
- Basement: Crawl Space
- Attic: Pull Down Stairs
- Number of fireplaces: 1
- Fireplace features: Living Room
Interior area
- Total structure area: 1,827
- Total interior livable area: 1,827 sqft
- Finished area above ground: 1,827
Property
Parking
- Total spaces: 1
- Parking features: Driveway, Garage, Detached
- Garage spaces: 1
- Has uncovered spaces: Yes
Features
- Levels: One
- Stories: 1
- Patio & porch: Porch
- Exterior features: Lighting
- Pool features: None
- Fencing: Fenced,Partial
Lot
- Size: 5.01 Acres
- Features: Cleared, Not in Flood Zone
Living quarters
- Secondary features: Second Living Quarters
Details
- Parcel number: 5889800055
- Zoning: AG
- Special conditions: Owner Sale
Construction
Type & style
- Home type: SingleFamily
- Architectural style: Cottage
- Property subtype: Stick/Site Built, Residential, Single Family Residence
Materials
- Cement Siding, Vinyl Siding
Condition
- Year built: 2005
Utilities & green energy
- Sewer: Septic Tank
- Water: Public
Community & HOA
HOA
- Has HOA: No
Location
- Region: Pfafftown
Financial & listing details
- Tax assessed value: $535,200
- Annual tax amount: $3,393
- Date on market: 5/28/2026
- Cumulative days on market: 8 days
- Listing agreement: Exclusive Right To Sell
- Listing terms: Cash,Conventional,FHA,VA Loan
Price history
| Date | Event | Price |
|---|---|---|
| 6/15/2026 | Sold | $658,000+1.2% |
Source:  Triad MLS #1220242 Report a problem Triad MLS #1220242 Report a problem | ||
| 5/29/2026 | Pending sale | $650,000 |
Source: Triad MLS #1220242 Report a problem | ||
| 5/28/2026 | Listed for sale | $650,000+900% |
Source: Triad MLS #1220242 Report a problem | ||
| 9/4/2014 | Sold | $65,000+85.7%$36/sqft |
Source: Public Record Report a problem | ||
| 3/27/2002 | Sold | $35,000$19/sqft |
Source: Public Record Report a problem | ||
Public tax history
| Year | Property taxes | Tax assessment |
|---|---|---|
| 2025 | $3,394 +28% | $535,200 +60.9% |
| 2024 | $2,651 +2.6% | $332,700 |
| 2023 | $2,584 | $332,700 |
| 2022 | -- | $332,700 |
| 2021 | $2,584 +0.4% | $332,700 +9.3% |
| 2020 | $2,574 -1.2% | $304,300 |
| 2019 | $2,604 | $304,300 |
| 2018 | -- | $304,300 +1.9% |
| 2016 | $2,502 +1.4% | $298,649 |
| 2015 | $2,466 +2.4% | $298,649 |
| 2014 | $2,409 | $298,649 |
| 2013 | -- | $298,649 -0.3% |
| 2012 | -- | $299,404 |
| 2011 | -- | $299,404 |
| 2010 | -- | $299,404 |
| 2009 | -- | $299,404 +12.6% |
| 2008 | -- | $266,006 |
| 2007 | -- | $266,006 |
Find assessor info on the county website
Neighborhood: 27040
Nearby homes
- $472,3003 bd3 ba1.6k sqft7970 Haviland Ct, Pfafftown, NC 27040Off Market
- $825,0004 bd4 ba3k sqft7930 Haviland Ct, Pfafftown, NC 27040Pending
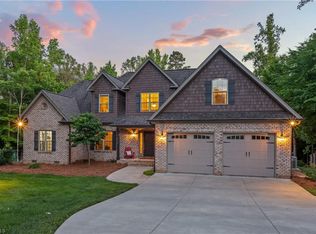
- $818,3003 bd4 ba3.9k sqft7955 Haviland Ct, Pfafftown, NC 27040Off Market
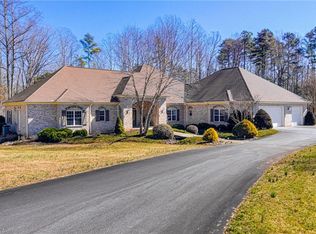
- $681,4005.02 Acres7975 Haviland Ct, Pfafftown, NC 27040Off Market
- $773,6004 bd4 ba3.7k sqft7935 Haviland Ct, Pfafftown, NC 27040Off Market
- $29,400-- bd-- ba-- sqftDavis Farm Rd, Pfafftown, NC 27040Off Market
- $127,800-- bd-- ba-- sqft7990 Haviland Ct, Pfafftown, NC 27040Off Market
- $92,5002 bd1 ba512 sqft5573 Davis Farm Ln, Pfafftown, NC 27040Off Market
Nearby schools
GreatSchools rating
- 8/10Old Richmond ElementaryGrades: PK-5Distance: 1.3 mi
- 1/10Northwest MiddleGrades: 6-8Distance: 4.9 mi
- 9/10Reagan High SchoolGrades: 9-12Distance: 2 mi
Schools provided by the listing agent
- Elementary: Old Richmond
- Middle: Northwest
- High: Reagan
Source: Triad MLS. This data may not be complete. We recommend contacting the local school district to confirm school assignments for this home.
Get a cash offer in 3 minutes
Find out how much your home could sell for in as little as 3 minutes with a no-obligation cash offer.
Estimated market value
$658,000
Get a cash offer in 3 minutes
Find out how much your home could sell for in as little as 3 minutes with a no-obligation cash offer.
Estimated market value
$658,000
- North Carolina
- Forsyth County
- Pfafftown
- 27040
- 7950 Haviland Ct
Nearby cities
Nearby zip codes
Other Pfafftown Topics
