Private retreat-style living on 6.19 acres in Pfafftown! This updated home offers the perfect blend of privacy, recreation, and outdoor entertaining. Features include hardwood floors, updated kitchen with soft close drawers, oversized island and walk in pantry, updated baths with granite countertops and soft close drawers, spacious living areas, and an oversized deck with a stunning outdoor fireplace overlooking the wooded setting. Enjoy raised garden beds, established trails for walking or ATV's, and plenty of room to explore and unwind. The property offers a rare lifestyle opportunity with usable acreage while still being convenient to Winston-Salem amenities. If you have been searching for a property that feels like a private getaway while offering modern updates and everyday comfort, this is it!
Pending
$825,000
7930 Haviland Ct, Pfafftown, NC 27040
4beds
3,022sqft
:
Get pre-qualified$4,927/mo
Stick/Site Built, Residential, Single Family Residence
Built in 2014
6.19 Acres Lot
$824,200 Zestimate®
$--/sqft
$-- HOA
What's special
Hardwood floorsUsable acreageUpdated homeWalk in pantryOversized islandRaised garden beds
- 37 days |
- 148 |
- 3 |
Zillow last checked:
Listing updated:
Listed by:
Greta Frye Wiley 336-816-8736,
Keller Williams Realty Elite,
Robert Wiley 336-682-1281,
Keller Williams Realty Elite
Source: Triad MLS,MLS#: 1223467 Originating MLS: Winston-Salem
Originating MLS: Winston-SalemFacts & features
Interior
Bedrooms & bathrooms
- Bedrooms: 4
- Bathrooms: 4
- Full bathrooms: 3
- 1/2 bathrooms: 1
- Main level bathrooms: 2
Primary bedroom
- Level: Main
- Dimensions: 16 x 12.25
Bedroom 2
- Level: Second
- Dimensions: 13.5 x 12
Bedroom 3
- Level: Second
- Dimensions: 13 x 12.5
Bedroom 4
- Level: Second
- Dimensions: 17.5 x 15.25
Breakfast
- Level: Main
- Dimensions: 13.5 x 8
Dining room
- Level: Main
- Dimensions: 13.5 x 12.83
Exercise room
- Level: Second
- Dimensions: 12 x 11
Kitchen
- Level: Main
- Dimensions: 13.5 x 13
Living room
- Level: Main
- Dimensions: 18.5 x 13.5
Office
- Level: Second
- Dimensions: 12.25 x 8
Heating
- Heat Pump, Electric
Cooling
- Heat Pump
Appliances
- Included: Microwave, Dishwasher, Free-Standing Range, Electric Water Heater
- Laundry: Dryer Connection, Main Level
Features
- Built-in Features, Ceiling Fan(s), Dead Bolt(s), Kitchen Island, Pantry, Separate Shower, Solid Surface Counter
- Flooring: Carpet, Tile, Wood
- Basement: Crawl Space
- Attic: Pull Down Stairs,Walk-In
- Number of fireplaces: 2
- Fireplace features: Living Room, Outside
Interior area
- Total structure area: 3,022
- Total interior livable area: 3,022 sqft
- Finished area above ground: 3,022
Video & virtual tour
Property
Parking
- Total spaces: 2
- Parking features: Driveway, Garage, Garage Door Opener, Attached
- Attached garage spaces: 2
- Has uncovered spaces: Yes
Features
- Levels: Two
- Stories: 2
- Patio & porch: Porch
- Exterior features: Garden
- Pool features: None
- Fencing: None
Lot
- Size: 6.19 Acres
- Features: Not in Flood Zone
Details
- Additional structures: Storage
- Parcel number: 5888892795
- Zoning: AG
- Special conditions: Owner Sale
Construction
Type & style
- Home type: SingleFamily
- Architectural style: Transitional
- Property subtype: Stick/Site Built, Residential, Single Family Residence
Materials
- Brick, Vinyl Siding
Condition
- Year built: 2014
Utilities & green energy
- Sewer: Public Sewer, Septic Tank
- Water: Public
Community & HOA
HOA
- Has HOA: No
Location
- Region: Pfafftown
Financial & listing details
- Tax assessed value: $592,100
- Annual tax amount: $3,754
- Date on market: 6/18/2026
- Cumulative days on market: 10 days
- Listing agreement: Exclusive Right To Sell
- Listing terms: Cash,Conventional,VA Loan
Estimated market value
$824,200
$783,000 - $865,000
$2,889/mo
Price history
| Date | Event | Price |
|---|---|---|
| 6/19/2026 | Pending sale | $825,000 |
Source:  Triad MLS #1223467 Report a problem Triad MLS #1223467 Report a problem | ||
| 6/18/2026 | Listed for sale | $825,000+1131.3% |
Source: Triad MLS #1223467 Report a problem | ||
| 12/11/2013 | Sold | $67,000-16.1% |
Source: Triad MLS #680786 Report a problem | ||
| 10/11/2013 | Listed for sale | $79,900$26/sqft |
Source: Carolina Farms and Homes Report a problem | ||
| 9/11/2013 | Listing removed | $79,900$26/sqft |
Source: Leon Inman #289043898 Report a problem | ||
| 8/3/2013 | Listed for sale | $79,900$26/sqft |
Source: Ellen Peric #289043898 Report a problem | ||
Public tax history
| Year | Property taxes | Tax assessment |
|---|---|---|
| 2025 | $3,755 +23.4% | $592,100 +55.1% |
| 2024 | $3,042 +2.6% | $381,800 |
| 2023 | $2,965 | $381,800 |
| 2022 | $2,965 +2.1% | $381,800 +2.1% |
| 2021 | $2,904 +5.4% | $373,900 +14.7% |
| 2020 | $2,756 -1.2% | $325,900 |
| 2019 | $2,789 +4.1% | $325,900 |
| 2018 | $2,679 | $325,900 +4.6% |
| 2016 | $2,679 +4.1% | $311,591 |
| 2015 | $2,574 | $311,591 +363.7% |
| 2014 | -- | $67,199 |
| 2013 | -- | $67,199 |
| 2012 | -- | $67,199 |
Find assessor info on the county website
Monthly payment
Est. payment
Payment breakdown
Explore the cost of this home by adjusting the details. Changes won't be saved.Climate risks
Neighborhood: 27040
Nearby schools
GreatSchools rating
- 8/10Old Richmond ElementaryGrades: PK-5Distance: 1.4 mi
- 1/10Northwest MiddleGrades: 6-8Distance: 4.9 mi
- 9/10Reagan High SchoolGrades: 9-12Distance: 2 mi
Schools provided by the listing agent
- Elementary: Old Richmond
- Middle: Northwest
- High: Reagan
Source: Triad MLS. This data may not be complete. We recommend contacting the local school district to confirm school assignments for this home.
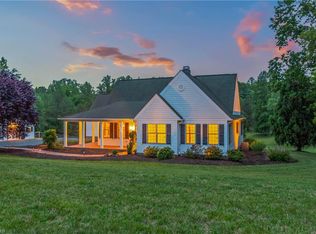
- $658,0003 bd2 ba1.8k sqft7950 Haviland Ct, Pfafftown, NC 27040Sold
- $773,6004 bd4 ba3.7k sqft7935 Haviland Ct, Pfafftown, NC 27040Off Market
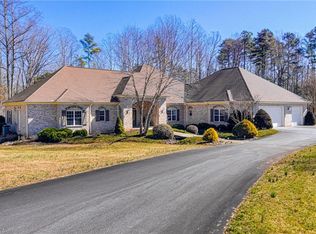
- $818,3003 bd4 ba3.9k sqft7955 Haviland Ct, Pfafftown, NC 27040Off Market
- $472,3003 bd3 ba1.6k sqft7970 Haviland Ct, Pfafftown, NC 27040Off Market
- $29,400-- bd-- ba-- sqftDavis Farm Rd, Pfafftown, NC 27040Off Market
- $681,4005.02 Acres7975 Haviland Ct, Pfafftown, NC 27040Off Market
- $127,800-- bd-- ba-- sqft7990 Haviland Ct, Pfafftown, NC 27040Off Market
- $93,2002 bd1 ba512 sqft5573 Davis Farm Ln, Pfafftown, NC 27040Off Market
A local agent can set up tours, give advice and negotiate with sellers.
Similar homes
- $845,0003 bd3 ba3.6k sqft3190 Macbrandon Ln, Pfafftown, NC 27040For Sale

 MLS ID #1222779, Tom White. Triad MLS
 - $515,0003 bd3 ba2.8k sqft6808 Fox Horn Cir, Pfafftown, NC 27040For Sale
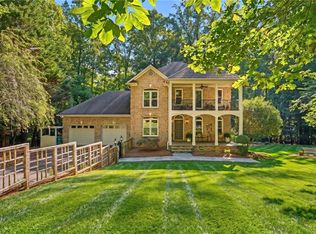 MLS ID #1227095, Lisa LaDue. Triad MLS
 - $520,0004 bd3 ba2.5k sqft1523 Chickasha Dr, Pfafftown, NC 27040For Sale
 MLS ID #1225909, Lee Fowler. Triad MLS
 - $499,0004 bd4 ba3k sqft4480 Lochurst Dr, Pfafftown, NC 27040For Sale
 MLS ID #1224141, Kristie Gaither. Triad MLS
 - $830,0005 bd5 ba3.8k sqft347 Friendship Cir, Winston Salem, NC 27106For SaleMLS ID #1227259, Katie Trenerowski. Triad MLS
- $825,0003 bd3 ba3.8k sqft217 Riverwood Dr, Lewisville, NC 27023For SaleMLS ID #1226793, Clement Little. Triad MLS
- $875,0004 bd4 ba2.6k sqft355 Rabbit Farm Trl, Advance, NC 27006For SaleMLS ID #1219598, Christine Bresky. Triad MLS
- $875,0004 bd4 ba2.7k sqft527 Lissara Lodge Dr, Lewisville, NC 27023For SaleMLS ID #1223480, Camden Bouchard. Triad MLS
- $439,9004 bd3 ba3.3k sqft4125 Rock Hill Rd, Pfafftown, NC 27040For SaleMLS ID #1223550, Lisa Ryan. Triad MLS
- $835,0004 bd4 ba3.8k sqft1457 Ridgemere Ln, Winston Salem, NC 27106For SaleMLS ID #1225677, Sue Kent. Triad MLS
- $965,0004 bd4 ba3.5k sqft5445 Brookberry Farm Rd, Winston Salem, NC 27106For SaleMLS ID #1227405, Sophia Vgenopoulos. Triad MLS
- $515,0003 bd3 ba2.5k sqft2071 Spring Wind Rd, Pfafftown, NC 27040For SaleMLS ID #1226559, Jennifer Sapp. Triad MLS
- $474,0004 bd4 ba2.9k sqft3457 Grandview Crossing Ln, Pfafftown, NC 27040For SaleMLS ID #1224072, LeAnn Tinnin. Triad MLS
- $695,0003 bd3 ba2.5k sqft3585 Milhaven Rd, Winston Salem, NC 27106For SaleMLS ID #1220394, Amy Didier. Triad MLS
- $810,0005 bd5 ba3.3k sqft1018 Riverbend Dr, Bermuda Run, NC 27006For SaleMLS ID #1216233, Zach Dawson. Triad MLS
- $649,9004 bd3 ba2.5k sqft7743 Sedgewick Ridge Rd, Lewisville, NC 27023For SaleMLS ID #1225354, Aylen Morales. Triad MLS
- $899,9004 bd4 ba3.3k sqft9310 Eden Grove Ct, Lewisville, NC 27023For SaleMLS ID #1220344, Greta Frye Wiley. Triad MLS
- $868,0004 bd4 ba3k sqft8906 Maltese Ct, Lewisville, NC 27023For SaleMLS ID #1226249, Amanda Merrill. Triad MLS
- $739,9004 bd3 ba3.1k sqft1025 Oaklawn Ave, Winston Salem, NC 27104For SaleMLS ID #1226651, Rick Epperson. Triad MLS
- $449,0003 bd3 ba3.2k sqft5532 Folkstone Rd, Pfafftown, NC 27040For SaleMLS ID #1215061, Matthew Wyke. Triad MLS
