Squirrel Lake Lodge — A truly one-of-a-kind estate on highly sought after Squirrel Lake, offering 32 private acres, 822 feet of frontage, & a custom-built Scandinavian scribed log home with 5 bed, 5 bath & 3,824 sq ft. The newly improved red granite driveway winds through towering pine, hemlock, & maple trees, creating an unforgettable approach to the property. Inside, the home is defined by stunning mile long views of Squirrel Lake from all levels. The main level features a massive fieldstone wood-burning fireplace, vaulted ceilings, heated hardwood floors, & a spacious kitchen with large island, granite counters, & dual sinks. The primary suite includes a recently remodeled bath, while main floor laundry & half bath add convenience. Upstairs, you'll find two guest bedrooms & a full bath. The walk out lower level offers a second living area, kitchenette, wine cellar, second primary suite, guest bedroom, & another full bath. The massive stone fireplace continues in the lower level too. Numerous recent upgrades include a new boiler, new water heater, new water softener, & remodeled bathrooms with marble countertops. The exterior includes total log restoration, extensive landscaping improvements, retaining walls, flagstone patio & more. The building also has a stone coated metal roof, large covered deck, & a 54' x 36' pole building providing exceptional storage for vehicles, equipment & lake toys. The current owner has thoughtfully cleared trees to enhance lake views from the large deck and patio, expanding usable yard space while maintaining the property's remarkable privacy. Squirrel Lake offers more than 1,300 acres of water & depths reaching 46 feet, ideal for boating, fishing, and recreation. Whether relaxing on the manicured grounds, taking the cart path down to the lake, or xc skiing at Minocqua’s Winter Park only minutes away, this rare Northwoods property offers an unmatched combination of privacy, luxury & waterfront living.
Under contract
$1,599,000
7950 S Bo Di Lac Dr, Minocqua, WI 54548
5beds
3,824sqft
:
Get pre-qualified$8,830/mo
Single Family Residence
Built in 1996
32 Acres Lot
$-- Zestimate®
$418/sqft
$-- HOA
What's special
Manicured groundsWalk out lower levelMain floor laundrySecond primary suiteTotal log restorationVaulted ceilingsMassive fieldstone wood-burning fireplace
- 51 days |
- 990 |
- 28 |
Zillow last checked:
Listing updated:
Listed by:
PETER MEYER 715-890-0201,
REDMAN REALTY GROUP, LLC
Source: GNMLS,MLS#: 217580
Facts & features
Interior
Bedrooms & bathrooms
- Bedrooms: 5
- Bathrooms: 5
- Full bathrooms: 4
- 1/2 bathrooms: 1
Primary bedroom
- Level: First
- Dimensions: 15'10x15'3
Bedroom
- Level: Basement
- Dimensions: 19'6x19'11
Bedroom
- Level: Second
- Dimensions: 10'5x11'7
Bedroom
- Level: Basement
- Dimensions: 16x15'3
Bedroom
- Level: Second
- Dimensions: 10'6x11'7
Bathroom
- Level: Basement
Bathroom
- Level: First
Bathroom
- Level: Basement
Bathroom
- Level: First
Bathroom
- Level: Second
Other
- Level: Basement
- Dimensions: 12x5'1
Dining room
- Level: First
- Dimensions: 9'8x9
Entry foyer
- Level: First
- Dimensions: 9'8x10'11
Family room
- Level: Basement
- Dimensions: 34'8x21'10
Kitchen
- Level: Basement
- Dimensions: 9x7'10
Kitchen
- Level: First
- Dimensions: 9'10x19'11
Laundry
- Level: First
- Dimensions: 7x8'3
Living room
- Level: First
- Dimensions: 34'11x22'7
Utility room
- Level: Basement
- Dimensions: 8'11x15'3
Heating
- Propane, Radiant Floor
Appliances
- Included: Built-In Oven, Cooktop, Dryer, Dishwasher, Propane Water Heater, Refrigerator, Washer
- Laundry: Main Level
Features
- Ceiling Fan(s), Cathedral Ceiling(s), High Ceilings, Bath in Primary Bedroom, Main Level Primary, Vaulted Ceiling(s), Walk-In Closet(s)
- Flooring: Carpet, Tile, Wood
- Doors: French Doors
- Basement: Daylight,Exterior Entry,Full,Finished,Interior Entry,Walk-Out Access
- Number of fireplaces: 2
- Fireplace features: Stone, Wood Burning
Interior area
- Total structure area: 3,824
- Total interior livable area: 3,824 sqft
- Finished area above ground: 2,260
- Finished area below ground: 1,564
Property
Parking
- Total spaces: 8
- Parking features: Detached, Four Car Garage, Four or more Spaces, Garage
- Garage spaces: 4
- Has uncovered spaces: Yes
Features
- Levels: Two
- Stories: 2
- Patio & porch: Covered, Deck, Open
- Exterior features: Deck, Dock, Landscaping, Out Building(s), Gravel Driveway
- Has view: Yes
- View description: Water
- Has water view: Yes
- Water view: Water
- Waterfront features: Shoreline - Sand, Shoreline - Fisherman/Weeds, Lake Front
- Body of water: SQUIRREL
- Frontage type: Lakefront
- Frontage length: 822,822
Lot
- Size: 32 Acres
- Features: Lake Front, Private, Secluded, Views, Wooded, Retaining Wall
Details
- Additional structures: Outbuilding
- Parcel number: 0160118140000
Construction
Type & style
- Home type: SingleFamily
- Architectural style: Chalet/Alpine,Two Story
- Property subtype: Single Family Residence
Materials
- Log
- Roof: Metal
Condition
- Year built: 1996
Utilities & green energy
- Electric: Circuit Breakers
- Sewer: County Septic Maintenance Program - Yes
- Water: Drilled Well
Community & HOA
Community
- Features: Shopping
Location
- Region: Minocqua
Financial & listing details
- Price per square foot: $418/sqft
- Tax assessed value: $628,200
- Annual tax amount: $5,871
- Date on market: 6/4/2026
- Ownership: Fee Simple
- Road surface type: Paved
Estimated market value
Not available
Estimated sales range
Not available
Not available
Price history
| Date | Event | Price |
|---|---|---|
| 7/4/2026 | Contingent | $1,599,000$418/sqft |
Source:  GNMLS #217580 Report a problem GNMLS #217580 Report a problem | ||
| 6/4/2026 | Listed for sale | $1,599,000+153.8%$418/sqft |
Source: GNMLS #217580 Report a problem | ||
| 3/27/2020 | Sold | $630,000-10%$165/sqft |
Source: GNMLS #178668 Report a problem | ||
| 8/18/2019 | Price change | $699,900-6.7%$183/sqft |
Source: REDMAN REALTY GROUP, LLC #178668 Report a problem | ||
| 6/6/2019 | Listed for sale | $750,000$196/sqft |
Source: REDMAN REALTY GROUP, LLC #178668 Report a problem | ||
Public tax history
| Year | Property taxes | Tax assessment |
|---|---|---|
| 2024 | $5,582 +1.4% | $628,200 |
| 2023 | $5,503 +4.9% | $628,200 |
| 2022 | $5,245 -11.1% | $628,200 |
| 2021 | $5,897 +1.3% | $628,200 |
| 2020 | $5,821 -30.6% | $628,200 -24.7% |
| 2019 | $8,392 +3.2% | $834,800 |
| 2018 | $8,129 +2.4% | $834,800 |
| 2017 | $7,936 -5.2% | $834,800 |
| 2016 | $8,369 +2.8% | $834,800 |
| 2015 | $8,141 | $834,800 |
| 2014 | $8,141 -3% | $834,800 -14.9% |
| 2011 | $8,390 | $980,400 |
Find assessor info on the county website
Monthly payment
Est. payment
Payment breakdown
Explore the cost of this home by adjusting the details. Changes won't be saved.Climate risks
Neighborhood: 54548
Nearby schools
GreatSchools rating
- 6/10Minocqua Elementary SchoolGrades: PK-8Distance: 9.8 mi
- 2/10Lakeland High SchoolGrades: 9-12Distance: 10.3 mi
Schools provided by the listing agent
- Elementary: ON MHLT
- High: ON Lakeland Union
Source: GNMLS. This data may not be complete. We recommend contacting the local school district to confirm school assignments for this home.
- $815,800-- bd-- ba-- sqft7908 Carlson Dr, Minocqua, WI 54548Off Market
- $322,8002 bd1 ba1.2k sqft7920 Carlson Dr, Minocqua, WI 54548Off Market
- $683,1002 bd1 ba1k sqft7900 Carlson Dr, Minocqua, WI 54548Off Market
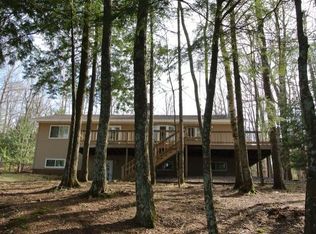
- $914,200-- bd-- ba-- sqft7896 Carlson Dr, Minocqua, WI 54548Off Market
- $813,3003 bd2 ba2k sqft7896 Carlson Rd, Minocqua, WI 54548Off Market
- $1,300,0004 bd3 ba2.9k sqft7892 Carlson Dr, Minocqua, WI 54548Sold
- $39,500-- bd-- ba-- sqft7938 S Bo Di Lac Dr, Minocqua, WI 54548Off Market
- $361,100-- bd-- ba-- sqft7960 S Bo Di Lac Dr, Minocqua, WI 54548Off Market
A local agent can set up tours, give advice and negotiate with sellers.
A local lender can help you make sure your offer is ready when you are.
Similar homes
- $1,600,0006 bd6 ba4.6k sqft11522-24 Back Bay Rd, Minocqua, WI 54548For Sale
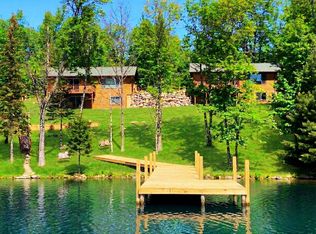 MLS ID #2018153, Michele Sullivan. SCWMLS
 - $1,375,0004 bd3 ba5.3k sqft13046 Wagner Ln, Minocqua, WI 54548For Sale
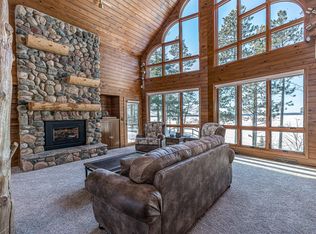 MLS ID #217244, JODI DROST, REDMAN REALTY GROUP, LLC. GNMLS
 - $1,650,0005 bd6 ba3k sqft14090 Gauthier Ln, Lac Du Flambeau, WI 54538For Sale
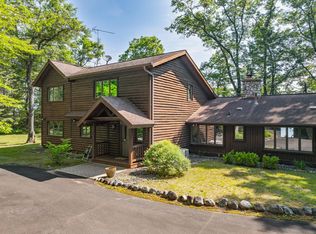 MLS ID #215483, PAT VAN HEFTY, REDMAN REALTY GROUP, LLC. GNMLS
 - $1,485,0003 bd2 ba2.4k sqft9220 Marguerite Ct, Minocqua, WI 54548For Sale
 MLS ID #218120, JODI DROST, REDMAN REALTY GROUP, LLC. GNMLS
 - $1,575,0003 bd3 ba3.3k sqft8909 W Minch Dr, Minocqua, WI 54548For SaleMLS ID #215730, ADAM GOHLKE, GOLD BAR REALTY. GNMLS
- $995,0004 bd3 ba5.1k sqft7279 Ottertail Ln, Minocqua, WI 54548For SaleMLS ID #217928, PATTY LIBKE, SHOREWEST - MINOCQUA. GNMLS
- $1,397,0004 bd3 ba4.9k sqft12753 Alder Lake Rd, Manitowish Waters, WI 54545For SaleMLS ID #216987, LINDA LONG TEAM, REDMAN REALTY GROUP, LLC. GNMLS
- $999,0004 bd4 ba2.9k sqft13734 Chrissie Ln, Lac Du Flambeau, WI 54538For SaleMLS ID #218454, ADAM GOHLKE, GOLD BAR REALTY. GNMLS
- $1,295,0004 bd4 ba3.3k sqft4217 Diamond Lake Rd, Arbor Vitae, WI 54568For SaleMLS ID #217018, ADAM REDMAN, REDMAN REALTY GROUP, LLC. GNMLS
- $1,894,0004 bd4 ba3.4k sqft7721 Tomahawk Trl, Woodruff, WI 54568For SaleMLS ID #216673, NICHOLAS LASIER, LASIER REALTY, INC.. GNMLS
- $1,290,0003 bd3 ba3.9k sqft9335 Little Bearskin Creek Rd, Harshaw, WI 54529For SaleMLS ID #217587, HANNAH HALLSTROM, SHOREWEST - EAGLE RIVER. GNMLS
- $1,349,0004 bd3 ba3.1k sqft7327 Highway 47, Woodruff, WI 54568For SaleMLS ID #217894, CHRISTOPHER NOR, REDMAN REALTY GROUP, LLC. GNMLS
- $999,0003 bd3 ba4k sqft10338 Big Arbor Vitae Dr, Woodruff, WI 54568For SaleMLS ID #213495, CORBIN LASIER, LASIER REALTY, INC.. GNMLS
- $1,379,9004 bd4 ba2.2k sqft12894 Helms Ln #1, Manitowish Waters, WI 54545For SaleMLS ID #217424, ERIK JOHNSON, EXP REALTY, LLC. GNMLS
- $1,250,0003 bd3 ba3.6k sqft8445 Steele ROAD, Harshaw, WI 54529ActiveMLS ID #1954945, Daria Aitken-Siegel. WIREX MLS
- $1,194,0003 bd5 ba3.8k sqft7299 Highway 47, Lake Tomahawk, WI 54539For SaleMLS ID #215879, NICHOLAS LASIER, LASIER REALTY, INC.. GNMLS
- $999,0004 bd3 ba2k sqft12882 Helms Ln #3, Manitowish Waters, WI 54545For SaleMLS ID #217311, ERIK JOHNSON, EXP REALTY, LLC. GNMLS
