Experience classic Northwoods living on the shores of Amber Lake with 100’ of sandy shoreline and beautiful west-facing sunset views. Built in 2006, this log-sided retreat offers the warmth and charm of a true log cabin feel while providing the comfort and conveniences of a well-maintained home. The nearly 3,000 sq. ft. interior features 4 bedrooms, a gas fireplace, wood and tile floors throughout, an open concept kitchen/living room/dining area, wide doors and entry ramp for handicap accessibility, a 3 seasons porch and inviting living spaces designed for gathering and relaxing at the lake. A level approach to the shoreline makes lake access easy for all ages, while expansive water views create the perfect Up North setting. The home is equipped with air conditioning and a generator for added comfort and peace of mind. A bilco entry into the basement adds an additional convenience. This is the ideal waterfront retreat for enjoying everything the Northwoods has to offer. Adjacent parcel with garage is also available for sale.
For sale
$999,000
13734 Chrissie Ln, Lac Du Flambeau, WI 54538
4beds
2,904sqft
:
Get pre-qualified$5,985/mo
Single Family Residence
Built in 2006
0.38 Acres Lot
$-- Zestimate®
$344/sqft
$-- HOA
What's special
Gas fireplaceBeautiful west-facing sunset viewsLog-sided retreatAir conditioningExpansive water views
- 20 days |
- 1,490 |
- 68 |
Likely to sell faster than
Zillow last checked:
Listing updated:
Listed by:
ADAM GOHLKE 715-891-6659,
GOLD BAR REALTY
Source: GNMLS,MLS#: 218454
Facts & features
Interior
Bedrooms & bathrooms
- Bedrooms: 4
- Bathrooms: 4
- Full bathrooms: 3
- 1/2 bathrooms: 1
Primary bedroom
- Level: First
- Dimensions: 15'7x11'4
Bedroom
- Level: Basement
- Dimensions: 15x15
Bedroom
- Level: Second
- Dimensions: 11'6x9'11
Bedroom
- Level: Second
- Dimensions: 10'1x15'4
Primary bathroom
- Level: First
- Dimensions: 15'7x8'7
Bathroom
- Level: Second
Bathroom
- Level: Basement
Bathroom
- Level: First
Dining room
- Level: First
- Dimensions: 10'8x12
Florida room
- Level: First
- Dimensions: 8'8x14'5
Kitchen
- Level: First
- Dimensions: 11x14'4
Laundry
- Level: First
- Dimensions: 15'7x8'6
Living room
- Level: Basement
- Dimensions: 17'8x21'6
Living room
- Level: First
- Dimensions: 17'10x18'10
Loft
- Level: Second
- Dimensions: 14'8x14'4
Heating
- Forced Air, Propane
Cooling
- Central Air
Appliances
- Included: Dryer, Dishwasher, Freezer, Gas Oven, Gas Range, Microwave, Propane Water Heater, Refrigerator, Water Softener, Washer
- Laundry: Main Level
Features
- Cathedral Ceiling(s), High Ceilings, Bath in Primary Bedroom, Main Level Primary, Vaulted Ceiling(s)
- Flooring: Laminate, Wood
- Basement: Full,Partially Finished
- Attic: Scuttle
- Number of fireplaces: 1
- Fireplace features: Gas
Interior area
- Total structure area: 2,904
- Total interior livable area: 2,904 sqft
- Finished area above ground: 1,929
- Finished area below ground: 975
Property
Parking
- Parking features: No Garage, Driveway, Shared Driveway
- Has uncovered spaces: Yes
Features
- Levels: Two
- Stories: 2
- Exterior features: Dock, Shed, Gravel Driveway, Propane Tank - Owned
- Has view: Yes
- On waterfront: Yes
- Waterfront features: Shoreline - Sand, Lake Front
- Body of water: AMBER (Squaw)
- Frontage type: Lakefront
- Frontage length: 100,100
Lot
- Size: 0.38 Acres
- Dimensions: 100 x 180
- Features: Lake Front, Level
Details
- Additional structures: Shed(s)
- Parcel number: 0160106420003
- Zoning description: Residential
Construction
Type & style
- Home type: SingleFamily
- Architectural style: Two Story
- Property subtype: Single Family Residence
Materials
- Frame, Log Siding
- Foundation: Poured
- Roof: Composition,Shingle
Condition
- Year built: 2006
Utilities & green energy
- Electric: Circuit Breakers
- Sewer: Mound Septic
- Water: Drilled Well
Community & HOA
Location
- Region: Lac Du Flambeau
Financial & listing details
- Price per square foot: $344/sqft
- Tax assessed value: $556,300
- Annual tax amount: $5,131
- Date on market: 7/14/2026
- Ownership: Fee Simple
Estimated market value
Not available
Estimated sales range
Not available
Not available
Price history
| Date | Event | Price |
|---|---|---|
| 7/14/2026 | Listed for sale | $999,000$344/sqft |
Source:  GNMLS #218454 Report a problem GNMLS #218454 Report a problem | ||
Public tax history
| Year | Property taxes | Tax assessment |
|---|---|---|
| 2024 | $5,018 +1.1% | $556,300 |
| 2023 | $4,962 +4.7% | $556,300 |
| 2022 | $4,739 -9.3% | $556,300 |
| 2021 | $5,222 +1.3% | $556,300 |
| 2020 | $5,154 +15.1% | $556,300 +24.9% |
| 2019 | $4,477 +3.6% | $445,300 |
| 2018 | $4,320 +2.4% | $445,300 |
| 2017 | $4,218 -5.2% | $445,300 |
| 2016 | $4,448 +2.8% | $445,300 |
| 2015 | $4,327 | $445,300 |
| 2014 | $4,327 -3.8% | $445,300 -15.6% |
| 2011 | $4,498 | $527,400 |
Find assessor info on the county website
Monthly payment
Est. payment
Payment breakdown
Explore the cost of this home by adjusting the details. Changes won't be saved.Climate risks
Neighborhood: 54538
Nearby schools
GreatSchools rating
- 6/10Minocqua Elementary SchoolGrades: PK-8Distance: 14 mi
- 2/10Lakeland High SchoolGrades: 9-12Distance: 13.6 mi
Schools provided by the listing agent
- Elementary: ON MHLT
- High: ON Lakeland Union
Source: GNMLS. This data may not be complete. We recommend contacting the local school district to confirm school assignments for this home.
- $1,299,0004 bd4 ba2.9k sqft13734/8 Chrissie Ln, Lac Du Flambeau, WI 54538For Sale

- $300,0000.38 Acres13738 Chrissie Ln, Lac Du Flambeau, WI 54538Lot/Land

- $360,000-- bd-- ba-- sqft13730 Chrissie Ln, Lac Du Flambeau, WI 54538Off Market
- $883,600-- bd-- ba-- sqft13742 Chrissie Ln, Lac Du Flambeau, WI 54538Off Market
- $263,400-- bd-- ba-- sqftChrissie Ln, --, WI 54538Off Market
- $503,1003 bd1 ba-- sqft13726 Chrissie Ln, Lac Du Flambeau, WI 54538Off Market
- $853,5003 bd3 ba2.3k sqft13750 Chrissie Ln, Lac Du Flambeau, WI 54538Sold
- $751,000-- bd-- ba-- sqft13724 Chrissie Ln, Lac Du Flambeau, WI 54538Off Market
A local agent can set up tours, give advice and negotiate with sellers.
A local lender can help you make sure your offer is ready when you are.
Similar homes
- $999,0004 bd3 ba3.3k sqft3040 Oberland Ln, Lac Du Flambeau, WI 54538For Sale
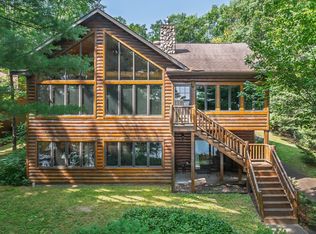 MLS ID #218674, PETER MEYER, REDMAN REALTY GROUP, LLC. GNMLS
 - $1,100,0004 bd3 ba2k sqft1645 Indian Waters Ln, Lac Du Flambeau, WI 54538For Sale
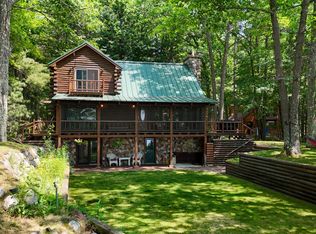 MLS ID #218677, NICHOLAS LASIER, LASIER REALTY, INC.. GNMLS
 - $675,0004 bd4 ba3.4k sqft2399 Goldfinch Ln, Lac Du Flambeau, WI 54538For Sale
 MLS ID #218450, MATT WALLMOW, LAKELAND REALTY. GNMLS
 - $725,0003 bd2 ba1.7k sqft3638 Pokegama Lake Trl, Lac Du Flambeau, WI 54538For Sale
 MLS ID #217147, PETER MEYER, REDMAN REALTY GROUP, LLC. GNMLS
 - $999,0003 bd3 ba4k sqft10338 Big Arbor Vitae Dr, Woodruff, WI 54568For SaleMLS ID #213495, CORBIN LASIER, LASIER REALTY, INC.. GNMLS
- $699,0004 bd3 ba2.7k sqft10997 Patrice Pines Ln, Minocqua, WI 54548For SaleMLS ID #217912, PETER MEYER, REDMAN REALTY GROUP, LLC. GNMLS
- $640,0004 bd2 ba3.4k sqft9260 Timberline Dr, Minocqua, WI 54548For SaleMLS ID #218697, CECILY DAWSON, LAKELAND REALTY. GNMLS
- $934,9003 bd3 ba3.3k sqft4557 W Camp Nokomis Rd, Mercer, WI 54547For SaleMLS ID #218407, MICKI PIERCE-HOLMSTROM, CENTURY 21 PIERCE REALTY - MERCER. GNMLS
- $624,9003 bd2 ba2.1k sqft12698 Birch Trail Rd, Minocqua, WI 54548For SaleMLS ID #215307, KYLE BISSEN, KPR BROKERS, LLC. GNMLS
- $659,0005 bd6 ba3.7k sqft10041 Woodgate Pl, Minocqua, WI 54548For SaleMLS ID #218732, KRISTI KURTZ, RE/MAX PROPERTY PROS. GNMLS
- $549,0003 bd3 ba2.4k sqft9371 Brinkland Ct, Minocqua, WI 54548For SaleMLS ID #218751, NICHOLAS LASIER, LASIER REALTY, INC.. GNMLS
- $550,0004 bd4 ba2.2k sqft11763 Deepwoods Rd, Hazelhurst, WI 54531For SaleMLS ID #217478, NICOLE BEER, NAVIGATE NORTH REALTY, LLC. GNMLS
- $600,0003 bd3 ba2.1k sqftW771 Bay Rd, Park Falls, WI 54552For SaleMLS ID #216401, GEORGE GUNDERSON, REDMAN REALTY GROUP, LLC. GNMLS
- $1,295,0004 bd4 ba3.3k sqft4217 Diamond Lake Rd, Arbor Vitae, WI 54568For SaleMLS ID #217018, ADAM REDMAN, REDMAN REALTY GROUP, LLC. GNMLS
- $700,0003 bd3 ba1.5k sqft8292 WILDWOOD DRIVE, Minocqua, WI 54548ActiveMLS ID #22602057, KEITH LEHMAN. WIREX MLS
- $589,9004 bd3 ba2.7k sqft7402 Forest Dr, Minocqua, WI 54548For SaleMLS ID #218557, KATHERINE FLANDERS, FLANDERS REALTY GROUP. GNMLS
- $529,0003 bd3 ba2.3k sqft8643 Oak Park Cir, Minocqua, WI 54548For SaleMLS ID #218183, NICHOLAS LASIER, LASIER REALTY, INC.. GNMLS
- $749,0003 bd2 ba2.6k sqft3289 N Kein Rd, Mercer, WI 54547For SaleMLS ID #218121, MICKI PIERCE-HOLMSTROM, CENTURY 21 PIERCE REALTY - MERCER. GNMLS
- $999,0004 bd3 ba2k sqft12882 Helms Ln #3, Manitowish Waters, WI 54545For SaleMLS ID #217311, ERIK JOHNSON, EXP REALTY, LLC. GNMLS
- $649,9004 bd2 ba1.8k sqft10815 Gehrke Ln, Arbor Vitae, WI 54568For SaleMLS ID #217880, JODI DROST, REDMAN REALTY GROUP, LLC. GNMLS
