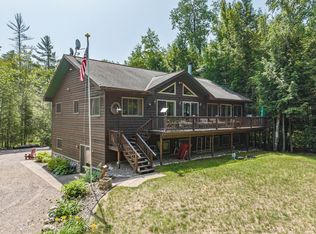
Quality-built and exceptionally maintained, this 3-bedroom, 2-bath half-log lake home on Muskesin Lake offers the perfect blend of comfort, character, and waterfront living. From the moment you enter, you’ll appreciate the hardwood floors, open-concept layout, cathedral ceilings, and stunning wood-burning fireplace, all framed by beautiful views of the wooded lakefront setting. Designed for convenient main-floor living, the home features a spacious primary suite with a private bath and walk-in closet, along with two additional bedrooms on the opposite side of the home for added privacy. Main-floor laundry and easy access to the deck make everyday living effortless. The full basement, already plumbed for an additional bath, offers excellent potential for future finished living space, a rec room, or additional storage. Outside, the large detached garage provides plenty of room for vehicles, boats, and lake toys, plus a back up generator. Set on 115-acre Muskesin Lake, known for great bass fishing and depths up to 22 feet, this property is ready to enjoy year-round. The seller has recently sandblasted and stained the entire exterior, adding to the home’s outstanding condition and curb appeal. Spend your evenings enjoying peaceful sunsets from the dock and experience lake living at its best.
For sale
Price cut: $24K (7/3)
$725,000
3638 Pokegama Lake Trl, Lac Du Flambeau, WI 54538
3beds
1,760sqft
:
Get pre-qualified$4,390/mo
Single Family Residence
Built in 2005
0.96 Acres Lot
$-- Zestimate®
$412/sqft
$-- HOA
What's special
Main-floor laundryCathedral ceilingsHardwood floorsBack up generatorStunning wood-burning fireplaceOpen-concept layout
- 75 days |
- 1,092 |
- 41 |
Zillow last checked:
Listing updated:
Listed by:
PETER MEYER 715-890-0201,
REDMAN REALTY GROUP, LLC
Source: GNMLS,MLS#: 217147
Facts & features
Interior
Bedrooms & bathrooms
- Bedrooms: 3
- Bathrooms: 2
- Full bathrooms: 2
Primary bedroom
- Level: First
- Dimensions: 15'10x13'6
Bedroom
- Level: First
- Dimensions: 10'6x13'5
Bedroom
- Level: First
- Dimensions: 10'6x13'5
Bathroom
- Level: First
Bathroom
- Level: First
Dining room
- Level: First
- Dimensions: 10x15
Kitchen
- Level: First
- Dimensions: 12x12
Laundry
- Level: First
- Dimensions: 7x7'4
Living room
- Level: First
- Dimensions: 22'6x18
Heating
- Forced Air, Propane
Cooling
- Central Air
Appliances
- Included: Dryer, Dishwasher, Freezer, Gas Oven, Gas Range, Microwave, Propane Water Heater, Refrigerator, Water Softener, Washer
- Laundry: Main Level
Features
- Ceiling Fan(s), Cathedral Ceiling(s), High Ceilings, Bath in Primary Bedroom, Main Level Primary, Vaulted Ceiling(s), Walk-In Closet(s)
- Flooring: Carpet, Tile, Wood
- Basement: Full,Unfinished
- Number of fireplaces: 1
- Fireplace features: Wood Burning
Interior area
- Total structure area: 1,760
- Total interior livable area: 1,760 sqft
- Finished area above ground: 1,760
- Finished area below ground: 0
Property
Parking
- Total spaces: 2
- Parking features: Detached, Garage, Two Car Garage
- Garage spaces: 2
Features
- Levels: One
- Stories: 1
- Patio & porch: Deck, Open
- Exterior features: Dock, Propane Tank - Leased
- Has view: Yes
- On waterfront: Yes
- Waterfront features: Shoreline - Sand, Shoreline - Rocky, Lake Front
- Body of water: MUSKESIN (Big Bass)
- Frontage type: Lakefront
- Frontage length: 100,100
Lot
- Size: 0.96 Acres
- Features: Lake Front, Level, Private, Secluded
Details
- Parcel number: 102654
- Other equipment: Generator
Construction
Type & style
- Home type: SingleFamily
- Architectural style: One Story
- Property subtype: Single Family Residence
Materials
- Frame, Log Siding
- Foundation: Poured
- Roof: Composition,Shingle
Condition
- Year built: 2005
Utilities & green energy
- Electric: Circuit Breakers
- Sewer: County Septic Maintenance Program - Yes
- Water: Drilled Well
Community & HOA
Location
- Region: Lac Du Flambeau
Financial & listing details
- Price per square foot: $412/sqft
- Tax assessed value: $284,500
- Annual tax amount: $3,362
- Date on market: 5/18/2026
- Ownership: Fee Simple
Estimated market value
Not available
Estimated sales range
Not available
Not available
Price history
| Date | Event | Price |
|---|---|---|
| 7/3/2026 | Price change | $725,000-3.2%$412/sqft |
Source:  GNMLS #217147 Report a problem GNMLS #217147 Report a problem | ||
| 5/18/2026 | Listed for sale | $749,000+542.9%$426/sqft |
Source: GNMLS #217147 Report a problem | ||
| 8/1/2005 | Sold | $116,500$66/sqft |
Source: Public Record Report a problem | ||
Public tax history
| Year | Property taxes | Tax assessment |
|---|---|---|
| 2024 | $3,407 +3.2% | $284,500 |
| 2023 | $3,300 | $284,500 |
| 2022 | -- | -- |
| 2021 | $3,078 +1.4% | $284,500 |
| 2020 | $3,037 -3.3% | $284,500 |
| 2019 | $3,141 +4.1% | $284,500 |
| 2018 | $3,018 +9.1% | $284,500 |
| 2017 | $2,766 +2.8% | $284,500 +7.6% |
| 2016 | $2,691 -5.2% | $264,500 |
| 2015 | $2,839 +1.2% | $264,500 |
| 2014 | $2,805 -6.8% | $264,500 |
| 2013 | $3,010 | $264,500 |
Find assessor info on the county website
Monthly payment
Est. payment
Payment breakdown
Explore the cost of this home by adjusting the details. Changes won't be saved.Climate risks
Neighborhood: 54538
Nearby schools
GreatSchools rating
- 3/10Lac Du Flambeau Elementary SchoolGrades: PK-8Distance: 3.2 mi
- 2/10Lakeland High SchoolGrades: 9-12Distance: 13.3 mi
Schools provided by the listing agent
- Elementary: VI Lac Du Flambeau
- High: ON Lakeland Union
Source: GNMLS. This data may not be complete. We recommend contacting the local school district to confirm school assignments for this home.
- $364,100-- bd-- ba-- sqft3634 Pokegama Lake Trl, Lac Du Flambeau, WI 54538Off Market
- $354,200-- bd-- ba-- sqft3630 Pokegama Lake Trl, Lac Du Flambeau, WI 54538Off Market
- $595,0004 bd3 ba3k sqft3626 Pokegama Lake Trl, Lac Du Flambeau, WI 54538Sold
- $435,000-- bd-- ba-- sqft14176 Crappie Ln, Lac Du Flambeau, WI 54538Sold
- $353,1004 bd1 ba1.4k sqft14176 Crappie Ln, --, WI 54538Off Market
- $396,400-- bd-- ba-- sqft3650 Pokegama Lake Trl, Lac Du Flambeau, WI 54538Off Market
- $297,700-- bd-- ba-- sqft14170 Crappie Ln, Lac Du Flambeau, WI 54538Off Market
- $373,900-- bd-- ba-- sqft14162 Crappie Ln, Lac Du Flambeau, WI 54538Off Market
A local agent can set up tours, give advice and negotiate with sellers.
A local lender can help you make sure your offer is ready when you are.
Similar homes
- $770,0002 bd1 ba1.3k sqft14295 N Indian Village Rd, Lac Du Flambeau, WI 54538For Sale
 MLS ID #218667, CORALEE ERICKSON, LAKEPLACE.COM - VACATIONLAND PROPERTIES. GNMLS
 - $750,0003 bd2 ba960 sqft3132 N Artishon Ln, Lac Du Flambeau, WI 54538For Sale
 MLS ID #216984, GERRY FUDALA, FIRST WEBER - MINOCQUA. GNMLS
 - $750,0002 bd1 ba1k sqft3610 DARLING LANE, Lac Du Flambeau, WI 54538Active
 MLS ID #22603561, JEREMIAH PARKER. WIREX MLS
 - $699,9003 bd2 ba1.3k sqft8785-91 Setting Sun Blvd, Lac Du Flambeau, WI 54538For Sale
 MLS ID #216631, BOB TIDWELL, FIRST WEBER - MINOCQUA. GNMLS
 - $589,9003 bd2 ba1.3k sqft8785 Setting Sun Blvd, Lac Du Flambeau, WI 54538For SaleMLS ID #216625, BOB TIDWELL, FIRST WEBER - MINOCQUA. GNMLS
- $485,0003 bd3 ba2.1k sqft14896 Redpoll Ln, Lac Du Flambeau, WI 54538For SaleMLS ID #218080, NICOLE BEER, NAVIGATE NORTH REALTY, LLC. GNMLS
- $749,0002 bd2 ba1.9k sqft12448 Chipper Dr, Presque Isle, WI 54557For SaleMLS ID #218717, LINDA LONG TEAM, REDMAN REALTY GROUP, LLC. GNMLS
- $699,0004 bd2 ba1.8k sqft10815 Gehrke Ln, Arbor Vitae, WI 54568For SaleMLS ID #217880, JODI DROST, REDMAN REALTY GROUP, LLC. GNMLS
- $749,0003 bd3 ba1.5k sqft5578 Dr Kate Trl, Boulder Junction, WI 54512For SaleMLS ID #216753, THOMAS THIESSEN, CENTURY 21 PIERCE REALTY - MW. GNMLS
- $799,0003 bd2 ba1.2k sqft1595 McKinney Ln, Minocqua, WI 54548For SaleMLS ID #217225, BALIE STRASBURG, FIRST WEBER - MINOCQUA. GNMLS
- $488,7003 bd1 ba1.2k sqft2245 Cth D, Lac Du Flambeau, WI 54538For SaleMLS ID #218115, MICHAEL MEYERS, SHOREWEST - MINOCQUA. GNMLS
- $700,0003 bd3 ba1.5k sqft8292 WILDWOOD DRIVE, Minocqua, WI 54548ActiveMLS ID #22602057, KEITH LEHMAN. WIREX MLS
- $699,9003 bd3 ba2.2k sqft11072 Annabelle Shores Rd, Presque Isle, WI 54557For SaleMLS ID #217303, RICK ERNST, CENTURY 21 PIERCE REALTY - BJ. GNMLS
- $725,0004 bd2 ba1.2k sqft4580 W Lake Of The Falls Rd, Mercer, WI 54547For SaleMLS ID #216834, LINDA LONG TEAM, REDMAN REALTY GROUP, LLC. GNMLS
- $749,0003 bd2 ba2.6k sqft3289 N Kein Rd, Mercer, WI 54547For SaleMLS ID #218121, MICKI PIERCE-HOLMSTROM, CENTURY 21 PIERCE REALTY - MERCER. GNMLS
- $624,9003 bd2 ba2.1k sqft12698 Birch Trail Rd, Minocqua, WI 54548For SaleMLS ID #215307, KYLE BISSEN, KPR BROKERS, LLC. GNMLS
- $399,9002 bd2 ba1k sqft2790 Bluejay Ln, Lac Du Flambeau, WI 54538For Sale
 MLS ID #50213464, JOSIAH PENNIMAN, HARRIS STATE WIDE. MiRealSource
 - $725,0003 bd3 ba2.4k sqft7324 Pristine Waters Dr, Minocqua, WI 54548For SaleMLS ID #218623, PATTY LIBKE, SHOREWEST - MINOCQUA. GNMLS
- $849,9003 bd3 ba1.6k sqft10971 Snyder Rd, Arbor Vitae, WI 54568For SaleMLS ID #218378, ANDREA & PAUL CHRISTIE TEAM, REDMAN REALTY GROUP, LLC. GNMLS
- $925,0003 bd3 ba2.5k sqft7544 Cth P, Presque Isle, WI 54557For SaleMLS ID #217015, BARBARA PECK, HEADWATERS REALTY LLC. GNMLS
