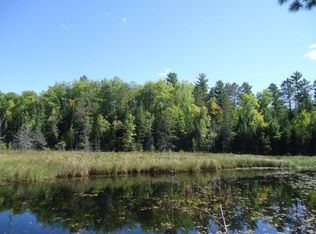
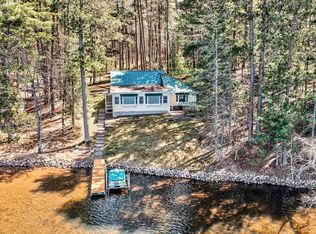
Pristine Waters Serenity offers 6 wooded acres with unspoiled views of 657' frontage on Three Mile Creek. This 3-bedroom, 2.5-bath home features a covered porch entry, an office, main-level primary suite, and laundry. Upstairs, the lofted area provides additional living or exercise space and is joined by two bedrooms and a full bath. Built in 2021, the home blends modern design with Northwoods character, highlighted by soaring ceilings, a great room with fireplace, and den with a free-standing woodburning stove. Kitchen features Hickory Cabinets, SS appliances, quartz and granite solid surfaces. Large screen porch for relaxing and outdoor dining. Outdoors is a charming studio/cabin and above-ground pool, all overlooking serene Three Mile Creek. Additional features include a whole-house auto generator, an attached garage, an 18x40 heated pole building/workshop, plus a shed with storm shelter and electric. Located just 8 miles south of Minocqua, this property offers a peaceful rural setting with convenient access to nearby lakes, downtown dining, shopping, the Bearskin Trail, snowmobile trails, and ATV routes. Cable & Fiber-optic high speed Internet avail. No HOA, Restrictions or Covenants.
For sale
$725,000
7324 Pristine Waters Dr, Minocqua, WI 54548
3beds
2,416sqft
:
Get pre-qualifiedN/A
Single Family Residence
Built in 2021
6.02 Acres Lot
$-- Zestimate®
$300/sqft
$-- HOA
What's special
Above-ground poolAttached garageCovered porch entryGreat room with fireplaceKitchen features hickory cabinetsSoaring ceilingsMain-level primary suite
- 5 days |
- 1,054 |
- 20 |
Zillow last checked:
Listing updated:
Listed by:
PATTY LIBKE 715-614-2799,
SHOREWEST - MINOCQUA
Source: GNMLS,MLS#: 218623
Facts & features
Interior
Bedrooms & bathrooms
- Bedrooms: 3
- Bathrooms: 3
- Full bathrooms: 2
- 1/2 bathrooms: 1
Primary bedroom
- Level: First
- Dimensions: 12x12
Bedroom
- Level: Second
- Dimensions: 11x14
Bedroom
- Level: Second
- Dimensions: 12x16
Bathroom
- Level: First
Bathroom
- Level: Second
Bathroom
- Level: First
Den
- Level: First
- Dimensions: 19'6x12
Great room
- Level: First
- Dimensions: 14x16
Kitchen
- Level: First
- Dimensions: 14x17
Laundry
- Level: First
- Dimensions: 5x9
Office
- Level: First
- Dimensions: 12x10
Screened porch
- Level: First
- Dimensions: 12x24
Heating
- Baseboard, Hot Water, Natural Gas, Radiant Floor, Radiant
Appliances
- Included: Dryer, Dishwasher, Electric Oven, Electric Range, Gas Water Heater, Microwave, Range, Refrigerator, Water Softener, Washer
- Laundry: Main Level
Features
- Ceiling Fan(s), Cathedral Ceiling(s), High Ceilings, Bath in Primary Bedroom, Main Level Primary, Pantry, Vaulted Ceiling(s), Walk-In Closet(s)
- Basement: None
- Number of fireplaces: 1
- Fireplace features: Electric, Free Standing, Multiple, Wood Burning, Zero Clearance
Interior area
- Total structure area: 2,416
- Total interior livable area: 2,416 sqft
- Finished area above ground: 2,416
- Finished area below ground: 0
Property
Parking
- Total spaces: 2
- Parking features: Attached, Detached, Garage, Two Car Garage, Heated Garage, Driveway
- Attached garage spaces: 2
- Has uncovered spaces: Yes
Features
- Levels: One and One Half
- Stories: 1.5
- Patio & porch: Deck, Open
- Exterior features: Landscaping, Out Building(s), Other, Pool, Gravel Driveway
- Has private pool: Yes
- Pool features: Above Ground
- Has view: Yes
- View description: Water
- Has water view: Yes
- Water view: Water
- Waterfront features: River Front
- Body of water: Three Mile Creek
- Frontage type: River
- Frontage length: 657,657
Lot
- Size: 6.02 Acres
- Dimensions: x 411
- Features: Cul-De-Sac, Dead End, Level, Open Space, Private, Rural Lot, Stream/Creek, Secluded, Views, Wooded
Details
- Additional structures: Garage(s), Outbuilding
- Parcel number: 0160175770000; 0160175760000
- Zoning description: Residential
- Other equipment: Generator
Construction
Type & style
- Home type: SingleFamily
- Architectural style: One and One Half Story
- Property subtype: Single Family Residence
Materials
- Frame
- Foundation: Slab
- Roof: Composition,Shingle
Condition
- Year built: 2021
Utilities & green energy
- Electric: Circuit Breakers
- Sewer: County Septic Maintenance Program - Yes, Conventional Sewer
- Water: Drilled Well
- Utilities for property: Cable Available
Community & HOA
Location
- Region: Minocqua
Financial & listing details
- Price per square foot: $300/sqft
- Annual tax amount: $4,126
- Date on market: 7/22/2026
- Ownership: Trust
- Road surface type: Paved
Estimated market value
Not available
Estimated sales range
Not available
Not available
Price history
| Date | Event | Price |
|---|---|---|
| 7/22/2026 | Listed for sale | $725,000+45%$300/sqft |
Source:  GNMLS #218623 Report a problem GNMLS #218623 Report a problem | ||
| 10/19/2021 | Sold | $500,000+0%$207/sqft |
Source: GNMLS #192713 Report a problem | ||
| 9/20/2021 | Contingent | $499,900$207/sqft |
Source: GNMLS #192713 Report a problem | ||
| 8/10/2021 | Listed for sale | $499,900$207/sqft |
Source: GNMLS #192713 Report a problem | ||
Public tax history
Tax history is unavailable.
Monthly payment
Est. payment
Payment breakdown
Explore the cost of this home by adjusting the details. Changes won't be saved.Climate risks
Neighborhood: 54548
Nearby schools
GreatSchools rating
- 6/10Minocqua Elementary SchoolGrades: PK-8Distance: 2.8 mi
- 2/10Lakeland High SchoolGrades: 9-12Distance: 5.6 mi
Schools provided by the listing agent
- Elementary: ON MHLT
- High: ON Lakeland Union
Source: GNMLS. This data may not be complete. We recommend contacting the local school district to confirm school assignments for this home.
- $175,600-- bd-- ba-- sqft7298 Pristine Waters Dr, Hazelhurst, WI 54531Off Market
- $614,800-- bd-- ba-- sqft7324 Pristine Waters Dr, Hazelhurst, WI 54531Off Market
- $285,900-- bd-- ba-- sqft7278 Pristine Waters Dr, Hazelhurst, WI 54531Off Market
- $--3.57 AcresPristine Dr LOT 12, Hazelhurst, WI 54531Off Market
- $75,000-- bd-- ba-- sqft7330 Pristine Waters Dr, Hazelhurst, WI 54531Sold
- $75,0003.01 AcresPristine Waters Dr LOT 9, Hazelhurst, WI 54531Sold
- $272,200-- bd-- ba-- sqft7262 Pristine Waters Dr, Hazelhurst, WI 54531Off Market
- $449,400-- bd-- ba-- sqft10245 Lower Kaubashine Rd, Hazelhurst, WI 54531Off Market
A local agent can set up tours, give advice and negotiate with sellers.
A local lender can help you make sure your offer is ready when you are.
Similar homes
- $700,0003 bd3 ba1.5k sqft8292 WILDWOOD DRIVE, Minocqua, WI 54548Active
 MLS ID #22602057, KEITH LEHMAN. WIREX MLS
 - $774,9003 bd2 ba2.3k sqft5548 Bertland Rd, Harshaw, WI 54529For Sale
 MLS ID #218692, ANDREA & PAUL CHRISTIE TEAM, REDMAN REALTY GROUP, LLC. GNMLS
 - $699,0004 bd3 ba2.7k sqft10997 Patrice Pines Ln, Minocqua, WI 54548For Sale
 MLS ID #217912, PETER MEYER, REDMAN REALTY GROUP, LLC. GNMLS
 - $589,9004 bd3 ba2.7k sqft7402 Forest Dr, Minocqua, WI 54548For Sale
 MLS ID #218557, KATHERINE FLANDERS, FLANDERS REALTY GROUP. GNMLS
 - $575,0003 bd3 ba2.4k sqft7310 Deerwood Rd, Minocqua, WI 54548For SaleMLS ID #217155, THE HERVEY TEAM, REDMAN REALTY GROUP, LLC. GNMLS
- $489,9003 bd3 ba2.4k sqft7400 Golfway Ct, Minocqua, WI 54548For SaleMLS ID #217551, PAT VAN HEFTY, REDMAN REALTY GROUP, LLC. GNMLS
- $799,0003 bd2 ba1.2k sqft1595 McKinney Ln, Minocqua, WI 54548For SaleMLS ID #217225, BALIE STRASBURG, FIRST WEBER - MINOCQUA. GNMLS
- $554,0004 bd2 ba3.1k sqft12958 Sunset Ridge Ln, Minocqua, WI 54548For SaleMLS ID #217798, JERRY GARROU, CLC REALTY, LLC.. GNMLS
- $624,9003 bd2 ba2.1k sqft12698 Birch Trail Rd, Minocqua, WI 54548For SaleMLS ID #215307, KYLE BISSEN, KPR BROKERS, LLC. GNMLS
- $749,0004 bd3 ba3.6k sqft5420 Birch Lake Rd, Harshaw, WI 54529For SaleMLS ID #218559, LISA FRICKE, SHOREWEST - MINOCQUA. GNMLS
- $650,0003 bd3 ba2.5k sqft9108 Jenny Lake Rd, Tomahawk, WI 54487For SaleMLS ID #218404, CHRIS RAASCH, WOODLAND LAKES REALTY, LLC. GNMLS
- $749,9003 bd2 ba2.1k sqft1369 Riverview Dr, Saint Germain, WI 54558For SaleMLS ID #218265, BERNARD KAZDA, ELIASON REALTY - ST GERMAIN. GNMLS
- $659,0003 bd2 ba2k sqft311 E Park Ave Unit A205, Minocqua, WI 54548For SaleMLS ID #217974, BALIE STRASBURG, FIRST WEBER - MINOCQUA. GNMLS
- $699,0004 bd2 ba1.8k sqft10815 Gehrke Ln, Arbor Vitae, WI 54568For SaleMLS ID #217880, JODI DROST, REDMAN REALTY GROUP, LLC. GNMLS
- $699,0004 bd4 ba2.3k sqft2521 Lake Nokomis Rd, Tomahawk, WI 54487For SaleMLS ID #218337, DEONN GRAEBER, NORTHWOODS COMMUNITY REALTY, LLC. GNMLS
- $529,0003 bd3 ba2.3k sqft8643 Oak Park Cir, Minocqua, WI 54548For SaleMLS ID #218183, NICHOLAS LASIER, LASIER REALTY, INC.. GNMLS
- $675,0004 bd4 ba3.4k sqft2399 Goldfinch Ln, Lac Du Flambeau, WI 54538For SaleMLS ID #218450, MATT WALLMOW, LAKELAND REALTY. GNMLS
- $499,0003 bd2 ba1.5k sqft9640 Fieldstone Dr #2D, Minocqua, WI 54548For SaleMLS ID #216870, MELISSA MAYER, LASIER REALTY, INC.. GNMLS
- $574,0003 bd2 ba2k sqft311 E Park Ave Unit A206, Minocqua, WI 54548For SaleMLS ID #218200, NICHOLAS LASIER, LASIER REALTY, INC.. GNMLS
- $399,5003 bd3 ba1.8k sqft8162 Getaway Ln, Minocqua, WI 54548For SaleMLS ID #217556, TODD JOHNSON, FIRST WEBER - RHINELANDER. GNMLS
