Enjoy easy Northwoods living in this beautifully maintained 3BR/2BA Lakeview Condo on the sought-after Minocqua Chain of Lakes! Located on the second floor, the open-concept floor plan is highlighted by a cozy gas fireplace in the living room and access to a private balcony for the perfect spot to enjoy sunset views and ski shows. The kitchen features newer appliances, a large center island with seating, and a walk-in pantry for added storage. The spacious primary suite includes a walk-in closet and a private ensuite bathroom complete with a double vanity, a tiled walk-in shower, and a heated towel rack. Additional conveniences include in-unit laundry, elevator access, and beautifully landscaped grounds. The location is hard to beat—just a short walk to downtown Minocqua where you can enjoy shopping, dining, and year-round entertainment. Condo dues cover water/sewer, garbage, internet, and cable, making for low-maintenance living. You'll also appreciate the heated underground garage with two dedicated parking spaces and a private storage closet. Spend less time maintaining and more time enjoying everything lake life has to offer!
Under contract
Price cut: $27K (7/31)
$547,000
311 E Park Ave Unit A206, Minocqua, WI 54548
3beds
2,065sqft
:
Get pre-qualified$3,698/mo
Condominium
Built in ----
-- sqft lot
$-- Zestimate®
$265/sqft
$500/mo HOA
What's special
Beautifully landscaped groundsWalk-in closetOpen-concept floor planPrivate ensuite bathroomHeated towel rackKitchen features newer appliancesIn-unit laundry
- 42 days |
- 1,269 |
- 23 |
Zillow last checked:
Listing updated:
Listed by:
NICHOLAS LASIER 715-614-2530,
LASIER REALTY, INC.
Source: GNMLS,MLS#: 218200
Facts & features
Interior
Bedrooms & bathrooms
- Bedrooms: 3
- Bathrooms: 2
- Full bathrooms: 2
Primary bedroom
- Level: First
- Dimensions: 13'7x17'3
Bedroom
- Level: First
- Dimensions: 12x13'10
Bedroom
- Level: First
- Dimensions: 12x15'7
Primary bathroom
- Level: First
Bathroom
- Level: First
Dining room
- Level: First
- Dimensions: 22x11'7
Entry foyer
- Level: First
- Dimensions: 13x7'9
Kitchen
- Level: First
- Dimensions: 16x22
Laundry
- Level: First
- Dimensions: 6'7x6'7
Living room
- Level: First
- Dimensions: 18x13'8
Heating
- Forced Air, Natural Gas
Cooling
- Central Air
Appliances
- Included: Dryer, Dishwasher, Gas Oven, Gas Range, Gas Water Heater, Microwave, Refrigerator, Washer
- Laundry: Main Level
Features
- Ceiling Fan(s), Handicap Access, Bath in Primary Bedroom, Main Level Primary, Pantry, Cable TV, Walk-In Closet(s)
- Flooring: Carpet
- Number of fireplaces: 1
- Fireplace features: Gas
Interior area
- Total structure area: 2,065
- Total interior livable area: 2,065 sqft
- Finished area above ground: 2,065
- Finished area below ground: 0
Property
Parking
- Total spaces: 2
- Parking features: Attached, Underground, Garage, Two Car Garage, Heated Garage, Storage
- Attached garage spaces: 2
Features
- Patio & porch: Deck, Open
- Exterior features: Landscaping
- Has view: Yes
- View description: Water
- Has water view: Yes
- Water view: Water
- Waterfront features: Shoreline - Sand, Lake Front
- Body of water: MINOCQUA
- Frontage type: Lakefront
- Frontage length: 125,125
Lot
- Size: 0.8 Acres
- Features: Lake Front, Views
Details
- Parcel number: 0160172910000
Construction
Type & style
- Home type: Condo
- Property subtype: Condominium
Materials
- Cedar, Frame
- Roof: Composition,Shingle
Utilities & green energy
- Sewer: Public Sewer
- Water: Public
Community & HOA
Community
- Features: Shopping
- Subdivision: Lakeview Condos
HOA
- Has HOA: Yes
- HOA fee: $500 monthly
Location
- Region: Minocqua
Financial & listing details
- Price per square foot: $265/sqft
- Tax assessed value: $364,100
- Annual tax amount: $3,501
- Date on market: 6/30/2026
- Ownership: Condominium
Estimated market value
Not available
Estimated sales range
Not available
Not available
Price history
| Date | Event | Price |
|---|---|---|
| 8/3/2026 | Contingent | $547,000$265/sqft |
Source:  GNMLS #218200 Report a problem GNMLS #218200 Report a problem | ||
| 7/31/2026 | Price change | $547,000-4.7%$265/sqft |
Source: GNMLS #218200 Report a problem | ||
| 7/16/2026 | Price change | $574,000-4.2%$278/sqft |
Source: GNMLS #218200 Report a problem | ||
| 6/30/2026 | Listed for sale | $599,000-10.5%$290/sqft |
Source: GNMLS #218200 Report a problem | ||
| 6/30/2026 | Listing removed | $669,000$324/sqft |
Source: GNMLS #217693 Report a problem | ||
| 6/9/2026 | Listed for sale | $669,000-4.3%$324/sqft |
Source: GNMLS #217693 Report a problem | ||
| 6/9/2026 | Listing removed | $699,000$338/sqft |
Source: GNMLS #213210 Report a problem | ||
| 5/18/2026 | Price change | $699,000-3.6%$338/sqft |
Source: GNMLS #213210 Report a problem | ||
| 10/15/2025 | Price change | $724,900-3.3%$351/sqft |
Source: GNMLS #213210 Report a problem | ||
| 7/11/2025 | Listed for sale | $749,900$363/sqft |
Source: GNMLS #213210 Report a problem | ||
Public tax history
| Year | Property taxes | Tax assessment |
|---|---|---|
| 2024 | $3,422 +1.1% | $364,100 |
| 2023 | $3,384 +4.6% | $364,100 |
| 2022 | $3,236 -9.3% | $364,100 |
| 2021 | $3,568 +1.2% | $364,100 |
| 2020 | $3,527 +9% | $364,100 +17.5% |
| 2019 | $3,236 +2.7% | $309,900 |
| 2018 | $3,150 +2.3% | $309,900 |
| 2017 | $3,078 -5% | $309,900 |
| 2016 | $3,241 +2.6% | $309,900 |
| 2015 | $3,160 | $309,900 |
| 2014 | $3,160 -8.7% | $309,900 -20.8% |
| 2011 | $3,461 | $391,200 |
Find assessor info on the county website
Monthly payment
Est. payment
Payment breakdown
Explore the cost of this home by adjusting the details. Changes won't be saved.Climate risks
Neighborhood: 54548
Nearby schools
GreatSchools rating
- 6/10Minocqua Elementary SchoolGrades: PK-8Distance: 3.1 mi
- 2/10Lakeland High SchoolGrades: 9-12Distance: 1.3 mi
- $736,0003 bd2 ba2k sqft311 E Park Ave UNIT B102, Minocqua, WI 54548Off Market

- $690,0003 bd2 ba2k sqft311 E Park Ave UNIT C204, Minocqua, WI 54548Sold
- $450,700-- bd-- ba-- sqft311 E Park Ave UNIT B101, Minocqua, WI 54548Off Market
- $749,100-- bd-- ba-- sqft311 E Park Ave UNIT C104, Minocqua, WI 54548Off Market
- $685,2003 bd2 ba2k sqft311 E Park Ave UNIT B202, Minocqua, WI 54548Off Market
- $930,600-- bd-- ba-- sqft311 E Park Ave UNIT B301, Minocqua, WI 54548Off Market
- $795,500-- bd-- ba-- sqft311 E Park Ave UNIT B302, Minocqua, WI 54548Off Market
- $689,400-- bd-- ba-- sqft311 E Park Ave UNIT C304, Minocqua, WI 54548Off Market
A local agent can set up tours, give advice and negotiate with sellers.
A local lender can help you make sure your offer is ready when you are.
Similar homes
- $499,0003 bd2 ba1.5k sqft9640 Fieldstone Dr #2D, Minocqua, WI 54548For Sale
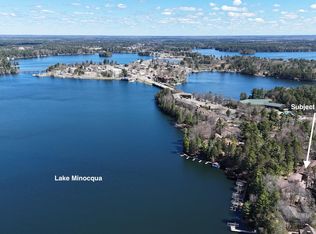 MLS ID #216870, MELISSA MAYER, LASIER REALTY, INC.. GNMLS
 - $549,0003 bd3 ba2.4k sqft9371 Brinkland Ct, Minocqua, WI 54548For Sale
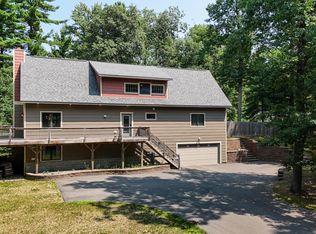 MLS ID #218751, NICHOLAS LASIER, LASIER REALTY, INC.. GNMLS
 - $529,0003 bd3 ba2.3k sqft8643 Oak Park Cir, Minocqua, WI 54548For Sale
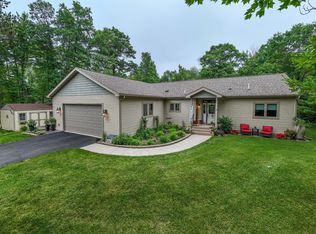 MLS ID #218183, NICHOLAS LASIER, LASIER REALTY, INC.. GNMLS
 - $575,0003 bd3 ba2.4k sqft7310 Deerwood Rd, Minocqua, WI 54548For Sale
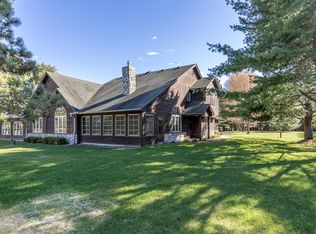 MLS ID #217155, THE HERVEY TEAM, REDMAN REALTY GROUP, LLC. GNMLS
 - $449,5003 bd2 ba2.4k sqft8710 Curtis Lake Dr, Minocqua, WI 54548For SaleMLS ID #218924, VICTOR BRUSS, THE REAL ESTATE BROKERS. GNMLS
- $589,9004 bd3 ba2.7k sqft7402 Forest Dr, Minocqua, WI 54548For SaleMLS ID #218557, KATHERINE FLANDERS, FLANDERS REALTY GROUP. GNMLS
- $489,9003 bd3 ba2.4k sqft7400 Golfway Ct, Minocqua, WI 54548For SaleMLS ID #217551, PAT VAN HEFTY, REDMAN REALTY GROUP, LLC. GNMLS
- $480,0003 bd2 ba1.4k sqft1550 N Gunlock Lake Rd, Minocqua, WI 54548For SaleMLS ID #218884, ERIK JOHNSON, EXP REALTY, LLC. GNMLS
- $624,9003 bd2 ba2.1k sqft12698 Birch Trail Rd, Minocqua, WI 54548For SaleMLS ID #215307, KYLE BISSEN, KPR BROKERS, LLC. GNMLS
- $499,9003 bd3 ba2.1k sqft7614 Walleye Way #9, Lake Tomahawk, WI 54539For SaleMLS ID #218953, JANEL & SAM PAGELS TEAM, REDMAN REALTY GROUP, LLC. GNMLS
- $399,9003 bd2 ba1.4k sqft1941 Flying Eagle Dr, Minocqua, WI 54548For SaleMLS ID #218853, PETER JOHN, RE/MAX PROPERTY PROS. GNMLS
- $469,0003 bd3 ba1.7k sqft185 Forest Cir, Woodruff, WI 54568For SaleMLS ID #218334, EDMUND CHOINSKI, 4 STAR REALTY. GNMLS
- $699,0004 bd3 ba2.7k sqft10997 Patrice Pines Ln, Minocqua, WI 54548For SaleMLS ID #217912, PETER MEYER, REDMAN REALTY GROUP, LLC. GNMLS
- $649,9004 bd2 ba1.8k sqft10815 Gehrke Ln, Arbor Vitae, WI 54568For SaleMLS ID #217880, JODI DROST, REDMAN REALTY GROUP, LLC. GNMLS
- $549,0003 bd3 ba2.2k sqft6806 Berrend Rd, Hazelhurst, WI 54531For SaleMLS ID #218727, DAVID ELIASON, ELIASON REALTY - EAGLE RIVER. GNMLS
- $700,0003 bd3 ba1.5k sqft8292 WILDWOOD DRIVE, Minocqua, WI 54548ActiveMLS ID #22602057, KEITH LEHMAN. WIREX MLS
- $615,0003 bd3 ba2.8k sqft8680 Hoop Ln, Minocqua, WI 54538For SaleMLS ID #218928, JULIE WINTER-PAEZ (JWP GROUP), RE/MAX PROPERTY PROS. GNMLS
- $299,0003 bd2 ba1.9k sqft11367 Trant Road, Minocqua, WI 54548ActiveMLS ID #22602049, JOY KNOEDLER. WIREX MLS
- $350,0003 bd1 ba1.5k sqft7601 Highway 51, Minocqua, WI 54548For SaleMLS ID #215008, ADAM REDMAN, REDMAN REALTY GROUP, LLC. GNMLS
- $325,5002 bd3 ba1.8k sqft10012 Pine Tree Dr, Minocqua, WI 54548For SaleMLS ID #217554, JULIE WINTER-PAEZ (JWP GROUP), RE/MAX PROPERTY PROS. GNMLS
