Wonderful Northwoods Cedar Chalet overlooking beautiful and quiet Fuller Lake, a Full Rec Lake with no Public Access (Private Ramp). Level yard with sandy swimming frontage and west facing views with wonderful sunsets. This wonderful home was built in 2009 and features 3 bedrooms, 2 full baths, second floor loft with closet, wood burning wood stove in stone fireplace, spacious great room area with 17' soaring vaulted ceilings with trapezoid windows and ceiling fan. Spectacular 12' X 20' screened porch with access to 28' X 12' deck with stairs down to backyard and lake. Full basement with walk-out to back yard features laundry hook-up with Washer & Dryer, rough-in for future full bath, and windows for future family room or bonus room. Backup Generac Generator form peace of mind, new roof on home and garage, freshly stained exterior, and new wood shed just off of the great room. If Peace and Tranquility is what you are looking for this is the home to make all of your Northwoods Dreams come true! See Listing MLS #216628 for second buildable lot with 2 car garage. Kick off your summer at your new cabin in the Northwoods!
Pending
Price cut: $110K (8/30)
$589,900
8785 Setting Sun Blvd, Lac Du Flambeau, WI 54538
3beds
1,344sqft
Single Family Residence
Built in 2009
1.01 Acres Lot
$658,800 Zestimate®
$439/sqft
$-- HOA
What's special
Spacious great room areaFreshly stained exterior
- 184 days
- 49
- 3
Zillow last checked:
Listing updated:
Listed by:
BOB TIDWELL 608-219-8909,
FIRST WEBER - MINOCQUA
Source: GNMLS,MLS#: 216625
Facts & features
Interior
Bedrooms & bathrooms
- Bedrooms: 3
- Bathrooms: 2
- Full bathrooms: 2
Bedroom
- Level: Second
- Dimensions: 11x10
Bedroom
- Level: First
- Dimensions: 12x11
Bedroom
- Level: First
- Dimensions: 11x9
Bathroom
- Level: First
Bathroom
- Level: Second
Dining room
- Level: First
- Dimensions: 10x10
Kitchen
- Level: First
- Dimensions: 12x10
Living room
- Level: First
- Dimensions: 16x14
Loft
- Level: Second
- Dimensions: 16x11
Screened porch
- Level: First
- Dimensions: 20x12
Utility room
- Level: Basement
- Dimensions: 16x12
Heating
- Forced Air, Propane
Appliances
- Included: Dryer, Electric Oven, Electric Range, Microwave, Propane Water Heater, Refrigerator, Washer
- Laundry: Washer Hookup, In Basement
Features
- Ceiling Fan(s), Cathedral Ceiling(s), High Ceilings, Pantry, Vaulted Ceiling(s)
- Flooring: Concrete
- Basement: Daylight,Exterior Entry,Full,Interior Entry,Bath/Stubbed,Unfinished,Walk-Out Access
- Attic: Scuttle
- Number of fireplaces: 1
- Fireplace features: Insert, Stove
Interior area
- Total structure area: 1,344
- Total interior livable area: 1,344 sqft
- Finished area above ground: 1,344
- Finished area below ground: 0
Property
Parking
- Parking features: No Garage
Features
- Patio & porch: Deck, Open
- Exterior features: Dock, Shed, Propane Tank - Leased
- Has view: Yes
- View description: Water
- Has water view: Yes
- Water view: Water
- Waterfront features: Shoreline - Sand, Lake Front
- Body of water: FULLER
- Frontage type: Lakefront
- Frontage length: 155,155
Lot
- Size: 1.01 Acres
- Features: Adjacent To Public Land, Lake Front, Level, Private, Rural Lot, Secluded, Views
Details
- Additional structures: Shed(s)
- Parcel number: 0160106530008
- Other equipment: Generator
Construction
Type & style
- Home type: SingleFamily
- Architectural style: Chalet/Alpine
- Property subtype: Single Family Residence
Materials
- Cedar, Frame
- Foundation: Poured
- Roof: Composition,Shingle
Condition
- Year built: 2009
Utilities & green energy
- Sewer: County Septic Maintenance Program - Yes, Conventional Sewer
- Water: Drilled Well
- Utilities for property: Phone Available, Underground Utilities
Community & HOA
Location
- Region: Lac Du Flambeau
Financial & listing details
- Price per square foot: $439/sqft
- Tax assessed value: $243,200
- Annual tax amount: $2,232
- Date on market: 4/24/2026
- Ownership: Sole Prop
Estimated market value
$658,800
$626,000 - $692,000
$1,909/mo
Price history
| Date | Event | Price |
|---|---|---|
| 9/19/2026 | Pending sale | $589,900$439/sqft |
Source:  GNMLS #216625 Report a problem GNMLS #216625 Report a problem | ||
| 8/30/2026 | Contingent | $589,900-15.7%$439/sqft |
Source: GNMLS #216625 Report a problem | ||
| 6/17/2026 | Price change | $699,900+18.6%$521/sqft |
Source: SCWMLS #2021675 Report a problem | ||
| 6/17/2026 | Price change | $589,900-18.6%$439/sqft |
Source: GNMLS #216625 Report a problem | ||
| 6/5/2026 | Price change | $724,900+20.8%$539/sqft |
Source: SCWMLS #2021675 Report a problem | ||
| 6/5/2026 | Price change | $599,900-17.2%$446/sqft |
Source: SCWMLS #2021657 Report a problem | ||
| 4/25/2026 | Price change | $724,900+20.8%$539/sqft |
Source:  WIREX MLS #2021675 Report a problem WIREX MLS #2021675 Report a problem | ||
| 4/24/2026 | Listed for sale | $599,900$446/sqft |
Source: GNMLS #216625 Report a problem | ||
Public tax history
| Year | Property taxes | Tax assessment |
|---|---|---|
| 2024 | $2,181 +1.2% | $243,200 |
| 2023 | $2,157 +4.9% | $243,200 |
| 2022 | $2,056 -10% | $243,200 |
| 2021 | $2,283 +1.3% | $243,200 |
| 2020 | $2,253 +25.3% | $243,200 +36% |
| 2019 | $1,799 +4.9% | $178,800 |
| 2018 | $1,715 +2.4% | $178,800 |
| 2017 | $1,674 -5.2% | $178,800 |
| 2016 | $1,765 +2.8% | $178,800 |
| 2015 | $1,717 | $178,800 |
| 2014 | $1,717 -12.9% | $178,800 -23.4% |
| 2011 | $1,971 | $233,300 |
Find assessor info on the county website
Monthly payment
Est. payment
Payment breakdown
Explore the cost of this home by adjusting the details. Changes won't be saved.Climate risks
Neighborhood: 54538
- $699,9003 bd2 ba1.3k sqft8785-91 Setting Sun Blvd, Lac Du Flambeau, WI 54538Pending

- $56,400-- bd-- ba-- sqft8791 Setting Sun Blvd, Lac Du Flambeau, WI 54538Off Market
- $--1.48 acresLot 12 Setting Sun Blvd., Minocqua, WA 54548Off Market
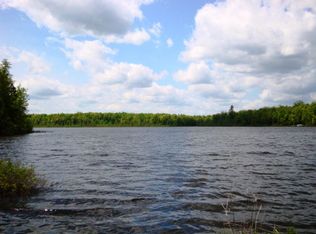
- $130,0000.74 acres8791 Setting Sun Blvd, Fort Atkinson, WI 53538Pending

Similar homes
- $599,0003 bd2 ba1.4k sqft8531 Hower Rd, Minocqua, WI 54548For Sale
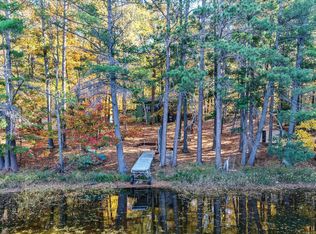 MLS ID #220049, DAVID ELIASON, ELIASON REALTY - EAGLE RIVER. GNMLS
 - $549,9004 bd2 ba1.9k sqft2421 Goldfinch Ln, Lac Du Flambeau, WI 54538For Sale
 MLS ID #219872, PAT VAN HEFTY, REDMAN REALTY GROUP, LLC. GNMLS
 - $770,0002 bd1 ba1.3k sqft14295 N Indian Village Rd, Lac Du Flambeau, WI 54538For Sale
 MLS ID #218667, CORALEE ERICKSON, LAKEPLACE.COM - VACATIONLAND PROPERTIES. GNMLS
 - $599,0003 bd2 ba1.5k sqft10183 Lower Rd, Arbor Vitae, WI 54568For Sale
 MLS ID #219469, JAMES MULLEADY, SHOREWEST - EAGLE RIVER. GNMLS
