Skip main navigation
Sold for $1,449,950
  • $1,449,950

    7950 Woodland Hills Ln, Fairfax Station, VA 22039

    5beds
    4,809sqft
    Single Family Residence
    Built in 1977
    5.13 Acres Lot
    $1,482,200 Zestimate®
    $302/sqft
    $7,127 Estimated rent

    Home value

    $1,482,200

    $1.39M - $1.59M

    $7,127/mo

    Zestimate® history
    Loading
    Loading...

    Owner options

    List your home for rent

    $7,127/mo

    Rent Zestimate®

    Find your next renter with Zillow Rental Manager. Plus, with online applications, you can quickly screen prospective tenants – for free.

    Learn more

    $7,127/mo

    Rent Zestimate®

    Refinance and save

    $10,003/mo

    Est. payment

    Refinancing to a lower rate could help reduce your monthly payments and save thousands over the life of the loan.

    See today's rates

    $10,003/mo

    Est. payment

    Explore your selling options

    Work with a Zillow partner agent

    Leverage their expertise and Zillow's premium Showcase listings to get your home seen by more buyers.

    Get started

    List with your own agent

    Get your home in front of millions of buyers by listing it on Zillow.

    Learn how to do it

    Sell it yourself

    Take full control of how buyers see your home on Zillow by listing For Sale by Owner (FSBO).

    List your home

    What's special

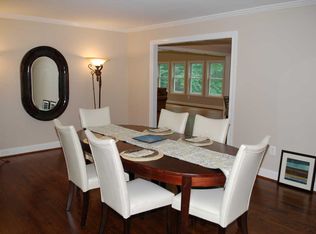
    Welcome to this breathtaking, fully renovated Colonial, perfectly situated on 5 meticulously manicured acres in the desirable, horse-friendly community of Shadowalk. With lush landscaping, multiple patios, a charming gazebo, and a sparkling inground pool, this property is an entertainer’s dream and a nature lover’s paradise. Enjoy birdwatching, visit with passing horses, or tend to your own fenced garden, ready for vegetables and fruit. Inside, this exceptional home spans three thoughtfully updated levels, blending classic elegance with modern comfort. The inviting foyer draws your eye immediately to the striking stone fireplace in the formal dining room—one of four fireplaces throughout the home, including one wood-burning and three gas. The chef’s kitchen is a true showstopper, featuring a heated tile floor, an expansive island with built-in table and seating for five, granite countertops, custom pantry with slide-out shelving, double ovens, gas cooktop, tile backsplash, under-cabinet lighting, and stylish finishes throughout. Work from home in style in the private office just off the foyer, complete with custom built-ins and marble countertops. The spacious living room boasts refined moldings, recessed lighting, a cozy fireplace, and serene views of the surrounding landscape. Upstairs, the luxurious primary suite offers a peaceful retreat with a sitting area around a gas fireplace, a massive walk-in closet with custom organizers, and a spa-like ensuite bath featuring double vanities, a skylight, soaking tub, and oversized walk-in shower. The fully finished lower level is the ultimate entertainment zone. Enjoy a gas fireplace with stacked stone surround, a custom bar with a full-size dishwasher, and expansive space for a game room, media area, gym, or all three. A full bath and large storage room complete the basement. Additional noteworthy features include: 20KW house generator, new dual-zone HVAC system 2024, new roof and gutters and downspouts 2014, new aluminum insulated garage doors 2013, Anderson 400 series double hung windows 2019-2020 new intercom system, hardwood floors on main and upper levels, tall baseboard and crown moldings added, 12 ceiling fans, recessed lighting, walk-In floored attic with lighting for additional storage, numerous closets with custom organizers and so much more. This extraordinary home offers a rare combination of privacy, elegance, and lifestyle—all in a community where horses roam and nature thrives. Shadowalk is conveniently located just minutes from Fountainhead Regional Park, Burke Lake Park ,the historic town of Clifton, the historic town of Occoquan and so much more.

    Zillow last checked:

    Listing updated:

    Listed by:

    Kathleen Quintarelli 703-862-8808,

    Weichert, REALTORS

    Bought with:

    Pete Dallman, 655808

    Long & Foster Real Estate, Inc.

    Source: Bright MLS,MLS#: VAFX2244146MLS Logo

    Facts & features

    Interior

    Bedrooms & bathrooms
    • Bedrooms: 5
    • Bathrooms: 5
    • Full bathrooms: 3
    • 1/2 bathrooms: 2
    • Main level bathrooms: 2
    Rooms
    • Room types: Living Room, Dining Room, Primary Bedroom, Bedroom 2, Bedroom 3, Bedroom 4, Bedroom 5, Kitchen, Family Room, Library
    Primary bedroom
    • Level: Upper
    Bedroom 2
    • Level: Upper
    Bedroom 3
    • Level: Upper
    Bedroom 4
    • Level: Upper
    Bedroom 5
    • Level: Upper
    Dining room
    • Level: Main
    Family room
    • Level: Main
    Kitchen
    • Level: Main
    Library
    • Level: Main
    Living room
    • Level: Main
    Heating
    • Forced Air, Heat Pump, Zoned, Natural Gas, Electric
    Cooling
    • Ceiling Fan(s), Central Air, Heat Pump, Zoned, Electric
    Appliances
    • Included: Microwave, Central Vacuum, Cooktop, Dishwasher, Disposal, Dryer, Exhaust Fan, Extra Refrigerator/Freezer, Ice Maker, Intercom, Oven, Refrigerator, Stainless Steel Appliance(s), Washer, Water Treat System, Gas Water Heater
    • Laundry: Main Level
    Features
    • Bar, Soaking Tub, Breakfast Area, Built-in Features, Ceiling Fan(s), Central Vacuum, Crown Molding, Family Room Off Kitchen, Floor Plan - Traditional, Formal/Separate Dining Room, Kitchen - Gourmet, Kitchen Island, Pantry, Recessed Lighting, Upgraded Countertops, Walk-In Closet(s)
    • Flooring: Hardwood, Heated, Stone, Tile/Brick, Wood
    • Doors: Six Panel, Sliding Glass
    • Windows: Screens, Skylight(s)
    • Basement: Partially Finished
    • Number of fireplaces: 4
    • Fireplace features: Glass Doors, Gas/Propane, Mantel(s), Stone
    Interior area
    • Total structure area: 4,809
    • Total interior livable area: 4,809 sqft
    • Finished area above ground: 3,909
    • Finished area below ground: 900

    Property

    Parking
    • Total spaces: 2
    • Parking features: Storage, Garage Faces Side, Garage Door Opener, Asphalt, Attached
    • Attached garage spaces: 2
    • Has uncovered spaces: Yes
    • Details: Garage Sqft: 595
    Accessibility
    • Accessibility features: None
    Features
    • Levels: Three
    • Stories: 3
    • Patio & porch: Patio
    • Exterior features: Extensive Hardscape
    • Has private pool: Yes
    • Pool features: Fenced, In Ground, Private
    • Has spa: Yes
    • Spa features: Bath
    • Fencing: Partial,Back Yard
    • Has view: Yes
    • View description: Garden, Trees/Woods
    Lot
    • Size: 5.13 Acres
    • Features: Backs to Trees, Landscaped, Level, Wooded, Private, Secluded
    Details
    • Additional structures: Above Grade, Below Grade, Outbuilding
    • Parcel number: 0961 06 0006
    • Zoning: 030
    • Special conditions: Standard

    Construction

    Type & style
    • Home type: SingleFamily
    • Architectural style: Colonial
    • Property subtype: Single Family Residence
    Materials
    • Combination
    • Foundation: Other
    • Roof: Composition
    Condition
    • Excellent
    • New construction: No
    • Year built: 1977

    Utilities & green energy

    • Sewer: Septic = # of BR
    • Water: Well

    Community & HOA

    Community
    • Subdivision: Shadowalk
    HOA
    • Has HOA: Yes
    • Amenities included: Horse Trails
    • Services included: Road Maintenance
    • HOA fee: $1,000 annually
    • HOA name: SHADOWALK
    Location
    • Region: Fairfax Station

    Financial & listing details

    • Price per square foot: $302/sqft
    • Tax assessed value: $1,145,000
    • Annual tax amount: $13,265
    • Date on market: 6/12/2025
    • Listing agreement: Exclusive Right To Sell
    • Listing terms: Cash,VA Loan,Conventional
    • Ownership: Fee Simple

    Price history

    DateEventPrice
    9/12/2025Sold$1,449,950$302/sqft
    Source: Bright MLS #VAFX2244146 Report a problem
    8/20/2025Listed for sale$1,449,950$302/sqft
    Source: WMLS #BMTVAFX2244146 Report a problem
    8/15/2025Contingent$1,449,950$302/sqft
    Source: Bright MLS #VAFX2244146 Report a problem
    7/25/2025Price change$1,449,950-3.3%$302/sqft
    Source: Bright MLS #VAFX2244146 Report a problem
    6/13/2025Listed for sale$1,499,890+80.7%$312/sqft
    Source: Bright MLS #VAFX2244146 Report a problem
    3/17/2008Sold$830,000-16.6%$173/sqft
    Source: Public Record Report a problem
    5/20/2005Sold$995,000$207/sqft
    Source: Public Record Report a problem

    Public tax history

    YearProperty taxesTax assessment
    2025$13,236 +7.9%$1,145,000 +8.2%
    2024$12,265 +5.8%$1,058,670 +3%
    2023$11,597 +8.1%$1,027,610 +9.6%
    2022$10,724 $937,780 +14.3%
    2021-- $820,220 +2%
    2020$9,514 +3%$803,920 +3%
    2019$9,236 $780,430
    2018$9,236 +1.9%$780,430
    2017$9,061 +0.2%$780,430
    2016$9,041 +8.2%$780,430 +4.3%
    2015$8,354 +0.2%$748,580
    2014$8,335 $748,580 +4.9%
    2013-- $713,620 -2.6%
    2012-- $732,580
    2011-- $732,580 -2.8%
    2010-- $753,550 -6.3%
    2009-- $804,630 -10%
    2008-- $893,920 -1%
    2007-- $902,660 +49.4%
    2003-- $604,195 +8%
    2002-- $559,440 +15%
    2001-- $486,470
    Find assessor info on the county website

    Neighborhood: 22039

    Nearby schools

    GreatSchools rating
    Schools provided by the listing agent
    • Elementary: Sangster
    • Middle: Lake Braddock Secondary School
    • High: Lake Braddock
    • District: Fairfax County Public Schools

    Source: Bright MLS. This data may not be complete. We recommend contacting the local school district to confirm school assignments for this home.

    Get a cash offer in 3 minutes
    Find out how much your home could sell for in as little as 3 minutes with a no-obligation cash offer.
    Estimated market value
    $1,482,200
    Get a cash offer in 3 minutes
    Find out how much your home could sell for in as little as 3 minutes with a no-obligation cash offer.
    Estimated market value
    $1,482,200