Skip main navigation
Sold for $1,400,000
  • $1,400,000

    8000 Woodland Hills Ln, Fairfax Station, VA 22039

    5beds
    5,229sqft
    Single Family Residence
    Built in 1986
    5.12 Acres Lot
    $1,417,700 Zestimate®
    $268/sqft
    $5,646 Estimated rent

    Home value

    $1,417,700

    $1.33M - $1.52M

    $5,646/mo

    Zestimate® history
    Loading
    Loading...

    Owner options

    List your home for rent

    $5,646/mo

    Rent Zestimate®

    Find your next renter with Zillow Rental Manager. Plus, with online applications, you can quickly screen prospective tenants – for free.

    Learn more

    $5,646/mo

    Rent Zestimate®

    Refinance and save

    $9,693/mo

    Est. payment

    Refinancing to a lower rate could help reduce your monthly payments and save thousands over the life of the loan.

    See today's rates

    $9,693/mo

    Est. payment

    Explore your selling options

    Work with a Zillow partner agent

    Leverage their expertise and Zillow's premium Showcase listings to get your home seen by more buyers.

    Get started

    List with your own agent

    Get your home in front of millions of buyers by listing it on Zillow.

    Learn how to do it

    Sell it yourself

    Take full control of how buyers see your home on Zillow by listing For Sale by Owner (FSBO).

    List your home

    What's special

    Sun-filled family roomCedar and brick sidingWelcoming fireplaceSpectacular leafy viewsWalkout lower levelHome gymSilestone quartz countertops
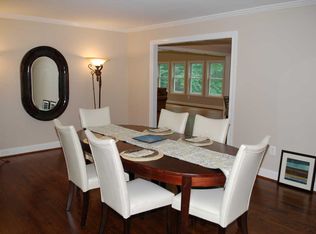
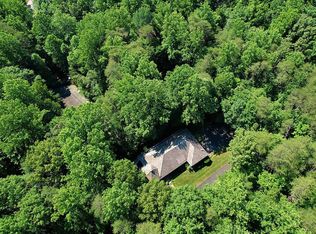
    Welcome to "The Treehouse" — A Private 5-Acre Retreat in Shadowalk Tucked into the coveted Shadowalk community of Fairfax Station, this impeccably maintained residence offers unmatched privacy and serenity on a lush 5-acre lot. Featuring spectacular leafy views from every window, this home blends refined updates with timeless architectural charm. The heart of the home is the renovated chef’s kitchen (2021), featuring an integrated Miele refrigerator & freezer, Dacor wall oven, sleek Silestone quartz countertops and instant hot water dispenser. The kitchen seamlessly flows into the sun-filled family room with gleaming hardwood floors and a welcoming fireplace with gorgeous stone surround. A sunroom just off the kitchen opens to an expansive deck — the perfect space for entertaining or simply enjoying the tranquil surroundings. High-quality Andersen windows with custom Hunter Douglas shades enhance the home’s energy efficiency, while hardwood floors grace the main and upper levels. The primary suite is a true sanctuary, complete with skylights, two large walk-in closets, and a spa-inspired primary bath (2023) featuring a soaking tub, frameless glass shower, and luxurious finishes. The upper level also offers a renovated hall bath (2023) with dual vanity and quartz countertop. The walkout lower level boasts a versatile family room, bedroom, updated full bathroom (2024), home gym, and ample storage, opening to a patio and play area. For the car enthusiast, enjoy both a three-car attached garage, and an oversized two-car detached garage. Storage is abundant on this property with an additional two story shed. Notable updates and infrastructure include: Gorgeous Cedar and Brick siding Briggs and Stratton 20KW Generator (2012) Radon Mitigation System High-end Hybrid Water Heater Dual-Zone HVAC Systems Experience the perfect blend of privacy, modern comfort, and natural beauty — all within minutes of Fairfax Station’s conveniences. Easy access to Rt 123, Fairfax County Parkway & 95.

    Zillow last checked:

    Listing updated:

    Listed by:

    Kelly Martinez 571-839-2852,

    EXP Realty, LLC

    Bought with:

    Meghan Wasinger, 0225245711

    Wasinger & Co Properties, LLC.

    Source: Bright MLS,MLS#: VAFX2261814MLS Logo

    Facts & features

    Interior

    Bedrooms & bathrooms
    • Bedrooms: 5
    • Bathrooms: 4
    • Full bathrooms: 3
    • 1/2 bathrooms: 1
    • Main level bathrooms: 1
    Basement
    • Area: 1810
    Heating
    • Heat Pump, Zoned, Electric, Natural Gas
    Cooling
    • Central Air, Zoned, Electric
    Appliances
    • Included: Microwave, Central Vacuum, Cooktop, Dishwasher, Disposal, Dryer, Oven, Washer, Tankless Water Heater, Water Treat System, Gas Water Heater, Instant Hot Water
    • Laundry: Upper Level
    Features
    • Central Vacuum, Floor Plan - Traditional
    • Flooring: Hardwood, Carpet
    • Basement: Full,Partial,Walk-Out Access,Finished
    • Number of fireplaces: 2
    Interior area
    • Total structure area: 5,486
    • Total interior livable area: 5,229 sqft
    • Finished area above ground: 3,676
    • Finished area below ground: 1,553

    Property

    Parking
    • Total spaces: 5
    • Parking features: Garage Door Opener, Garage Faces Side, Asphalt, Circular Driveway, Private, Attached, Detached
    • Attached garage spaces: 5
    • Has uncovered spaces: Yes
    Accessibility
    • Accessibility features: None
    Features
    • Levels: Three
    • Stories: 3
    • Patio & porch: Deck, Patio
    • Pool features: None
    • Fencing: Invisible
    • Has view: Yes
    • View description: Trees/Woods
    Lot
    • Size: 5.12 Acres
    • Features: Backs to Trees
    Details
    • Additional structures: Above Grade, Below Grade
    • Parcel number: 0961 06 0005
    • Zoning: 030
    • Special conditions: Standard

    Construction

    Type & style
    • Home type: SingleFamily
    • Architectural style: Transitional
    • Property subtype: Single Family Residence
    Materials
    • Brick, Cedar
    • Foundation: Other
    • Roof: Architectural Shingle
    Condition
    • Excellent
    • New construction: No
    • Year built: 1986

    Utilities & green energy

    • Sewer: Septic < # of BR
    • Water: Well

    Community & HOA

    Community
    • Subdivision: Shadowalk
    HOA
    • Has HOA: Yes
    • HOA fee: $1,000 annually
    • HOA name: SHADOWALK
    Location
    • Region: Fairfax Station

    Financial & listing details

    • Price per square foot: $268/sqft
    • Tax assessed value: $1,107,000
    • Annual tax amount: $12,797
    • Date on market: 9/4/2025
    • Listing agreement: Exclusive Right To Sell
    • Listing terms: Cash,Conventional,VA Loan,FHA
    • Ownership: Fee Simple
    • Road surface type: Black Top

    Price history

    DateEventPrice
    10/29/2025Sold$1,400,000+0%$268/sqft
    Source: Bright MLS #VAFX2261814 Report a problem
    9/25/2025Pending sale$1,399,900$268/sqft
    Source: Bright MLS #VAFX2261814 Report a problem
    9/15/2025Contingent$1,399,900$268/sqft
    Source: Bright MLS #VAFX2261814 Report a problem
    9/4/2025Listed for sale$1,399,900$268/sqft
    Source: Bright MLS #VAFX2261814 Report a problem

    Public tax history

    YearProperty taxesTax assessment
    2025$12,797 +7.8%$1,107,000 +8%
    2024$11,875 +5.7%$1,025,040 +2.9%
    2023$11,239 +7.8%$995,890 +9.3%
    2022$10,424 $911,560 +14.2%
    2021-- $798,250 +2%
    2020$9,266 +2.7%$782,950 +2.7%
    2019$9,023 $762,380
    2018$9,023 +1.9%$762,380
    2017$8,851 +0.2%$762,380
    2016$8,832 +8.1%$762,380 +4.2%
    2015$8,167 +0.2%$731,800
    2014$8,149 $731,800 +4.8%
    2013-- $698,270 -3.2%
    2012-- $721,130
    2011-- $721,130 -2.7%
    2010-- $741,310 -8.1%
    2009-- $806,470 -10%
    2008-- $895,970 -0.3%
    2007-- $899,000 +49.6%
    2003-- $601,075 +8%
    2002-- $556,550 +15%
    2001-- $483,955
    Find assessor info on the county website

    Neighborhood: 22039

    Nearby schools

    GreatSchools rating
    Schools provided by the listing agent
    • Elementary: Sangster
    • Middle: Lake Braddock Secondary School
    • High: Lake Braddock Secondary School
    • District: Fairfax County Public Schools

    Source: Bright MLS. This data may not be complete. We recommend contacting the local school district to confirm school assignments for this home.

    Get a cash offer in 3 minutes
    Find out how much your home could sell for in as little as 3 minutes with a no-obligation cash offer.
    Estimated market value
    $1,417,700
    Get a cash offer in 3 minutes
    Find out how much your home could sell for in as little as 3 minutes with a no-obligation cash offer.
    Estimated market value
    $1,417,700