Located on the corner of a quiet cul-de-sac, 7952 Blitz Court is an all-brick Colonial home situated on a level, corner lot. Beautifully updated, this 4,700-square-foot residence features brand-new, gleaming oak hardwood floors that welcome you into a grand two-story foyer with soaring 18-foot ceilings. The formal living room connects seamlessly to the spacious formal dining room through an elegant arched entryway. The dining area is enhanced by dual exposures and a large bay window, allowing the space to be flooded with natural light. The updated, gourmet eat-in kitchen showcases granite countertops, stainless steel appliances, crisp white cabinetry, and a center island. With abundant cabinet space and pantries, storage is plentiful. The open-concept layout connects the kitchen to the expansive family room, perfect for large gatherings or casual entertaining. The family room features a gas fireplace and is bathed in sunlight from three exposures through oversized windows. From here, step outside to a brick patio—perfect for barbecues and alfresco dining. The generous, flat, and fully fenced yard offers plenty of room for play and gardening. Upper-Level Retreat: The luxurious primary suite features a tray ceiling, an oversized walk-in closet, and a separate sunken seating area. The spa-like en-suite bathroom includes a soaking tub, walk-in shower, double vanity, and a linen closet. Two additional bedrooms on this level, Jack-and-Jill en-suite full bathrooms with ceramic tile and large closets. A laundry room with a washer and dryer adds convenience on this floor. Top-Level Suite: The top-level loft is where possibilities unfold: a fourth bedroom suite, both bright and airy, with a skylight and a Palladian window that illuminates this space, and a walk-in closet. Finished Basement: The lower level includes a spacious recreation room with a gas fireplace, a bonus room currently used as a bedroom, and a full bathroom. A large utility room provides ample storage. Recent Upgrades: The entire interior freshly painted (2025) New hardwood flooring (2024) New all windows (2023) Roof replaced (2021) A commuter’s dream with easy access to I-495, I-66, the Silver Line Metro, and the Dunn Loring–Merrifield Metro Station. Just minutes from Tysons Corner and the Mosaic District, offering a wide array of shopping, dining, and entertainment options.
Sold for $1,400,000
$1,400,000
7952 Blitz Ct, Dunn Loring, VA 22027
5beds
4,806sqft
Single Family Residence
Built in 1997
9,064 Square Feet Lot
$1,409,200 Zestimate®
$291/sqft
$5,638 Estimated rent
Home value
$1,409,200
$1.32M - $1.49M
$5,638/mo
Zestimate® history
Owner options
List your home for rent
$5,638/mo
Rent Zestimate®
Find your next renter with Zillow Rental Manager. Plus, with online applications, you can quickly screen prospective tenants – for free.
$5,638/mo
Rent Zestimate®
Refinance and save
$8,772/mo
Est. payment
Refinancing to a lower rate could help reduce your monthly payments and save thousands over the life of the loan.
$8,772/mo
Est. payment
Explore your selling options
Work with a Zillow partner agent
Leverage their expertise and Zillow's premium Showcase listings to get your home seen by more buyers.
Get startedList with your own agent
Get your home in front of millions of buyers by listing it on Zillow.
Learn how to do itSell it yourself
Take full control of how buyers see your home on Zillow by listing For Sale by Owner (FSBO).
List your homeWhat's special
Zillow last checked:
Listing updated:
Listed by:
Ui Chung 703-304-1600,
Hana Realty & Investment
Bought with:
James Nellis, 0225038800
EXP Realty, LLC
Source: Bright MLS,MLS#: VAFX2299050
Facts & features
Interior
Bedrooms & bathrooms
- Bedrooms: 5
- Bathrooms: 4
- Full bathrooms: 3
- 1/2 bathrooms: 1
- Main level bathrooms: 1
Rooms
- Room types: Recreation Room
Recreation room
- Level: Lower
Heating
- Forced Air, Natural Gas
Cooling
- Central Air, Electric
Appliances
- Included: Microwave, Cooktop, Dishwasher, Disposal, Dryer, Refrigerator, Stainless Steel Appliance(s), Washer, Oven, Down Draft, Ice Maker, Gas Water Heater
- Laundry: Upper Level
Features
- Soaking Tub, Breakfast Area, Ceiling Fan(s), Family Room Off Kitchen, Open Floorplan, Formal/Separate Dining Room, Kitchen - Gourmet, Kitchen Island, Pantry, Recessed Lighting, Upgraded Countertops, Walk-In Closet(s)
- Flooring: Hardwood, Wood
- Windows: Energy Efficient, Double Pane Windows, Double Hung
- Basement: Walk-Out Access,Sump Pump,Rear Entrance,Interior Entry,Improved,Heated,Finished,Partial,Connecting Stairway
- Number of fireplaces: 3
- Fireplace features: Glass Doors, Gas/Propane
Interior area
- Total structure area: 4,806
- Total interior livable area: 4,806 sqft
- Finished area above ground: 3,330
- Finished area below ground: 1,476
Property
Parking
- Total spaces: 2
- Parking features: Garage Faces Front, Garage Door Opener, Inside Entrance, Oversized, Concrete, Attached
- Attached garage spaces: 2
- Has uncovered spaces: Yes
Accessibility
- Accessibility features: Other
Features
- Levels: Four
- Stories: 4
- Patio & porch: Patio
- Pool features: None
- Has view: Yes
- View description: Trees/Woods
Lot
- Size: 9,064 Square Feet
- Features: Backs to Trees, Cul-De-Sac, Wooded, Corner Lot/Unit
Details
- Additional structures: Above Grade, Below Grade
- Parcel number: 0394 40 0010
- Zoning: 303
- Special conditions: Standard
Construction
Type & style
- Home type: SingleFamily
- Architectural style: Colonial
- Property subtype: Single Family Residence
Materials
- Brick Front, Vinyl Siding
- Foundation: Slab
- Roof: Shingle
Condition
- Excellent
- New construction: No
- Year built: 1997
Details
- Builder model: Batal
- Builder name: Lenox
Utilities & green energy
- Sewer: Public Sewer
- Water: Public
- Utilities for property: Cable Connected, Underground Utilities
Community & HOA
Community
- Security: Fire Sprinkler System
- Subdivision: Blitz Property
HOA
- Has HOA: Yes
- Services included: Common Area Maintenance, Management, Snow Removal, Trash
- HOA fee: $140 monthly
Location
- Region: Dunn Loring
Financial & listing details
- Price per square foot: $291/sqft
- Tax assessed value: $1,287,090
- Annual tax amount: $14,910
- Date on market: 4/2/2026
- Listing agreement: Exclusive Right To Sell
- Listing terms: Cash,Conventional,FHA,VA Loan
- Ownership: Fee Simple
Price history
| Date | Event | Price |
|---|---|---|
| 4/28/2026 | Sold | $1,400,000-4.8%$291/sqft |
Source:  Bright MLS #VAFX2299050 Report a problem Bright MLS #VAFX2299050 Report a problem | ||
| 8/13/2025 | Listing removed | $1,470,000$306/sqft |
Source: Bright MLS #VAFX2244942 Report a problem | ||
| 7/10/2025 | Listed for sale | $1,470,000$306/sqft |
Source: Bright MLS #VAFX2244942 Report a problem | ||
| 6/26/2025 | Listing removed | $1,470,000$306/sqft |
Source: Bright MLS #VAFX2244942 Report a problem | ||
| 6/12/2025 | Listed for sale | $1,470,000+81.5%$306/sqft |
Source: Bright MLS #VAFX2244942 Report a problem | ||
| 10/29/2003 | Sold | $810,000+76.6%$169/sqft |
Source: Public Record Report a problem | ||
| 1/12/1998 | Sold | $458,590$95/sqft |
Source: Public Record Report a problem | ||
Public tax history
| Year | Property taxes | Tax assessment |
|---|---|---|
| 2025 | $14,879 +128.7% | $1,287,090 +2.2% |
| 2024 | $6,506 -53.8% | $1,259,620 +1% |
| 2023 | $14,070 +5.4% | $1,246,800 +6.8% |
| 2022 | $13,350 | $1,167,490 +16% |
| 2021 | -- | $1,006,480 +1% |
| 2020 | $11,799 +4.2% | $996,940 +4.2% |
| 2019 | $11,318 +2.7% | $956,320 +2.7% |
| 2018 | $11,022 +5.9% | $931,320 +3.9% |
| 2017 | $10,406 -2.4% | $896,320 -2.6% |
| 2016 | $10,662 +6.3% | $920,330 +2.4% |
| 2015 | $10,028 +1.4% | $898,560 +1.1% |
| 2014 | $9,894 | $888,560 +7.3% |
| 2013 | -- | $827,960 +3% |
| 2012 | -- | $804,230 +3.4% |
| 2011 | -- | $778,120 +5.2% |
| 2010 | -- | $739,920 -4.8% |
| 2009 | -- | $776,910 -11.7% |
| 2008 | -- | $879,660 |
| 2007 | -- | $879,660 +39.2% |
| 2003 | -- | $631,900 +9% |
| 2002 | -- | $579,725 +25% |
| 2001 | -- | $463,780 |
Find assessor info on the county website
Neighborhood: 22027
Nearby homes
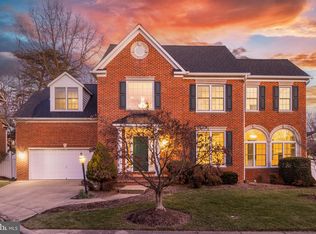
- $1,550,0004 bd6 ba4.8k sqft7950 Blitz Ct, Dunn Loring, VA 22027Sold
- $1,503,8004 bd5 ba3.5k sqft7951 Robarge Ct, Dunn Loring, VA 22027Off Market
- $1,591,0004 bd5 ba4.8k sqft7953 Robarge Ct, Dunn Loring, VA 22027Off Market

- $1,455,4004 bd5 ba3.1k sqft7954 Blitz Ct, Dunn Loring, VA 22027Off Market
- $1,480,6004 bd6 ba3.3k sqft7956 Blitz Ct, Dunn Loring, VA 22027Off Market
- $1,692,6005 bd5 ba3.6k sqft7955 Robarge Ct, Dunn Loring, VA 22027Off Market
- $1,471,2005 bd5 ba3.5k sqft7958 Blitz Ct, Dunn Loring, VA 22027Off Market
- $1,222,4001 bd1 ba3k sqft7889 Galesburg Pl, Dunn Loring, VA 22027Off Market
Nearby schools
GreatSchools rating
- 10/10Stenwood Elementary SchoolGrades: PK-6Distance: 1.2 mi
- 9/10Kilmer Middle SchoolGrades: 7-8Distance: 0.4 mi
- 6/10Marshall High SchoolGrades: 9-12Distance: 0.6 mi
Schools provided by the listing agent
- Elementary: Stenwood
- Middle: Kilmer
- High: Marshall
- District: Fairfax County Public Schools
Source: Bright MLS. This data may not be complete. We recommend contacting the local school district to confirm school assignments for this home.
Get a cash offer in 3 minutes
Find out how much your home could sell for in as little as 3 minutes with a no-obligation cash offer.
Estimated market value
$1,409,200
Get a cash offer in 3 minutes
Find out how much your home could sell for in as little as 3 minutes with a no-obligation cash offer.
Estimated market value
$1,409,200
- Virginia
- Fairfax County
- Dunn Loring
- 22027
- 7952 Blitz Ct
Nearby cities
Nearby zip codes
Other Dunn Loring Topics
