Skip main navigation
Off market
  • $1,469,800

    7956 Blitz Ct, Dunn Loring, VA 22027

    4beds
    3,326sqft
    SingleFamily
    Built in 1997
    7,840 Square Feet Lot
    $1,469,800 Zestimate®
    $442/sqft
    $5,566 Estimated rent

    Home value

    $1,469,800

    $1.40M - $1.56M

    $5,566/mo

    Zestimate® history
    Loading
    Loading...

    Owner options

    List your home for rent

    $5,566/mo

    Rent Zestimate®

    Find your next renter with Zillow Rental Manager. Plus, with online applications, you can quickly screen prospective tenants – for free.

    Learn more

    $5,566/mo

    Rent Zestimate®

    Refinance and save

    $9,168/mo

    Est. payment

    Refinancing to a lower rate could help reduce your monthly payments and save thousands over the life of the loan.

    See today's rates

    $9,168/mo

    Est. payment

    Explore your selling options

    Work with a Zillow partner agent

    Leverage their expertise and Zillow's premium Showcase listings to get your home seen by more buyers.

    Get started

    List with your own agent

    Get your home in front of millions of buyers by listing it on Zillow.

    Learn how to do it

    Sell it yourself

    Take full control of how buyers see your home on Zillow by listing For Sale by Owner (FSBO).

    List your home

    What's special

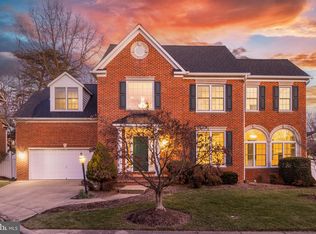
    Offers due Tuesday 10/15 at 3pm! Located on a quiet, highly desirable cul-de-sac, 7956 Blitz Court is a modern brick colonial on an elegantly landscaped large and level corner lot. Graciously sized and beautifully appointed, this pristine 3,326 square foot home offers unmatched curb appeal while featuring all the sought-after and thoughtful upgrades to make it the ultimate in suburban living. ; Sun floods in on the gleaming oak hardwood floors in the formal and grand two-story foyer with 18ft. 5in. ceilings. The formal living room is anchored by a gas fireplace with an art niche above, and flanked by two oversized arch-topped windows. The formal living is directly connected to the spacious formal dining room through an elegant arched entry. The dining room benefits from two exposures, crown moldings, and a large bay window. ; The fully renovated gourmet kitchen boasts gleaming granite counters, stainless steel appliances, handsome white cabinetry, a wine refrigerator, and a center island. Storage abounds with plenty of cabinet space, and two pantries. The kitchen is open to the family room, allowing for an airy flow, perfect for grand scale parties or relaxed entertainment. The family room features a gas fireplace and soaks in light from the multiple oversized windows and wall of French doors leading to the stone patio -- which is ideal for dining al fresco or entertaining on a breezy summer night. The generous fenced, level backyard is shaded by mature trees. ; On the upper level, the master suite touts an incredible walk-in closet with custom organizers, perfect for any fashionista and an en-suite large master bathroom with a walk-in shower, soaking tub, double vanity, water closet, and linen closet. You will find two additional bedrooms on this level - both with their own en-suite full, ceramic-tile bathroom and large closets. There is also a laundry closet on this level. ; The top level is a fourth bedroom suite, with ample sunlight coming in through the skylight and Palladian window. There is an oversized walk in closet with organizers, and an en-suite ceramic-tile bathroom. This bedroom feels like an oasis, seemingly miles away from the rest of the home with serene treetop views. ; The fully finished basement is an additional bonus, with a generously sized recreation room, additional office space/den, and full bathroom. A large utility room also located on this level offers additional storage space. ; As if this were all not enough, this home also includes four off street parking spots, two of which are in the attached garage, though ample street parking abounds in this neighborhood. ; The location of this home is second to none, just minutes from the epicenters of Tyson~s Corner, the Mosaic District, and McLean, all with rich arrays of grocery shops, restaurants, shops and more. It~s a short trip to multiple metro stations and with easy access to the Beltway means that it~s just minutes to downtown DC and beyond.

    This property is off market, which means it's not currently listed for sale or rent on Zillow. This may be different from what's available on other websites or public sources.
    Facts & features

    Interior

    Bedrooms & bathrooms
    • Bedrooms: 4
    • Bathrooms: 6
    • Full bathrooms: 5
    • 1/2 bathrooms: 1
    Heating
    • None, Other
    Cooling
    • Central
    Appliances
    • Included: Dishwasher, Dryer, Microwave, Range / Oven, Refrigerator
    Features
    • Flooring: Tile, Carpet, Hardwood
    • Has fireplace: Yes
    Interior area
    • Total interior livable area: 3,326 sqft

    Property

    Parking
    • Total spaces: 4
    • Parking features: Garage - Attached
    Features
    • Exterior features: Other
    Lot
    • Size: 7,840 Square Feet
    Details
    • Parcel number: 0394400008

    Construction

    Type & style
    • Home type: SingleFamily
    Materials
    • brick
    • Roof: Other
    Condition
    • Year built: 1997

    Community & HOA

    HOA
    • Has HOA: Yes
    • HOA fee: $105 monthly
    Location
    • Region: Dunn Loring

    Financial & listing details

    • Price per square foot: $442/sqft
    • Tax assessed value: $1,298,190
    • Annual tax amount: $15,007

    Price history

    DateEventPrice
    11/1/2019Sold$1,015,000+3%$305/sqft
    Source: Public Record Report a problem
    10/16/2019Pending sale$985,000$296/sqft
    Source: RLAH Real Estate #VAFX1093854 Report a problem
    10/10/2019Listed for sale$985,000+12.6%$296/sqft
    Source: RLAH Real Estate #VAFX1093854 Report a problem
    4/30/2010Sold$875,000-1.1%$263/sqft
    Source: Public Record Report a problem
    4/29/2010Listed for sale$885,000$266/sqft
    Source: RealEstateShows.com #FX7281695 Report a problem
    3/27/2010Listing removed$885,000$266/sqft
    Source: Avery-Hess, Realtors #FX7281695 Report a problem
    3/20/2010Listed for sale$885,000+95.1%$266/sqft
    Source: Avery-Hess, Realtors #FX7281695 Report a problem
    5/22/1997Sold$453,680$136/sqft
    Source: Public Record Report a problem

    Public tax history

    YearProperty taxesTax assessment
    2025$15,007 +2%$1,298,190 +2.2%
    2024$14,716 +3.7%$1,270,260 +1%
    2023$14,188 +5.4%$1,257,260 +6.8%
    2022$13,458 $1,176,910 +16.1%
    2021-- $1,013,610 +1%
    2020$11,881 +2.1%$1,003,870 +2.1%
    2019$11,632 +2.6%$982,880 +2.6%
    2018$11,337 +5.8%$957,880 +3.8%
    2017$10,715 -2.4%$922,880 -2.7%
    2016$10,983 +6.3%$948,040 +2.4%
    2015$10,331 +1.3%$925,710 +1.1%
    2014$10,196 $915,710 +7.4%
    2013-- $852,790 +3%
    2012-- $828,310 +3.4%
    2011-- $800,910 +8.1%
    2010-- $740,570 -4.7%
    2009-- $776,740 -12%
    2008-- $882,610 -0.5%
    2007-- $886,850 +41.5%
    2003-- $626,700 +9%
    2002-- $574,955 +25%
    2001-- $459,965
    Find assessor info on the county website

    Neighborhood: 22027

    Nearby schools

    GreatSchools rating
    Schools provided by the listing agent
    • Elementary: Stenwood
    • Middle: Kilmer
    • High: Marshall
    • District: Fairfax County Public Schools

    Source: The MLS. This data may not be complete. We recommend contacting the local school district to confirm school assignments for this home.

    Get a cash offer in 3 minutes
    Find out how much your home could sell for in as little as 3 minutes with a no-obligation cash offer.
    Estimated market value
    $1,469,800
    Get a cash offer in 3 minutes
    Find out how much your home could sell for in as little as 3 minutes with a no-obligation cash offer.
    Estimated market value
    $1,469,800