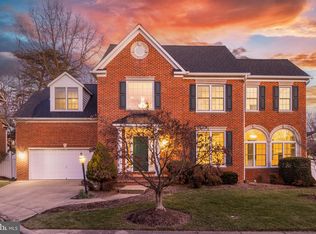
Offer deadline is Tuesday November 5th, 7 pm. Welcome to this stunning 4-bedroom, 4.5-bathroom 4 sided brick Colonial in the private coveted Dunn Loring Blitz Property neighborhood. Tucked away in subdivision of 21 homes at a quiet cul-de-sac, this home offers meticulously maintained elegant living space with modern upgrades. The main level features a cozy living room with a gas fireplace and the family room also features a gas-burning fireplace. as well as easy access to a large walkout deck with steps leading to a large backyard with a patio, both offering space to unwind, enjoy the outdoors, evenings and to relax. Back on the main level, the chef’s kitchen includes a breakfast area, featuring a Sub Zero Stainless Steel Refrigerator with icemaker and top-of-the-line Wolf appliances and KitchenAid dishwasher, Upstairs you will find a generously sized primary suite with a sitting area, a large walk-in closet, a luxurious bath with soaking tub and separate shower and two bedrooms with ensuite bathrooms. An additional loft space with vaulted ceiling with two skyights and fan is great as a bedroom, second office, or a private reading/study room. The fully finished walkout lower level includes a wine cooler each in the recreational room as as the theater, recreation room and walkout to the rear yard and patio., This beautiful home also includes 2 zone HVAC system to ensure indoor comfort throughout, and a newly installed, tankless gas hot water heater. For added convenience there are 4 exterior hose bibs, one on each side of the house and the garage includes a Tesla charger and a washtub. This home is located within easy access and minutes to Tysons Corner, The Boro, Mosaic, Inova Fairfax Hospital, Dunn Loring Metro, I495, I66, Route 29/50 and is a favorite location with lots of great shopping and grocery stores. This home is freshly painted on the interior and exterior. Stop by. This home shows beautifully.
Sold for $1,520,000
Street View
$1,520,000
7951 Blitz Ct, Dunn Loring, VA 22027
4beds
4,128sqft
Single Family Residence
Built in 1997
7,331 Square Feet Lot
$1,579,400 Zestimate®
$368/sqft
$5,695 Estimated rent
Home value
$1,579,400
$1.50M - $1.67M
$5,695/mo
Zestimate® history
Owner options
List your home for rent
$5,695/mo
Rent Zestimate®
Find your next renter with Zillow Rental Manager. Plus, with online applications, you can quickly screen prospective tenants – for free.
$5,695/mo
Rent Zestimate®
Refinance and save
$9,673/mo
Est. payment
Refinancing to a lower rate could help reduce your monthly payments and save thousands over the life of the loan.
$9,673/mo
Est. payment
Explore your selling options
Work with a Zillow partner agent
Leverage their expertise and Zillow's premium Showcase listings to get your home seen by more buyers.
Get startedList with your own agent
Get your home in front of millions of buyers by listing it on Zillow.
Learn how to do itSell it yourself
Take full control of how buyers see your home on Zillow by listing For Sale by Owner (FSBO).
List your homeWhat's special
Zillow last checked:
Listing updated:
Listed by:
Mr. Thong 571-228-9228,
United Realty, Inc.
Bought with:
Ben Zhuang, 664296
Samson Properties
Source: Bright MLS,MLS#: VAFX2208170
Facts & features
Interior
Bedrooms & bathrooms
- Bedrooms: 4
- Bathrooms: 5
- Full bathrooms: 4
- 1/2 bathrooms: 1
- Main level bathrooms: 1
Basement
- Area: 800
Heating
- Forced Air, ENERGY STAR Qualified Equipment, Heat Pump, Ceiling, Central, Natural Gas, Electric
Cooling
- Central Air, Heat Pump, Electric
Appliances
- Included: Cooktop, Down Draft, Dishwasher, Disposal, Dryer, Exhaust Fan, Ice Maker, Refrigerator, Washer, Gas Water Heater
- Laundry: Upper Level
Features
- Family Room Off Kitchen, Dining Area, Kitchen Island, Breakfast Area, 9'+ Ceilings
- Flooring: Wood, Carpet
- Doors: Sliding Glass
- Windows: Bay/Bow, Double Pane Windows, Skylight(s)
- Basement: Exterior Entry,Rear Entrance,Full,Walk-Out Access
- Number of fireplaces: 2
- Fireplace features: Glass Doors, Gas/Propane
Interior area
- Total structure area: 4,128
- Total interior livable area: 4,128 sqft
- Finished area above ground: 3,328
- Finished area below ground: 800
Property
Parking
- Total spaces: 4
- Parking features: Garage Faces Front, Concrete, Attached, Driveway, On Street
- Attached garage spaces: 2
- Uncovered spaces: 2
- Details: Garage Sqft: 440
Accessibility
- Accessibility features: None
Features
- Levels: Four
- Stories: 4
- Exterior features: Sidewalks
- Pool features: None
- Fencing: Partial
Lot
- Size: 7,331 Square Feet
- Features: Cul-De-Sac
Details
- Additional structures: Above Grade, Below Grade
- Parcel number: 0394 40 0012
- Zoning: RESIDENTIAL
- Special conditions: Standard
Construction
Type & style
- Home type: SingleFamily
- Architectural style: Colonial
- Property subtype: Single Family Residence
Materials
- Brick, Brick Front
- Foundation: Concrete Perimeter
- Roof: Asphalt
Condition
- Very Good
- New construction: No
- Year built: 1997
Details
- Builder model: Lenox
- Builder name: BATAL
Utilities & green energy
- Electric: 110 Volts
- Sewer: Public Sewer
- Water: Public
Community & HOA
Community
- Subdivision: Blitz Property
HOA
- Has HOA: Yes
- Services included: Snow Removal
- HOA fee: $140 monthly
- HOA name: BLITZ PROPERTY
Location
- Region: Dunn Loring
Financial & listing details
- Price per square foot: $368/sqft
- Tax assessed value: $1,264,850
- Annual tax amount: $14,229
- Date on market: 11/1/2024
- Listing agreement: Exclusive Right To Sell
- Ownership: Fee Simple
Price history
| Date | Event | Price |
|---|---|---|
| 12/3/2024 | Sold | $1,520,000+3.1%$368/sqft |
Source:  Bright MLS #VAFX2208170 Report a problem Bright MLS #VAFX2208170 Report a problem | ||
| 11/6/2024 | Pending sale | $1,475,000$357/sqft |
Source: Bright MLS #VAFX2208170 Report a problem | ||
| 11/1/2024 | Listed for sale | $1,475,000+63.9%$357/sqft |
Source: Bright MLS #VAFX2208170 Report a problem | ||
| 1/8/2023 | Listing removed | -- |
Source: Zillow Rentals Report a problem | ||
| 1/4/2023 | Listed for rent | $4,750-2.1%$1/sqft |
Source: Zillow Rentals Report a problem | ||
| 2/7/2020 | Listing removed | $4,850$1/sqft |
Source: United Realty, Inc. #VAFX1093438 Report a problem | ||
| 12/23/2019 | Price change | $4,850-2%$1/sqft |
Source: United Realty, Inc. #VAFX1093438 Report a problem | ||
| 10/6/2019 | Price change | $4,950+10%$1/sqft |
Source: United Realty, Inc. #VAFX1093438 Report a problem | ||
| 7/1/2019 | Listed for rent | $4,500$1/sqft |
Source: United Realty, Inc. #VAFX1074450 Report a problem | ||
| 8/1/2016 | Sold | $900,000+0%$218/sqft |
Source: Public Record Report a problem | ||
| 7/31/2016 | Pending sale | $899,900$218/sqft |
Source: Keller Williams Fairfax Gateway #FX9663882 Report a problem | ||
| 5/20/2016 | Listed for sale | $899,900+111.5%$218/sqft |
Source: Keller Williams Fairfax Gateway #FX9663882 Report a problem | ||
| 10/16/1997 | Sold | $425,550$103/sqft |
Source: Public Record Report a problem | ||
Public tax history
| Year | Property taxes | Tax assessment |
|---|---|---|
| 2025 | $15,211 +3.8% | $1,315,860 +4% |
| 2024 | $14,653 +3.7% | $1,264,850 +1% |
| 2023 | $14,128 +5.4% | $1,251,940 +6.8% |
| 2022 | $13,405 | $1,172,250 +16% |
| 2021 | -- | $1,010,730 +0.9% |
| 2020 | $11,849 +3.3% | $1,001,220 +3.3% |
| 2019 | $11,471 +2.6% | $969,240 +2.6% |
| 2018 | $11,175 +8.5% | $944,240 +6.4% |
| 2017 | $10,299 -2.1% | $887,040 -2.4% |
| 2016 | $10,525 +6.3% | $908,460 +2.4% |
| 2015 | $9,898 +1.4% | $886,900 +1.1% |
| 2014 | $9,764 | $876,900 +7.3% |
| 2013 | -- | $817,180 +3% |
| 2012 | -- | $793,740 +3.4% |
| 2011 | -- | $767,960 +5.2% |
| 2010 | -- | $730,280 -4.9% |
| 2009 | -- | $768,080 -11.7% |
| 2008 | -- | $869,650 +0.3% |
| 2007 | -- | $866,640 +47.4% |
| 2003 | -- | $587,815 +9% |
| 2002 | -- | $539,280 +25% |
| 2001 | -- | $431,425 |
Find assessor info on the county website
Neighborhood: 22027
Nearby homes
- $1,434,0004 bd4 ba3.1k sqft7953 Blitz Ct, Dunn Loring, VA 22027Off Market
- $1,422,7004 bd4 ba4.2k sqft7957 Blitz Ct, Dunn Loring, VA 22027Off Market

- $1,550,0004 bd6 ba4.8k sqft7950 Blitz Ct, Dunn Loring, VA 22027Sold
- $1,555,2004 bd5 ba4k sqft7955 Blitz Ct, Dunn Loring, VA 22027Off Market

- $1,469,8004 bd6 ba3.3k sqft7956 Blitz Ct, Dunn Loring, VA 22027Off Market
- $2,092,1005 bd6 ba4.1k sqft2235 Sandburg St, Dunn Loring, VA 22027Off Market
- $1,400,0005 bd4 ba4.8k sqft7952 Blitz Ct, Dunn Loring, VA 22027Sold
- $1,573,7005 bd5 ba3.6k sqft7961 Blitz Ct, Dunn Loring, VA 22027Off Market
Nearby schools
GreatSchools rating
- 10/10Stenwood Elementary SchoolGrades: PK-6Distance: 1.2 mi
- 9/10Kilmer Middle SchoolGrades: 7-8Distance: 0.5 mi
- 6/10Marshall High SchoolGrades: 9-12Distance: 0.6 mi
Schools provided by the listing agent
- Elementary: Stenwood
- Middle: Kilmer
- High: Marshall
- District: Fairfax County Public Schools
Source: Bright MLS. This data may not be complete. We recommend contacting the local school district to confirm school assignments for this home.
Get a cash offer in 3 minutes
Find out how much your home could sell for in as little as 3 minutes with a no-obligation cash offer.
Estimated market value
$1,579,400
Get a cash offer in 3 minutes
Find out how much your home could sell for in as little as 3 minutes with a no-obligation cash offer.
Estimated market value
$1,579,400
- Virginia
- Fairfax County
- Dunn Loring
- 22027
- 7951 Blitz Ct
Nearby cities
Nearby zip codes
Other Dunn Loring Topics
