Welcome to the Villas at Whistlestop, a premier stand-alone-condo community in Byron Center. Nestled next to Whistlestop Park, the Villas enjoy walking trails, fishing pond, dog park, gardens, a playground and the Byron Recreation Center. This Parade of Homes is available for the first time since being built, offering an open floor plan and a superior level of finish from appliances, countertops, tile, flooring, and paint. The main floor with a sprawling master suite with walk-in closet, tiled shower, and custom double-vanity. Additional features of the main floor includes an office and 3 season room offer spaces to study, relax, and entertain. Quartz countertops, soft-close cabinets, walk-in pantry, and coffered ceiling bring both functionality and smart, modern style. The lower level offers two additional bedrooms, full bath, a home gym/flex room, and a large area designed for entertaining.
Sold
$700,000
7952 Whistle Creek Ct SW, Byron Center, MI 49315
3beds
3,717sqft
Condominium
Built in 2019
-- sqft lot
$749,800 Zestimate®
$188/sqft
$3,640 Estimated rent
Home value
$749,800
$712,000 - $795,000
$3,640/mo
Zestimate® history
Owner options
List your home for rent
$3,640/mo
Rent Zestimate®
Find your next renter with Zillow Rental Manager. Plus, with online applications, you can quickly screen prospective tenants – for free.
$3,640/mo
Rent Zestimate®
Refinance and save
$4,780/mo
Est. payment
Refinancing to a lower rate could help reduce your monthly payments and save thousands over the life of the loan.
$4,780/mo
Est. payment
Explore your selling options
Work with a Zillow partner agent
Leverage their expertise and Zillow's premium Showcase listings to get your home seen by more buyers.
Get startedList with your own agent
Get your home in front of millions of buyers by listing it on Zillow.
Learn how to do itSell it yourself
Take full control of how buyers see your home on Zillow by listing For Sale by Owner (FSBO).
List your homeWhat's special
Fishing pondOpen floor planWalk-in pantryCoffered ceilingQuartz countertopsWalk-in closetTiled shower
Zillow last checked:
Listing updated:
Listed by:
Robert A Antonini 616-974-2000,
Coldwell Banker Schmidt Realtors
Bought with:
Sara J Suidinski, 6506048544
Suburban Realty Group LLC
Source: MichRIC,MLS#: 24004394
Facts & features
Interior
Bedrooms & bathrooms
- Bedrooms: 3
- Bathrooms: 3
- Full bathrooms: 2
- 1/2 bathrooms: 1
- Main level bedrooms: 1
Heating
- Forced Air
Cooling
- Central Air
Appliances
- Included: Cooktop, Dishwasher, Disposal, Double Oven, Dryer, Microwave, Refrigerator, Washer
- Laundry: Laundry Room, Main Level
Features
- Center Island, Eat-in Kitchen, Pantry
- Windows: Low-Emissivity Windows, Screens, Insulated Windows
- Basement: Full
- Number of fireplaces: 1
- Fireplace features: Gas Log, Living Room
Interior area
- Total structure area: 1,944
- Total interior livable area: 3,717 sqft
- Finished area below ground: 0
Property
Parking
- Total spaces: 3
- Parking features: Attached
- Garage spaces: 3
Features
- Stories: 1
Lot
- Features: Site Condo, Ground Cover, Shrubs/Hedges
Details
- Parcel number: 412115154025
- Zoning description: RES
Construction
Type & style
- Home type: Condo
- Architectural style: Ranch
- Property subtype: Condominium
Materials
- HardiPlank Type
- Roof: Composition,Shingle
Condition
- New construction: No
- Year built: 2019
Utilities & green energy
- Sewer: Public Sewer
- Water: Public
- Utilities for property: Phone Available, Natural Gas Available, Electricity Available, Cable Available, Natural Gas Connected, Cable Connected
Community & HOA
Community
- Subdivision: Villas at Whistlestop
HOA
- Has HOA: Yes
- Services included: Trash, Snow Removal, Maintenance Grounds
- HOA fee: $350 monthly
- HOA phone: 616-874-3371
Location
- Region: Byron Center
Financial & listing details
- Price per square foot: $188/sqft
- Tax assessed value: $337,867
- Annual tax amount: $10,318
- Date on market: 1/23/2024
- Listing terms: Cash,Conventional
- Electric utility on property: Yes
- Road surface type: Paved
Price history
| Date | Event | Price |
|---|---|---|
| 2/5/2024 | Sold | $700,000+0.3%$188/sqft |
Source:  MichRIC #24004394 Report a problem MichRIC #24004394 Report a problem | ||
| 1/25/2024 | Pending sale | $698,000$188/sqft |
Source: MichRIC #24004394 Report a problem | ||
| 1/23/2024 | Listed for sale | $698,000+7.7%$188/sqft |
Source: MichRIC #24004394 Report a problem | ||
| 6/26/2019 | Sold | $648,242$174/sqft |
Source: Public Record Report a problem | ||
Public tax history
| Year | Property taxes | Tax assessment |
|---|---|---|
| 2025 | $10,797 | $387,700 +7.1% |
| 2024 | -- | $362,100 +11.8% |
| 2021 | $7,563 | $324,000 +5.5% |
| 2020 | $7,563 +4432.3% | $307,200 +44.1% |
| 2019 | $167 | $213,200 +752.8% |
| 2018 | -- | $25,000 |
| 2017 | -- | -- |
Find assessor info on the county website
Neighborhood: 49315
Nearby homes
- $642,5004 bd3 ba2.9k sqft7888 Whistle Creek Ct SW #17, Byron Center, MI 49315Sold

- $779,0005 bd3 ba3.2k sqft7912 Whistle Creek Ct SW #20, Byron Center, MI 49315Pending
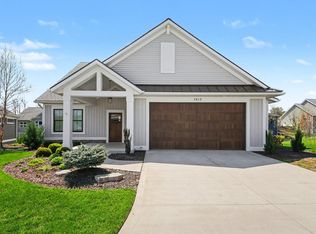
- $779,0005 bd3 ba3.2k sqft7912 Whistle Creek Ct SW, Byron Center, MI 49315Pending
- $700,000-- bd2 ba-- sqft7880 Whistle Creek Ct, Byron Center, MI 49315Sold
- $644,800-- bd-- ba-- sqft7921 Whistle Creek Ct SW, Byron Center, MI 49315Off Market
- $713,000-- bd-- ba-- sqft7909 Whistle Creek Ct SW, Byron Center, MI 49315Off Market
- $81,400-- bd-- ba-- sqft7920 Whistle Creek Ct SW, Byron Center, MI 49315Off Market
- $684,000-- bd-- ba-- sqft7927 Whistle Creek Ct SW, Byron Center, MI 49315Off Market
Nearby schools
GreatSchools rating
- 9/10Brown Elementary SchoolGrades: K-4Distance: 0.2 mi
- 7/10Robert L. Nickels Intermediate SchoolGrades: 3-7Distance: 1.3 mi
- 7/10Byron Center High SchoolGrades: 9-12Distance: 1.3 mi
Schools provided by the listing agent
- Middle: Byron Center West Middle School
- High: Byron Center High School
Source: MichRIC. This data may not be complete. We recommend contacting the local school district to confirm school assignments for this home.
Get a cash offer in 3 minutes
Find out how much your home could sell for in as little as 3 minutes with a no-obligation cash offer.
Estimated market value
$749,800
Get a cash offer in 3 minutes
Find out how much your home could sell for in as little as 3 minutes with a no-obligation cash offer.
Estimated market value
$749,800
- Michigan
- Kent County
- Byron Center
- 49315
- 7952 Whistle Creek Ct SW
Nearby cities
Nearby neighborhoods
Nearby zip codes
Other Byron Center Topics
