This beautifully curated home features an open-concept main level with 10-foot ceilings, 11-foot tray ceilings, a dramatic stone fireplace with vaulted ceiling, and multiple living spaces designed for both everyday living and elevated entertaining. The kitchen is designed with a large island, quartz countertops, soft-close cabinetry, and generous storage. The primary suite offers a private retreat with a walk-in closet, tiled shower, dual vanities, and direct access to the main-level laundry room. A second bedroom or office and half bath complete the main floor. The custom finished lower level (2025) adds exceptional additional living space with high-end finishes and flexible functionality. The HOA covers roof, siding, windows, doors, exterior painting, lawn care, snow removal, trash, water, and more -- allowing for an elevated lifestyle centered around convenience, privacy, and comfort.
Pending
$779,000
7912 Whistle Creek Ct SW, Byron Center, MI 49315
5beds
3,268sqft
:
Get pre-qualified$5,526/mo
Single Family Residence
Built in 2023
-- sqft lot
$764,100 Zestimate®
$238/sqft
$425/mo HOA
What's special
Large islandOpen-concept main levelWalk-in closetGenerous storageQuartz countertopsDual vanitiesTiled shower
- 85 days |
- 71 |
- 0 |
Zillow last checked:
Listing updated:
Listed by:
Bridget A Eklund 616-469-8457,
B Home & Co. 616-469-8457
Source: MichRIC,MLS#: 26023080
Facts & features
Interior
Bedrooms & bathrooms
- Bedrooms: 5
- Bathrooms: 3
- Full bathrooms: 2
- 1/2 bathrooms: 1
- Main level bedrooms: 2
Heating
- Forced Air
Cooling
- Central Air
Appliances
- Included: Humidifier, Dishwasher, Disposal, Dryer, Oven, Range, Refrigerator, Washer
- Laundry: Main Level
Features
- Ceiling Fan(s), Center Island, Pantry
- Flooring: Ceramic Tile, Laminate
- Windows: Low-Emissivity Windows, Screens, Insulated Windows
- Basement: Daylight,Full
- Number of fireplaces: 1
- Fireplace features: Family Room, Gas Log
Interior area
- Total structure area: 1,895
- Total interior livable area: 3,268 sqft
- Finished area below ground: 0
Property
Parking
- Total spaces: 2
- Parking features: Attached, Garage Door Opener
- Garage spaces: 2
Accessibility
- Accessibility features: Rocker Light Switches, 36 Inch Entrance Door, 42 in or + Hallway, Covered Entrance, Low Threshold Shower, Accessible Entrance
Features
- Stories: 1
Lot
- Features: Rolling Hills, Adj to Public Land, Ground Cover, Shrubs/Hedges
Details
- Parcel number: 412115154020
- Zoning description: Residential
Construction
Type & style
- Home type: SingleFamily
- Architectural style: Ranch
- Property subtype: Single Family Residence
Materials
- Concrete, Stone, Vinyl Siding, Wood Siding
- Roof: Composition
Condition
- New construction: No
- Year built: 2023
Details
- Builder name: DK
- Warranty included: Yes
Utilities & green energy
- Sewer: Public Sewer, Storm Sewer
- Water: Public
- Utilities for property: Phone Available, Natural Gas Available, Electricity Available, Cable Available, Phone Connected, Natural Gas Connected, Cable Connected
Community & HOA
Community
- Subdivision: Whistle Creek
HOA
- Has HOA: Yes
- Amenities included: Detached Unit
- Services included: Other, Trash, Snow Removal, Maintenance Grounds
- HOA fee: $425 monthly
Location
- Region: Byron Center
Financial & listing details
- Price per square foot: $238/sqft
- Tax assessed value: $279,091
- Annual tax amount: $8,200
- Date on market: 5/18/2026
- Listing terms: Cash,VA Loan,Conventional
- Electric utility on property: Yes
- Road surface type: Paved
Estimated market value
$764,100
$726,000 - $802,000
$3,971/mo
Price history
| Date | Event | Price |
|---|---|---|
| 6/13/2026 | Pending sale | $779,000$238/sqft |
Source:  MichRIC #26023080 Report a problem MichRIC #26023080 Report a problem | ||
| 5/18/2026 | Listed for sale | $779,000+30.9%$238/sqft |
Source: MichRIC #26023080 Report a problem | ||
| 3/20/2023 | Sold | $595,000+750%$182/sqft |
Source: Public Record Report a problem | ||
| 9/8/2021 | Sold | $70,000$21/sqft |
Source: Public Record Report a problem | ||
Public tax history
| Year | Property taxes | Tax assessment |
|---|---|---|
| 2025 | $8,239 | $289,800 +7.1% |
| 2024 | -- | $270,700 +666.9% |
| 2021 | $172 | $35,300 +20.1% |
| 2020 | $172 +3% | $29,400 +5% |
| 2019 | $167 | $28,000 +12% |
| 2018 | -- | $25,000 |
| 2017 | -- | -- |
Find assessor info on the county website
Monthly payment
Est. payment
Payment breakdown
Explore the cost of this home by adjusting the details. Changes won't be saved.Climate risks
Neighborhood: 49315
Nearby schools
GreatSchools rating
- 9/10Brown Elementary SchoolGrades: K-4Distance: 0.2 mi
- 7/10Robert L. Nickels Intermediate SchoolGrades: 3-7Distance: 1.3 mi
- 7/10Byron Center High SchoolGrades: 9-12Distance: 1.3 mi
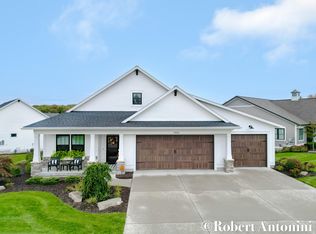
- $700,0003 bd3 ba3.7k sqft7952 Whistle Creek Ct SW, Byron Center, MI 49315Sold
- $642,5004 bd3 ba2.9k sqft7888 Whistle Creek Ct SW #17, Byron Center, MI 49315Sold

- $779,0005 bd3 ba3.2k sqft7912 Whistle Creek Ct SW #20, Byron Center, MI 49315Pending
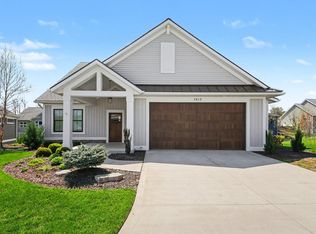
- $700,000-- bd2 ba-- sqft7880 Whistle Creek Ct, Byron Center, MI 49315Sold
- $679,000-- bd-- ba-- sqft7921 Whistle Creek Ct SW, Byron Center, MI 49315Off Market
- $726,700-- bd-- ba-- sqft7909 Whistle Creek Ct SW, Byron Center, MI 49315Off Market
- $81,400-- bd-- ba-- sqft7920 Whistle Creek Ct SW, Byron Center, MI 49315Off Market
- $690,300-- bd-- ba-- sqft7927 Whistle Creek Ct SW, Byron Center, MI 49315Off Market
A local agent can set up tours, give advice and negotiate with sellers.
Similar homes
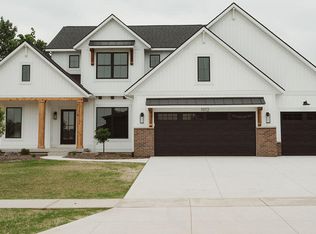
- $754,9004 bd3 ba2.2k sqft1912 Creekside Dr SW, Byron Center, MI 49315New Construction
 MichRIC
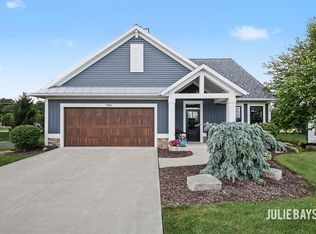
 - $726,5002 bd3 ba2.7k sqft7955 Whistle Creek Ct SW, Byron Center, MI 49315For Sale
 MLS ID #26035545, Julie Bays, Berkshire Hathaway HomeServices Michigan Real Estate (South). MichRIC
 - $729,9004 bd4 ba3.4k sqft7772 Greendale Dr, Byron Center, MI 49315New Construction
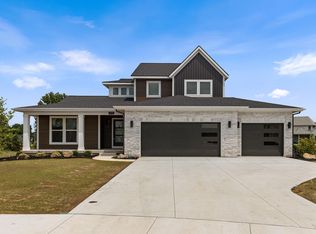 MichRIC
 - $889,9005 bd5 ba3.8k sqft1760 Julienne Ct SW, Byron Center, MI 49315New Construction
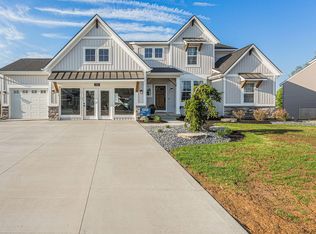 MLS ID #26000299, Trevor Garbow, Eastbrook Realty. MichRIC
 - $889,9005 bd4 ba3.8k sqft1760 Julienne Ct, Byron Center, MI 49315New ConstructionEastbrook Homes
- $690,0005 bd4 ba2.5k sqft7612 Clementine Ave, Byron Center, MI 49315New ConstructionMLS ID #26004523, Jenny Valliere, Keller Williams GR East. MichRIC
- from $640,0004 bd3 ba2.9k sqftThe Jamestown Plan, Alden Grove, Byron Center, MI 49315New ConstructionEastbrook Homes
- from $624,0005 bd4 ba2.6k sqftThe Sebastian Plan, Alden Grove, Byron Center, MI 49315New ConstructionEastbrook Homes
- from $644,0004 bd3 ba2.9k sqftThe Jamestown Plan, Walnut Ridge, Byron Center, MI 49315New ConstructionEastbrook Homes
- from $635,0004 bd3 ba2.2k sqftOakfield Plan, Planters Ridge, Byron Center, MI 49315New ConstructionBuffum Homes
- $625,0003 bd2 ba1.7k sqft7681 Clementine Ave, Byron Center, MI 49315New ConstructionMLS ID #26017707, Jenny Valliere, Keller Williams GR East. MichRIC
- from $628,0005 bd4 ba2.6k sqftThe Sebastian Plan, Walnut Ridge, Byron Center, MI 49315New ConstructionEastbrook Homes
- from $583,0004 bd3 ba2.2k sqftThe Hearthside Plan, Alden Grove, Byron Center, MI 49315New ConstructionEastbrook Homes
- from $608,0003 bd3 ba2.2k sqftThe Fitzgerald Plan, Alden Grove, Byron Center, MI 49315New ConstructionEastbrook Homes
- from $637,0004 bd3 ba2.9k sqftThe Jamestown Plan, Cooks Crossing, Byron Center, MI 49315New ConstructionEastbrook Homes
- from $546,0004 bd3 ba2.3k sqftThe Preston Plan, Alden Grove, Byron Center, MI 49315New ConstructionEastbrook Homes
- from $587,9504 bd3 ba2.8k sqftThe Walden Plan, Centre Stone, Byron Center, MI 49315New ConstructionBosgraaf Homes
- from $620,0005 bd4 ba2.6k sqftThe Sebastian Plan, Cooks Crossing, Byron Center, MI 49315New ConstructionEastbrook Homes
- $799,0004 bd3 ba2.8k sqft8670 Bosque Dr, Caledonia, MI 49316New ConstructionMLS ID #26004480, Jenny Valliere, Keller Williams GR East. MichRIC
- from $510,0004 bd3 ba2k sqftThe Stockton Plan, Alden Grove, Byron Center, MI 49315New ConstructionEastbrook Homes
