Welcome to Lakehouse Cove, where lakeside living meets resort-style amenities in the heart of Waterside. This thoughtfully designed single-story Homes by Towne built Capstan floor plan has been expanded to include an optional study/flex space, complementing its 3 bedrooms, 2.5 baths, and versatile media room/den. From the moment you enter, you’ll be wowed by the expansive layout, featuring views of the pool and outdoor living space, along with soaring tray ceilings with recessed lighting. At the front of the residence, you’ll find two bedrooms and a full bath, creating a private guest retreat for visitors or family, thoughtfully separated from the primary living areas. As you make your way into the primary living space, an expansive great room unfolds, anchored by a formal dining area, a well-appointed kitchen, an inviting kitchen dining space, and a tucked-away den. Outdoor living takes center stage with an expansive space designed for entertaining and everyday enjoyment, complete with an outdoor kitchen, saltwater pool and spa, and inviting areas for morning coffee or evening sunsets. A south-facing lanai brings in beautiful natural light and warmth, enhancing the outdoor living experience from morning through evening. Just steps away inside is the ½ pool bath, conveniently located for easy access from the pool. The private office or flex room at the rear of the home also provides direct access to the pool, making it the perfect workspace with a view. The generously sized primary suite offers a tranquil retreat, with pool views, an expansive walk-in closet with built-ins and split-vanity primary bath. The additional flexible den space can easily serve as a second office, media room, wine room, or creative space—the possibilities are endless. This home is thoughtfully appointed with impact windows and doors throughout, a spacious 3-car garage (perfect for your golf cart!) and smart home features that control interior and exterior lighting, temperature, garage controls and more. A quick golf cart or bike ride away is Waterside Place, with shopping, dining, entertainment and the beloved Sunday’s Farmers Market and Ranch Nite. The community features a state-of-the-art fitness center, clubhouse with a lifestyle director, resort-style pool and spa, multiple pickleball courts, and miles of scenic walking trails for exercise or leisure. Located in South Lakewood Ranch, you'll enjoy easy access to UTC Mall & shopping, as well as Downtown Sarasota and the area's beautiful beaches.
Sold for $1,200,000
$1,200,000
7953 MAINSAIL LANE, SARASOTA, FL 34240
3beds
2,638sqft
Single Family Residence
Built in 2022
10,129 Square Feet Lot
$1,193,200 Zestimate®
$455/sqft
$6,779 Estimated rent
Home value
$1,193,200
$1.13M - $1.25M
$6,779/mo
Zestimate® history
Owner options
List your home for rent
$6,779/mo
Rent Zestimate®
Find your next renter with Zillow Rental Manager. Plus, with online applications, you can quickly screen prospective tenants – for free.
$6,779/mo
Rent Zestimate®
Refinance and save
$8,088/mo
Est. payment
Refinancing to a lower rate could help reduce your monthly payments and save thousands over the life of the loan.
$8,088/mo
Est. payment
Explore your selling options
Work with a Zillow partner agent
Leverage their expertise and Zillow's premium Showcase listings to get your home seen by more buyers.
Get startedList with your own agent
Get your home in front of millions of buyers by listing it on Zillow.
Learn how to do itSell it yourself
Take full control of how buyers see your home on Zillow by listing For Sale by Owner (FSBO).
List your homeWhat's special
Outdoor kitchenTucked-away denExpansive layoutAdditional flexible den spaceSaltwater pool and spaPrivate guest retreatExpansive great room
Zillow last checked:
Listing updated:
Listed by:
Monica LeSuer 941-525-7278,
DOUGLAS ELLIMAN 941-867-6199
Bought with:
Alexis Zibolis, 3371142
COLDWELL BANKER REALTY
Source: Stellar MLS,MLS#: A4677743 Originating MLS: Sarasota - Manatee
Originating MLS: Sarasota - Manatee
Facts & features
Interior
Bedrooms & bathrooms
- Bedrooms: 3
- Bathrooms: 3
- Full bathrooms: 2
- 1/2 bathrooms: 1
Rooms
- Room types: Bonus Room, Den/Library/Office
Primary bedroom
- Features: Walk-In Closet(s)
- Level: First
- Dimensions: 14x18
Bedroom 1
- Features: Storage Closet
- Level: First
- Dimensions: 12x12
Bedroom 2
- Features: Storage Closet
- Level: First
Bathroom 2
- Features: Linen Closet
- Level: First
Bathroom 3
- Features: No Closet
- Level: First
Den
- Features: No Closet
- Level: First
- Dimensions: 12x12
Dining room
- Features: No Closet
- Level: First
- Dimensions: 13x11
Great room
- Features: No Closet
- Level: First
- Dimensions: 18x24
Kitchen
- Features: Storage Closet
- Level: First
- Dimensions: 11x14
Office
- Features: No Closet
- Level: First
- Dimensions: 11x10
Heating
- Central, Electric
Cooling
- Central Air
Appliances
- Included: Oven, Cooktop, Dishwasher, Disposal, Dryer, Electric Water Heater, Exhaust Fan, Ice Maker, Microwave, Range, Range Hood, Refrigerator, Tankless Water Heater, Washer
- Laundry: Laundry Room
Features
- Coffered Ceiling(s), Eating Space In Kitchen, High Ceilings, Kitchen/Family Room Combo, Living Room/Dining Room Combo, Open Floorplan, Primary Bedroom Main Floor, Smart Home, Thermostat, Walk-In Closet(s)
- Flooring: Tile
- Doors: Outdoor Kitchen
- Windows: Blinds
- Has fireplace: No
Interior area
- Total structure area: 3,681
- Total interior livable area: 2,638 sqft
Property
Parking
- Total spaces: 3
- Parking features: Garage - Attached
- Attached garage spaces: 3
Features
- Levels: One
- Stories: 1
- Exterior features: Irrigation System, Lighting, Outdoor Kitchen, Rain Gutters
- Has private pool: Yes
- Pool features: Child Safety Fence, Heated, In Ground, Screen Enclosure
- Has spa: Yes
- Spa features: Heated, In Ground
- Has view: Yes
- View description: Park/Greenbelt
Lot
- Size: 10,129 Square Feet
- Features: Landscaped
Details
- Parcel number: 0197040029
- Zoning: VPD
- Special conditions: None
Construction
Type & style
- Home type: SingleFamily
- Property subtype: Single Family Residence
Materials
- Block
- Foundation: Slab
- Roof: Tile
Condition
- Completed
- New construction: No
- Year built: 2022
Details
- Builder model: Capstan-Modified
- Builder name: Homes by Towne
Utilities & green energy
- Sewer: Public Sewer
- Water: Public
- Utilities for property: Electricity Connected, Natural Gas Connected, Sewer Connected, Underground Utilities, Water Connected
Community & HOA
Community
- Features: Clubhouse, Community Mailbox, Dog Park, Fitness Center, Golf Carts OK, Irrigation-Reclaimed Water, Park, Pool, Sidewalks
- Pet fee: $0 monthly
- Subdivision: LAKEHOUSE COVE AT WATERSIDE PH 3
HOA
- Has HOA: Yes
- Amenities included: Clubhouse, Fitness Center, Park, Pickleball Court(s), Pool, Recreation Facilities, Spa/Hot Tub
- Services included: Community Pool, Maintenance Grounds, Manager
- HOA fee: $382 monthly
- HOA name: Melissa Cramer
- HOA phone: 407-635-6385
Location
- Region: Sarasota
Financial & listing details
- Price per square foot: $455/sqft
- Tax assessed value: $1,164,400
- Annual tax amount: $15,529
- Date on market: 1/12/2026
- Cumulative days on market: 68 days
- Listing terms: Cash,Conventional,VA Loan
- Ownership: Fee Simple
- Total actual rent: 0
- Electric utility on property: Yes
- Road surface type: Paved
Price history
| Date | Event | Price |
|---|---|---|
| 4/24/2026 | Sold | $1,200,000-4%$455/sqft |
Source:  Stellar MLS #A4677743 Report a problem Stellar MLS #A4677743 Report a problem | ||
| 3/21/2026 | Pending sale | $1,250,000$474/sqft |
Source: Stellar MLS #A4677743 Report a problem | ||
| 1/12/2026 | Listed for sale | $1,250,000-3.8%$474/sqft |
Source: Stellar MLS #A4677743 Report a problem | ||
| 5/1/2025 | Listing removed | $1,299,000$492/sqft |
Source:  Douglas Elliman #A4644020 Report a problem Douglas Elliman #A4644020 Report a problem | ||
| 3/15/2025 | Listed for sale | $1,299,000$492/sqft |
Source: Stellar MLS #A4644020 Report a problem | ||
Public tax history
| Year | Property taxes | Tax assessment |
|---|---|---|
| 2025 | $16,177 +9.5% | $1,143,560 +10% |
| 2024 | $14,768 +8.4% | $1,039,600 +9.8% |
| 2023 | $13,618 +231.8% | $946,600 +606.5% |
| 2022 | $4,104 +0.5% | $133,980 -14.1% |
| 2021 | $4,084 -1.5% | $155,980 -6.1% |
| 2020 | $4,146 | $166,200 |
| 2019 | -- | -- |
Find assessor info on the county website
Neighborhood: 34240
Nearby homes
- $1,186,0003 bd3 ba2.8k sqft7949 Mainsail Ln, Sarasota, FL 34240Off Market
- $1,322,0003 bd2 ba2.8k sqft7957 Mainsail Ln, Sarasota, FL 34240Off Market
- $1,635,0003 bd4 ba3.5k sqft7961 Mainsail Ln, Sarasota, FL 34240Sold
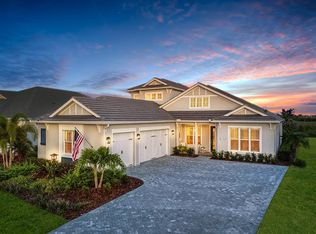
- $1,240,2003 bd3 ba2.6k sqft7945 Mainsail Ln, Sarasota, FL 34240Off Market

- $1,752,6003 bd3 ba3.2k sqft704 Crosswind Ave, Sarasota, FL 34240Off Market
- $2,038,1003 bd4 ba3.2k sqft7952 Mainsail Ln, Sarasota, FL 34240Off Market
- $1,752,9000.292 Acres7948 Mainsail Ln, Sarasota, FL 34240Off Market
- $1,299,0003 bd3 ba2.8k sqft7965 Mainsail Ln, Sarasota, FL 34240Sold
Nearby schools
GreatSchools rating
- 9/10Tatum Ridge Elementary SchoolGrades: PK-5Distance: 3.3 mi
- 5/10Mcintosh Middle SchoolGrades: 6-8Distance: 5.4 mi
- 3/10Booker High SchoolGrades: 9-12Distance: 8.7 mi
Schools provided by the listing agent
- Elementary: Tatum Ridge Elementary
- Middle: McIntosh Middle
- High: Booker High
Source: Stellar MLS. This data may not be complete. We recommend contacting the local school district to confirm school assignments for this home.
Get a cash offer in 3 minutes
Find out how much your home could sell for in as little as 3 minutes with a no-obligation cash offer.
Estimated market value
$1,193,200
Get a cash offer in 3 minutes
Find out how much your home could sell for in as little as 3 minutes with a no-obligation cash offer.
Estimated market value
$1,193,200
- Florida
- Sarasota County
- Lakewood Ranch
- 34240
- 7953 MAINSAIL LANE
Nearby cities
Nearby neighborhoods
Nearby zip codes
Other Lakewood Ranch Topics
