Located within the highly sought-after community of Lakehouse Cove, this impeccably upgraded residence blends elegant design, modern convenience, and effortless Florida indoor-outdoor living. Offering three bedrooms, office/den and two-and-half baths, and a spacious three-car garage, the home showcases exceptional craftsmanship and thoughtfully curated custom enhancements throughout. The open concept interior is highlighted by lighted tray ceilings, designer finishes, and an impressive great room featuring custom built in cabinetry shared by both the great room and den. The dining room offers an oversized backlit mirror. Enjoy the gourmet kitchen, which is beautifully appointed with quartz countertops, tile backsplash to the ceiling, rich wood cabinetry with pullouts and soft-close doors, upper and under cabinet lighting, and modern designer pendant lighting. A full suite of stainless-steel appliances, including a wine refrigerator. The private owner's suite offers a tranquil retreat with a custom-designed walk-in closet and spa-inspired bath, dual sinks with a make-up vanity. Two additional guest suites feature spacious custom walk-in closets and ensuite bath access, with a pocket door providing comfort and privacy for visiting family and guest. Plantation shutters throughout the home and automated blinds for the lanai and front entry windows add both elegance and convenience. Outdoor living is exceptional, showcasing an oversized lanai with two covered entertaining areas, enhanced by remote-controlled screens and surrounded by upgraded professional landscaping. The resort-style outdoor retreat features a heated saltwater pool and spa with waterfall feature, Pebble Tec finish, accent tile detailing, and panoramic screen enclosure, allowing uninterrupted views and seamless indoor-outdoor enjoyment. Additional highlights include impact-rated windows throughout, three-car garage complete with custom built-in storage and epoxy flooring. A generously sized laundry room with walk in storage. A 24-hour monitored security system with exterior cameras provide added peace of mind. Residents of Lakehouse Cove enjoy access to exceptional resort-style community amenities, including a stunning community pool and vibrant social spaces surrounded by scenic waterway and natural beauty. A wonderful opportunity to enjoy refined living on one of. Lakewood Ranch's most sought-after waterfront communities. Close access to Waterside Place, downtown Sarasota, Main Street, all Sarasota beaches.
Sold for $1,299,000
$1,299,000
7965 MAINSAIL LANE, SARASOTA, FL 34240
3beds
2,845sqft
Single Family Residence
Built in 2022
10,129 Square Feet Lot
$1,314,600 Zestimate®
$457/sqft
$7,363 Estimated rent
Home value
$1,314,600
$1.25M - $1.38M
$7,363/mo
Zestimate® history
Owner options
List your home for rent
$7,363/mo
Rent Zestimate®
Find your next renter with Zillow Rental Manager. Plus, with online applications, you can quickly screen prospective tenants – for free.
$7,363/mo
Rent Zestimate®
Refinance and save
$8,887/mo
Est. payment
Refinancing to a lower rate could help reduce your monthly payments and save thousands over the life of the loan.
$8,887/mo
Est. payment
Explore your selling options
Work with a Zillow partner agent
Leverage their expertise and Zillow's premium Showcase listings to get your home seen by more buyers.
Get startedList with your own agent
Get your home in front of millions of buyers by listing it on Zillow.
Learn how to do itSell it yourself
Take full control of how buyers see your home on Zillow by listing For Sale by Owner (FSBO).
List your homeWhat's special
Zillow last checked:
Listing updated:
Listed by:
Donna Wrobel 941-518-7950,
BERKSHIRE HATHAWAY HOMESERVICE 941-907-2000
Bought with:
Daria Chmyl, 3423531
KW SUNCOAST
Source: Stellar MLS,MLS#: A4684374 Originating MLS: Sarasota - Manatee
Originating MLS: Sarasota - Manatee
Facts & features
Interior
Bedrooms & bathrooms
- Bedrooms: 3
- Bathrooms: 3
- Full bathrooms: 2
- 1/2 bathrooms: 1
Rooms
- Room types: Den/Library/Office, Utility Room
Primary bedroom
- Features: Walk-In Closet(s)
- Level: First
- Area: 266 Square Feet
- Dimensions: 14x19
Bedroom 2
- Features: Walk-In Closet(s)
- Level: First
- Area: 168 Square Feet
- Dimensions: 14x12
Bedroom 3
- Features: Walk-In Closet(s)
- Level: First
- Area: 168 Square Feet
- Dimensions: 14x12
Balcony porch lanai
- Level: First
- Area: 493 Square Feet
- Dimensions: 29x17
Den
- Level: First
- Area: 110 Square Feet
- Dimensions: 11x10
Dinette
- Level: First
- Area: 165 Square Feet
- Dimensions: 15x11
Dining room
- Level: First
- Area: 156 Square Feet
- Dimensions: 13x12
Kitchen
- Level: First
- Area: 240 Square Feet
- Dimensions: 15x16
Living room
- Level: First
- Area: 520 Square Feet
- Dimensions: 20x26
Heating
- Central
Cooling
- Central Air
Appliances
- Included: Oven, Cooktop, Dishwasher, Disposal, Gas Water Heater, Microwave, Range Hood, Refrigerator, Wine Refrigerator
- Laundry: Inside, Laundry Room
Features
- Built-in Features, Eating Space In Kitchen, High Ceilings, Kitchen/Family Room Combo, Living Room/Dining Room Combo, Open Floorplan, Primary Bedroom Main Floor, Solid Surface Counters, Split Bedroom, Stone Counters, Thermostat, Tray Ceiling(s), Walk-In Closet(s)
- Flooring: Carpet, Porcelain Tile
- Doors: Sliding Doors
- Windows: Shutters, Storm Window(s), Window Treatments
- Has fireplace: No
Interior area
- Total structure area: 3,994
- Total interior livable area: 2,845 sqft
Property
Parking
- Total spaces: 3
- Parking features: Driveway, Garage Door Opener
- Attached garage spaces: 3
- Has uncovered spaces: Yes
- Details: Garage Dimensions: 29x23
Features
- Levels: One
- Stories: 1
- Patio & porch: Covered, Front Porch, Patio, Screened
- Exterior features: Irrigation System, Lighting, Rain Gutters, Sidewalk
- Has private pool: Yes
- Pool features: Child Safety Fence, Gunite, Heated, In Ground, Lighting, Salt Water, Screen Enclosure, Tile
- Has spa: Yes
- Spa features: Heated, In Ground
- Has view: Yes
- View description: Trees/Woods
- Waterfront features: Lake, Waterfront
Lot
- Size: 10,129 Square Feet
- Features: Landscaped, Level, Sidewalk
- Residential vegetation: Trees/Landscaped
Details
- Parcel number: 0197040032
- Zoning: VPD
- Special conditions: None
Construction
Type & style
- Home type: SingleFamily
- Architectural style: Florida,Key West
- Property subtype: Single Family Residence
Materials
- Block, Stucco
- Foundation: Slab
- Roof: Tile
Condition
- Completed
- New construction: Yes
- Year built: 2022
Details
- Builder model: Outrigger
- Builder name: Homes By Towne
Utilities & green energy
- Sewer: Public Sewer
- Water: Public
- Utilities for property: Cable Available, Electricity Connected, Natural Gas Connected, Phone Available, Public, Sewer Connected, Sprinkler Recycled, Underground Utilities, Water Connected
Green energy
- Water conservation: Drip Irrigation, Irrigation-Reclaimed Water
Community & HOA
Community
- Features: Dock, Fishing, Lake, Water Access, Waterfront, Clubhouse, Community Mailbox, Deed Restrictions, Fitness Center, Golf Carts OK, Irrigation-Reclaimed Water, Park, Playground, Pool, Sidewalks, Special Community Restrictions
- Security: Security Lights, Security System, Security System Owned, Smoke Detector(s)
- Pet fee: $0 monthly
- Subdivision: LAKEHOUSE COVE AT WATERSIDE
HOA
- Has HOA: Yes
- Amenities included: Clubhouse, Fence Restrictions, Fitness Center, Maintenance, Park, Pickleball Court(s), Playground, Pool, Recreation Facilities, Spa/Hot Tub, Trail(s)
- Services included: Common Area Taxes, Community Pool, Reserve Fund, Maintenance Grounds, Manager, Pool Maintenance, Recreational Facilities
- HOA fee: $408 monthly
- HOA name: Real Manage/Melissa Cramer
- HOA phone: 407-635-6385
Location
- Region: Sarasota
Financial & listing details
- Price per square foot: $457/sqft
- Tax assessed value: $1,179,600
- Annual tax amount: $9,304
- Date on market: 3/2/2026
- Cumulative days on market: 12 days
- Ownership: Fee Simple
- Total actual rent: 0
- Electric utility on property: Yes
- Road surface type: Paved, Asphalt
Price history
| Date | Event | Price |
|---|---|---|
| 5/20/2026 | Listing removed | $7,495$3/sqft |
Source: Zillow Rentals Report a problem | ||
| 5/9/2026 | Listed for rent | $7,495$3/sqft |
Source: Zillow Rentals Report a problem | ||
| 5/5/2026 | Sold | $1,299,000-3.7%$457/sqft |
Source:  Stellar MLS #A4684374 Report a problem Stellar MLS #A4684374 Report a problem | ||
| 3/15/2026 | Pending sale | $1,349,000$474/sqft |
Source: Stellar MLS #A4684374 Report a problem | ||
| 3/2/2026 | Listed for sale | $1,349,000+3.8%$474/sqft |
Source: Stellar MLS #A4684374 Report a problem | ||
| 1/12/2023 | Sold | $1,300,000-5%$457/sqft |
Source: Public Record Report a problem | ||
| 12/16/2022 | Pending sale | $1,368,950$481/sqft |
Source: Stellar MLS #N6123914 Report a problem | ||
| 12/5/2022 | Price change | $1,368,950-1.9%$481/sqft |
Source: Stellar MLS #N6123914 Report a problem | ||
| 11/15/2022 | Listed for sale | $1,395,000$490/sqft |
Source: Stellar MLS #N6123914 Report a problem | ||
Public tax history
| Year | Property taxes | Tax assessment |
|---|---|---|
| 2025 | $9,691 +3.1% | $622,960 +2.9% |
| 2024 | $9,397 -32.4% | $605,403 -37.5% |
| 2023 | $13,907 +238.8% | $969,000 +623.2% |
| 2022 | $4,104 +0.5% | $133,980 -14.1% |
| 2021 | $4,084 -1.5% | $155,980 -6.1% |
| 2020 | $4,146 | $166,200 |
| 2019 | -- | -- |
Find assessor info on the county website
Neighborhood: 34240
Nearby homes
- $1,635,0003 bd4 ba3.5k sqft7961 Mainsail Ln, Sarasota, FL 34240Sold
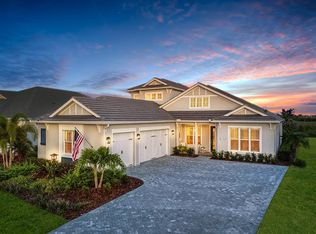
- $1,094,1003 bd3 ba2.6k sqft7969 Mainsail Ln, Sarasota, FL 34240Off Market
- $1,329,7003 bd2 ba2.8k sqft7957 Mainsail Ln, Sarasota, FL 34240Off Market
- $1,374,4003 bd2 ba2.8k sqft705 Tailwind Pl, Sarasota, FL 34240Off Market
- $1,292,7003 bd3 ba2.8k sqft705 Tailwind Pl LOT 34, Sarasota, FL 34240Off Market
- $2,158,0003 bd3 ba3.2k sqft7956 Mainsail Ln, Sarasota, FL 34240Off Market
- $1,200,0003 bd3 ba2.6k sqft7953 Mainsail Ln, Sarasota, FL 34240Sold
- $2,046,4000.327 Acres7960 Mainsail Ln, Sarasota, FL 34240Off Market
Nearby schools
GreatSchools rating
- 9/10Tatum Ridge Elementary SchoolGrades: PK-5Distance: 3.4 mi
- 5/10Mcintosh Middle SchoolGrades: 6-8Distance: 5.4 mi
- 3/10Booker High SchoolGrades: 9-12Distance: 8.7 mi
Get a cash offer in 3 minutes
Find out how much your home could sell for in as little as 3 minutes with a no-obligation cash offer.
Estimated market value
$1,314,600
Get a cash offer in 3 minutes
Find out how much your home could sell for in as little as 3 minutes with a no-obligation cash offer.
Estimated market value
$1,314,600
- Florida
- Sarasota County
- Lakewood Ranch
- 34240
- 7965 MAINSAIL LANE
Nearby cities
Nearby neighborhoods
Nearby zip codes
Other Lakewood Ranch Topics
