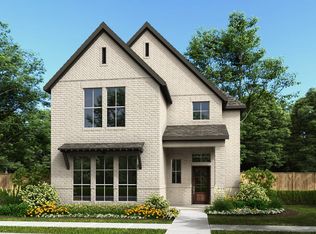
Built by Mattamy Homes - The Pecos Floor Plan - Available May! Experience the pinnacle of lakeside luxury in Bayside, Rowlett’s premier master-planned community on the shores of Lake Ray Hubbard. This stunning two-story Pecos plan blends refined modern design with the peace of waterfront living. The heart of the home is an expansive main level featuring a sleek electric fireplace and an open-concept flow into the dining area and gourmet kitchen. Boasting upgraded design selections and a large island, the kitchen is a chef’s dream. Transition effortlessly to the outdoors via the covered patio, your private vantage point for serene lake views. Upstairs, the primary suite serves as a true sanctuary with a spa-inspired bathroom and a generous walk-in closet, complemented by a massive game room and two additional bedrooms. Built to the highest standards, this ENERGY STAR® 3.2 Certified home offers incredible efficiency and comfort. Premium features include Low-E Argon double-pane windows, a 15 SEER2 HVAC with a 96 percent AFUE furnace, and a Wi-Fi ecobee® Smart Thermostat. You'll also enjoy ENERGY STAR® Whirlpool® appliances, Moen® water-saving fixtures, and a RainBird® weather-sensing irrigation system, all verified by third-party energy testing. Living in Bayside means a resort-style life with miles of hike-and-bike trails, pocket parks, a dog park, and prime access to the Bayside Marina. Ideally located near the upcoming Sapphire Bay destination for world-class dining and shopping, this home offers an effortless commute to Dallas while providing a peaceful lakeside escape. Don’t miss your chance to own a sophisticated, high-performance home in Rowlett’s most sought-after waterfront community.
For sale
$555,954
7953 Sunset Blvd, Rowlett, TX 75088
3beds
2,388sqft
Single Family Residence
Built in 2026
3,310 Square Feet Lot
$543,100 Zestimate®
$233/sqft
$121/mo HOA
What's special
- 76 days |
- 192 |
- 5 |
Zillow last checked:
Listing updated:
Listed by:
Karla Davis 0473068 972-338-5441,
Pinnacle Realty Advisors 972-338-5441
Source: NTREIS,MLS#: 21248134
Loading...
Facts & features
Interior
Bedrooms & bathrooms
- Bedrooms: 3
- Bathrooms: 3
- Full bathrooms: 2
- 1/2 bathrooms: 1
Primary bedroom
- Features: Dual Sinks, Walk-In Closet(s)
- Level: Second
- Dimensions: 14 x 13
Bedroom
- Features: Walk-In Closet(s)
- Level: Second
- Dimensions: 12 x 12
Bedroom
- Features: Walk-In Closet(s)
- Level: Second
- Dimensions: 12 x 12
Dining room
- Level: First
- Dimensions: 12 x 15
Game room
- Level: Second
- Dimensions: 16 x 14
Half bath
- Level: First
- Dimensions: 5 x 5
Kitchen
- Features: Breakfast Bar, Built-in Features, Kitchen Island, Solid Surface Counters, Walk-In Pantry
- Level: First
- Dimensions: 10 x 19
Laundry
- Level: Second
- Dimensions: 8 x 5
Living room
- Features: Fireplace
- Level: First
- Dimensions: 15 x 19
Heating
- Central, ENERGY STAR Qualified Equipment, Natural Gas, Zoned
Cooling
- Central Air, Electric, ENERGY STAR Qualified Equipment, Zoned
Appliances
- Included: Dishwasher, Electric Oven, Gas Cooktop, Disposal, Microwave, Tankless Water Heater, Vented Exhaust Fan
- Laundry: Washer Hookup, Dryer Hookup, ElectricDryer Hookup
Features
- Decorative/Designer Lighting Fixtures, High Speed Internet, Kitchen Island, Open Floorplan, Pantry, Cable TV, Walk-In Closet(s), Wired for Sound
- Flooring: Carpet, Ceramic Tile, Laminate
- Has basement: No
- Number of fireplaces: 1
- Fireplace features: Electric
Interior area
- Total interior livable area: 2,388 sqft
Video & virtual tour
Property
Parking
- Total spaces: 2
- Parking features: Door-Single, Garage, Garage Door Opener, Garage Faces Rear
- Attached garage spaces: 2
Features
- Levels: Two
- Stories: 2
- Patio & porch: Covered, Balcony
- Exterior features: Balcony, Rain Gutters
- Pool features: None
- Fencing: Wood,Wrought Iron
- Has view: Yes
- View description: Water
- Has water view: Yes
- Waterfront features: Lake Front, Waterfront
- Body of water: Ray Hubbard
Lot
- Size: 3,310 Square Feet
- Features: Interior Lot, Landscaped, Subdivision, Sprinkler System, Waterfront
Details
- Parcel number: 447760000B0440000
Construction
Type & style
- Home type: SingleFamily
- Architectural style: Traditional,Detached
- Property subtype: Single Family Residence
Materials
- Brick, Radiant Barrier, Rock, Stone
- Foundation: Slab
- Roof: Composition
Condition
- Year built: 2026
Utilities & green energy
- Sewer: Public Sewer
- Water: Public
- Utilities for property: Electricity Available, Natural Gas Available, Sewer Available, Separate Meters, Underground Utilities, Water Available, Cable Available
Green energy
- Energy efficient items: Appliances, HVAC, Thermostat, Water Heater, Windows
Community & HOA
Community
- Features: Fishing, Marina, Park, Trails/Paths, Curbs, Lake, Sidewalks
- Security: Carbon Monoxide Detector(s), Smoke Detector(s)
- Subdivision: Bayside
HOA
- Has HOA: Yes
- Amenities included: Maintenance Front Yard
- Services included: All Facilities, Association Management, Maintenance Grounds
- HOA fee: $363 quarterly
- HOA name: Community Management Associates
- HOA phone: 972-943-2800
Location
- Region: Rowlett
Financial & listing details
- Price per square foot: $233/sqft
- Date on market: 4/23/2026
- Cumulative days on market: 76 days
- Listing terms: Cash,Conventional,FHA,VA Loan
- Exclusions: Pecos
Estimated market value
$543,100
$516,000 - $570,000
$3,007/mo
Price history
| Date | Event | Price |
|---|---|---|
| 4/23/2026 | Listed for sale | $555,954$233/sqft |
Source: NTREIS #21248134 Report a problem | ||
Public tax history
Tax history is unavailable.
Monthly payment
Est. payment$--/mo
Payment breakdown
Explore the cost of this home by adjusting the details. Changes won't be saved.All calculations are estimates and provided by Zillow, Inc. for informational purposes only. Actual amounts may vary.
HOA fees may include property taxes on listings classified as Co-Ops. Contact the listing agent and/or owner for fee details.
Mortgage interest rates are dependent on a number of factors, including credit score, down payment, and repayment length. Interest rate data provided by Zillow Group Marketplace, Inc. as of 1/1/1970 from various mortgage lenders with which we have lead or other similar arrangements; the Estimated Payment is an average of those rates.
See how much you could borrow to make a competitive offer.
Climate risks
Neighborhood: 75088
Nearby schools
GreatSchools rating
- 8/10Herfurth Elementary SchoolGrades: PK-5Distance: 0.8 mi
- 4/10Coyle Technology Center for Math & ScienceGrades: 6Distance: 2.6 mi
- 4/10Rowlett High SchoolGrades: 9-12Distance: 1.9 mi
Schools provided by the listing agent
- District: Garland ISD
Source: NTREIS. This data may not be complete. We recommend contacting the local school district to confirm school assignments for this home.
A local agent can set up tours, give advice and negotiate with sellers.
A local lender can help you make sure your offer is ready when you are.


- Texas
- Dallas County
- Rowlett
- 75088
- 7953 Sunset Blvd
Nearby cities
Nearby neighborhoods
Nearby zip codes
Other Rowlett Topics
