Pride of ownership shows in this adorable Brick Front Rancher. The perfect starter home! Upgrades include a spectacular Kitchen with a huge island with breakfast bar & 4 stools. GE Profile Gas Range with Top Convection Oven*Ceramic tile backsplash with pot filler faucet*High end Kraftmade Cabinets with pull out drawers & large Panty. All stainless steel appliances includes Kenmore GE Elite Refrigerator 2022*Top of the line Fisher & Paykel 2 Drawer Dishwasher 2024*GE Cafe Microwave 2025 & the afore mentioned Range*Stainless steel farm sink with garbage disposal 2025*Breakfast area with a gas fireplace with mantle*Tubular skylight in kitchen over the front end of the island*Craftsman Garage Door Opener 2022*LG Thin Q Stackable Front Load Washer/Dryer 2022 in the garage*Crown molding throughout just adds to the opulent feeling this home has*4 Hunter Ceiling Fans*Living Rm has cable outlets on all 4 walls*Wooden shutters in living room bowed window*Hunter Douglas Double sided Cellular blinds in the Bedrooms*Gas Water Heater replaced 2018*Single Layer Commercial Grade 30 year Architectural shingle Roof and new some sheathing 2019*16' x12' Amish Shed 2019*6' Vinyl privacy fence 2019 with double wide gate on one side and single gate on other side for boat or RV storage. The .28 acre lot feel much BIGGER. Plenty of room for entertaining family & friends, kids & pets to play or even get an inground pool! French Doors to enclosed concrete back porch looks out on the beautiful level lot that backs to woods. Picture yourself sitting there having your morning coffee. Tax records main level square footage is incorrect. The 2008 addition brings sq. ft. to 1500+. and with the 1,152 sq. ft. basement brings the total square footage of this home up to over 2,600. All agents please read the Agent Remarks before showing.
Sold for $500,000
$500,000
7954 Andorick Dr, Severn, MD 21144
3beds
1,344sqft
Single Family Residence
Built in 1966
0.28 Acres Lot
$500,100 Zestimate®
$372/sqft
$2,920 Estimated rent
Home value
$500,100
$465,000 - $535,000
$2,920/mo
Zestimate® history
Owner options
List your home for rent
$2,920/mo
Rent Zestimate®
Find your next renter with Zillow Rental Manager. Plus, with online applications, you can quickly screen prospective tenants – for free.
$2,920/mo
Rent Zestimate®
Refinance and save
$3,257/mo
Est. payment
Refinancing to a lower rate could help reduce your monthly payments and save thousands over the life of the loan.
$3,257/mo
Est. payment
Explore your selling options
Work with a Zillow partner agent
Leverage their expertise and Zillow's premium Showcase listings to get your home seen by more buyers.
Get startedList with your own agent
Get your home in front of millions of buyers by listing it on Zillow.
Learn how to do itSell it yourself
Take full control of how buyers see your home on Zillow by listing For Sale by Owner (FSBO).
List your homeWhat's special
Gas fireplace with mantleHigh end kraftmade cabinetsCrown moldingStainless steel appliancesWooden shuttersCellular blindsHunter ceiling fans
Zillow last checked:
Listing updated:
Listed by:
Marty Lanzino 443-996-1018,
Douglas Realty, LLC
Bought with:
Gina White, 35772
Coldwell Banker Realty
Source: Bright MLS,MLS#: MDAA2123158
Facts & features
Interior
Bedrooms & bathrooms
- Bedrooms: 3
- Bathrooms: 2
- Full bathrooms: 1
- 1/2 bathrooms: 1
- Main level bathrooms: 2
- Main level bedrooms: 3
Rooms
- Room types: Living Room, Dining Room, Primary Bedroom, Bedroom 2, Bedroom 3, Kitchen, Basement, Workshop, Bathroom 1, Primary Bathroom
Primary bedroom
- Features: Window Treatments, Ceiling Fan(s), Flooring - Solid Hardwood, Crown Molding
- Level: Main
- Area: 182 Square Feet
- Dimensions: 13 x 14
Bedroom 2
- Features: Ceiling Fan(s), Flooring - Solid Hardwood, Crown Molding
- Level: Main
- Area: 120 Square Feet
- Dimensions: 12 x 10
Bedroom 3
- Features: Ceiling Fan(s), Crown Molding, Flooring - Solid Hardwood
- Level: Main
Primary bathroom
- Features: Flooring - Ceramic Tile
- Level: Main
Bathroom 1
- Features: Flooring - Ceramic Tile
- Level: Main
Basement
- Features: Flooring - Concrete
- Level: Lower
- Area: 1176 Square Feet
- Dimensions: 42 x 28
Dining room
- Features: Flooring - Solid Hardwood, Dining Area, Living/Dining Room Combo, Crown Molding
- Level: Main
- Area: 144 Square Feet
- Dimensions: 12 x 12
Kitchen
- Features: Granite Counters, Countertop(s) - Solid Surface, Dining Area, Flooring - Solid Hardwood, Flooring - Wood, Kitchen Island, Eat-in Kitchen, Kitchen - Gas Cooking, Lighting - Ceiling, Lighting - Pendants, Recessed Lighting, Pantry, Skylight(s), Crown Molding, Fireplace - Gas
- Level: Main
- Area: 312 Square Feet
- Dimensions: 13 x 24
Living room
- Features: Flooring - Solid Hardwood, Living/Dining Room Combo, Crown Molding
- Level: Main
- Area: 294 Square Feet
- Dimensions: 21 x 14
Workshop
- Level: Main
Heating
- Forced Air, Natural Gas
Cooling
- Ceiling Fan(s), Central Air, Electric
Appliances
- Included: Microwave, Built-In Range, Dishwasher, Disposal, Dryer, ENERGY STAR Qualified Washer, ENERGY STAR Qualified Dishwasher, Exhaust Fan, Ice Maker, Self Cleaning Oven, Oven/Range - Gas, Refrigerator, Stainless Steel Appliance(s), Washer, Washer/Dryer Stacked, Water Heater, Gas Water Heater
- Laundry: Washer In Unit, Dryer In Unit, Main Level
Features
- Combination Dining/Living, Bar, Dining Area, Crown Molding, Entry Level Bedroom, Formal/Separate Dining Room, Eat-in Kitchen, Kitchen - Table Space, Pantry, Primary Bath(s), Recessed Lighting, Kitchen - Gourmet, Dry Wall
- Flooring: Hardwood, Ceramic Tile, Concrete, Wood
- Doors: Storm Door(s), French Doors
- Windows: Bay/Bow, Double Hung, Double Pane Windows, Replacement, Screens, Vinyl Clad, Skylight(s), Window Treatments
- Basement: Connecting Stairway,Full,Heated,Exterior Entry,Rough Bath Plumb,Space For Rooms,Sump Pump,Unfinished,Walk-Out Access,Workshop,Windows
- Number of fireplaces: 1
- Fireplace features: Equipment, Glass Doors, Heatilator, Mantel(s), Screen, Brick, Gas/Propane
Interior area
- Total structure area: 2,496
- Total interior livable area: 1,344 sqft
- Finished area above ground: 1,344
- Finished area below ground: 0
Property
Parking
- Total spaces: 6
- Parking features: Inside Entrance, Garage Faces Rear, Garage Faces Front, Driveway, Concrete, Paved, Attached, On Street, Off Street
- Attached garage spaces: 1
- Uncovered spaces: 1
Accessibility
- Accessibility features: Accessible Entrance
Features
- Levels: Two
- Stories: 2
- Patio & porch: Enclosed, Porch, Patio
- Exterior features: Chimney Cap(s), Lighting, Flood Lights, Rain Gutters, Street Lights
- Pool features: None
- Fencing: Decorative,Partial,Back Yard,Vinyl,Privacy
- Has view: Yes
- View description: Garden, Trees/Woods
- Frontage type: Road Frontage
Lot
- Size: 0.28 Acres
- Features: Backs to Trees, Front Yard, Landscaped, Level, No Thru Street, Rear Yard, SideYard(s), Middle Of Block
Details
- Additional structures: Above Grade, Below Grade, Outbuilding
- Parcel number: 020475001132755
- Zoning: R2
- Special conditions: Standard
Construction
Type & style
- Home type: SingleFamily
- Architectural style: Ranch/Rambler
- Property subtype: Single Family Residence
Materials
- Combination, Brick, Block, Brick Front, Vinyl Siding, Aluminum Siding, Blown-In Insulation, Brick Veneer
- Foundation: Block
- Roof: Architectural Shingle
Condition
- Excellent
- New construction: No
- Year built: 1966
- Major remodel year: 2008
Utilities & green energy
- Electric: 200+ Amp Service
- Sewer: Public Sewer
- Water: Public
- Utilities for property: Cable Connected, Cable Available, Electricity Available, Natural Gas Available, Sewer Available, DSL, Fiber Optic, Broadband, Satellite Internet Service
Community & HOA
Community
- Security: Smoke Detector(s), Carbon Monoxide Detector(s)
- Subdivision: Severnside
HOA
- Has HOA: No
- Amenities included: None
- Services included: None
Location
- Region: Severn
Financial & listing details
- Price per square foot: $372/sqft
- Tax assessed value: $379,200
- Annual tax amount: $3,967
- Date on market: 8/15/2025
- Listing agreement: Exclusive Right To Sell
- Listing terms: FHA,Conventional,Cash,FHA 203(b),VA Loan
- Ownership: Fee Simple
Price history
| Date | Event | Price |
|---|---|---|
| 9/22/2025 | Sold | $500,000+1%$372/sqft |
Source:  Bright MLS #MDAA2123158 Report a problem Bright MLS #MDAA2123158 Report a problem | ||
| 9/2/2025 | Pending sale | $495,000$368/sqft |
Source: Bright MLS #MDAA2123158 Report a problem | ||
| 8/22/2025 | Contingent | $495,000$368/sqft |
Source: Bright MLS #MDAA2123158 Report a problem | ||
| 8/15/2025 | Listed for sale | $495,000+61.2%$368/sqft |
Source: Bright MLS #MDAA2123158 Report a problem | ||
| 5/9/2012 | Sold | $307,000-2.5%$228/sqft |
Source: Public Record Report a problem | ||
| 3/23/2012 | Listed for sale | $315,000+31.8%$234/sqft |
Source: Century 21 New Millennium #AA7800214 Report a problem | ||
| 8/6/2003 | Sold | $239,000$178/sqft |
Source: Public Record Report a problem | ||
Public tax history
| Year | Property taxes | Tax assessment |
|---|---|---|
| 2026 | $4,911 +5.5% | $402,167 +6.1% |
| 2025 | $4,654 +17.3% | $379,200 +4.7% |
| 2024 | $3,967 +5.2% | $362,300 +4.9% |
| 2023 | $3,772 +9.9% | $345,400 +5.1% |
| 2022 | $3,433 +0.8% | $328,500 +0.8% |
| 2021 | $3,407 +0.7% | $326,033 +0.8% |
| 2020 | $3,385 +0.7% | $323,567 +0.8% |
| 2019 | $3,362 +5% | $321,100 +1.6% |
| 2018 | $3,203 +1.1% | $315,900 +1.7% |
| 2017 | $3,167 | $310,700 +1.7% |
| 2016 | -- | $305,500 +13.2% |
| 2015 | -- | $269,833 +15.2% |
| 2014 | -- | $234,167 +18% |
| 2013 | -- | $198,500 |
| 2012 | -- | $198,500 |
| 2011 | -- | $198,500 -36.8% |
| 2010 | -- | $314,150 +14.7% |
| 2009 | -- | $273,780 +17.3% |
| 2008 | -- | $233,410 +20.9% |
| 2007 | -- | $193,040 +10.4% |
| 2006 | -- | $174,870 +11.6% |
| 2005 | -- | $156,700 +13.1% |
| 2004 | -- | $138,530 +2.1% |
| 2003 | -- | $135,730 +2.1% |
| 2002 | -- | $132,930 +2.2% |
| 2001 | -- | $130,130 |
Find assessor info on the county website
Neighborhood: 21144
Nearby homes

- $530,0004 bd3 ba1.9k sqft7956 Andorick Dr, Severn, MD 21144Sold
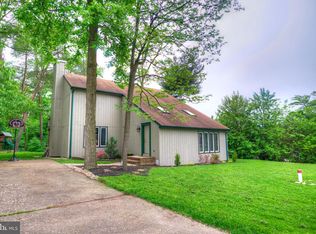
- $559,3003 bd3 ba2.4k sqft7952 Andorick Dr, Severn, MD 21144Off Market
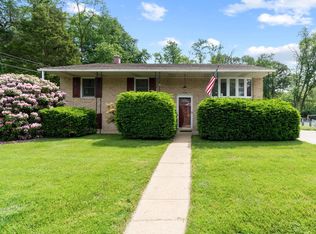
- $460,0003 bd2 ba1.5k sqft7955 Andorick Dr, Severn, MD 21144Sold
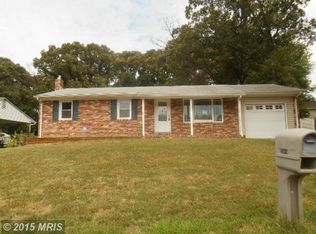
- $431,5003 bd2 ba960 sqft1406 Larch Rd, Severn, MD 21144Off Market
- $367,100-- bd1 ba1k sqft7958 Andorick Dr, Severn, MD 21144Off Market
- $620,3004 bd3 ba2.2k sqft1389 Trysty Friend Pl, Severn, MD 21144Off Market
- $402,500-- bd1 ba1.1k sqft7957 Andorick Dr, Severn, MD 21144Off Market
- $552,9004 bd2 ba2.1k sqft7948 Andorick Dr, Severn, MD 21144Off Market
Nearby schools
GreatSchools rating
- 7/10Severn Elementary SchoolGrades: PK-5Distance: 0.3 mi
- 5/10Old Mill Middle NorthGrades: 6-8Distance: 3.5 mi
- NACenter Of Applied Technology-NorthGrades: 9-12Distance: 2.1 mi
Schools provided by the listing agent
- Elementary: Severn
- Middle: Old Mill Middle School North
- High: Severn Run
- District: Anne Arundel County Public Schools
Source: Bright MLS. This data may not be complete. We recommend contacting the local school district to confirm school assignments for this home.
Get a cash offer in 3 minutes
Find out how much your home could sell for in as little as 3 minutes with a no-obligation cash offer.
Estimated market value
$500,100
Get a cash offer in 3 minutes
Find out how much your home could sell for in as little as 3 minutes with a no-obligation cash offer.
Estimated market value
$500,100
- Maryland
- Anne Arundel County
- Severn
- 21144
- 7954 Andorick Dr
