Skip main navigation
Sold for $460,000
  • $460,000

    7955 Andorick Dr, Severn, MD 21144

    3beds
    1,520sqft
    Single Family Residence
    Built in 1966
    0.46 Acres Lot
    $507,500 Zestimate®
    $303/sqft
    $2,788 Estimated rent

    Home value

    $507,500

    $482,000 - $533,000

    $2,788/mo

    Zestimate® history
    Loading
    Loading...

    Owner options

    List your home for rent

    $2,788/mo

    Rent Zestimate®

    Find your next renter with Zillow Rental Manager. Plus, with online applications, you can quickly screen prospective tenants – for free.

    Learn more

    $2,788/mo

    Rent Zestimate®

    Refinance and save

    $2,787/mo

    Est. payment

    Refinancing to a lower rate could help reduce your monthly payments and save thousands over the life of the loan.

    See today's rates

    $2,787/mo

    Est. payment

    Explore your selling options

    Work with a Zillow partner agent

    Leverage their expertise and Zillow's premium Showcase listings to get your home seen by more buyers.

    Get started

    List with your own agent

    Get your home in front of millions of buyers by listing it on Zillow.

    Learn how to do it

    Sell it yourself

    Take full control of how buyers see your home on Zillow by listing For Sale by Owner (FSBO).

    List your home

    What's special

    New hardwood floor finishesFresh paintLaundry areaLarge backyardSpacious backyardHuge patioOpen floor plan
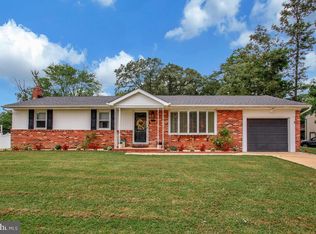

    This stunning colonial style home is located in a highly sought after community. Welcome home to this beautiful 3 bedroom, 2 bath with an open floor plan and large backyard. 2023 Improvements include fresh paint, new hardwood floor finishes and new master bathroom. Pass through the living room and into the dining room that opens out into the expansive backyard. The huge patio and built in storage shed takes you into the spacious backyard which backs to a lush green, protected open space. The yard is quite large and surrounded by mature trees with a lot of room to add a pool, tennis court or more storage buildings. The fully finished lower level has a large utility and laundry area in the back, along with an additional open room that could be utilized for a workout space, playroom, storage, another guest bedroom, office or whatever you need! The basement also features a ground level walkout with easy access to the backyard. The backyard has a patio just waiting to have a table, chairs, and grill for the summertime! See promotional video. Central to routes 97, 100, 295, 95, 2, 32, 10, Convenient to Ft. Meade, Baltimore, DC, BWI and Annapolis.

    Zillow last checked:

    Listing updated:

    Listed by:

    Chris Traczyk 443-904-4111,

    New Beginnings Real Estate Company

    Bought with:

    Olga Hernandez, 593843

    Realty Advantage

    Source: Bright MLS,MLS#: MDAA2059904MLS Logo

    Facts & features

    Interior

    Bedrooms & bathrooms
    • Bedrooms: 3
    • Bathrooms: 2
    • Full bathrooms: 1
    • 1/2 bathrooms: 1
    • Main level bathrooms: 1
    • Main level bedrooms: 3
    Basement
    • Area: 400
    Heating
    • Central, Natural Gas
    Cooling
    • Central Air, Electric
    Appliances
    • Included: Microwave, Dishwasher, Dryer, Energy Efficient Appliances, ENERGY STAR Qualified Washer, Oven, Refrigerator, Cooktop, Washer, Gas Water Heater
    Features
    • Combination Kitchen/Dining, Combination Kitchen/Living, Open Floorplan, Kitchen - Table Space, Pantry, Primary Bath(s), Bar, Breakfast Area, Family Room Off Kitchen, Floor Plan - Traditional, Dry Wall
    • Flooring: Hardwood, Carpet
    • Basement: Finished,Heated,Exterior Entry,Rear Entrance,Space For Rooms
    • Has fireplace: No
    Interior area
    • Total structure area: 1,520
    • Total interior livable area: 1,520 sqft
    • Finished area above ground: 1,120
    • Finished area below ground: 400

    Property

    Parking
    • Parking features: Driveway
    • Has uncovered spaces: Yes
    Accessibility
    • Accessibility features: Accessible Doors
    Features
    • Levels: Split Foyer,Two
    • Stories: 2
    • Patio & porch: Deck
    • Exterior features: Rain Gutters
    • Pool features: None
    Lot
    • Size: 0.46 Acres
    Details
    • Additional structures: Above Grade, Below Grade
    • Parcel number: 020475000033955
    • Zoning: R2
    • Special conditions: Standard

    Construction

    Type & style
    • Home type: SingleFamily
    • Architectural style: Colonial
    • Property subtype: Single Family Residence
    Materials
    • Aluminum Siding
    • Foundation: Brick/Mortar
    • Roof: Shingle
    Condition
    • Very Good
    • New construction: No
    • Year built: 1966

    Utilities & green energy

    • Sewer: Public Sewer
    • Water: Public
    • Utilities for property: Cable, Other Internet Service

    Community & neighborhood

    Location
    • Region: Severn
    • Subdivision: Severnside

    Other

    Other facts
    • Listing agreement: Exclusive Agency
    • Listing terms: Cash,Conventional,FHA
    • Ownership: Fee Simple

    Price history

    DateEventPrice
    11/10/2023Sold$460,000$303/sqft
    Source: Bright MLS #MDAA2059904 Report a problem
    10/16/2023Pending sale$460,000$303/sqft
    Source: Bright MLS #MDAA2059904 Report a problem
    10/11/2023Price change$460,000-2.1%$303/sqft
    Source: Bright MLS #MDAA2059904 Report a problem
    9/14/2023Price change$470,000-3.1%$309/sqft
    Source: Bright MLS #MDAA2059904 Report a problem
    8/16/2023Price change$485,000-3%$319/sqft
    Source: Bright MLS #MDAA2059904 Report a problem
    7/21/2023Price change$500,000-1%$329/sqft
    Source: Bright MLS #MDAA2059904 Report a problem
    7/19/2023Price change$505,000-3.8%$332/sqft
    Source: Bright MLS #MDAA2059904 Report a problem
    6/16/2023Price change$525,000-4.5%$345/sqft
    Source: Bright MLS #MDAA2059904 Report a problem
    6/2/2023Price change$550,000-6.8%$362/sqft
    Source: Bright MLS #MDAA2059904 Report a problem
    5/20/2023Listed for sale$590,000$388/sqft
    Source: Bright MLS #MDAA2059904 Report a problem

    Public tax history

    YearProperty taxesTax assessment
    2025$4,542 +17.9%$368,900 +4.9%
    2024$3,852 +5.4%$351,800 +5.1%
    2023$3,655 +10.1%$334,700 +5.4%
    2022$3,319 $317,600
    2021$3,319 -0.1%$317,600
    2020$3,322 -0.3%$317,600 -0.2%
    2019$3,332 +5.8%$318,200 +2.4%
    2018$3,150 +2%$310,667 +2.5%
    2017$3,090 $303,133 +2.5%
    2016-- $295,600 +9.7%
    2015-- $269,400 +10.8%
    2014-- $243,200 +12.1%
    2013-- $217,000
    2012-- $217,000
    2011-- $217,000 -37.1%
    2010-- $344,790 +16%
    2009-- $297,252 +19%
    2008-- $249,716 +23.5%
    2007-- $202,180 +10%
    2006-- $183,832 +11.1%
    2005-- $165,486 +12.5%
    2004-- $147,140 +1.9%
    2003-- $144,430 +1.9%
    2002-- $141,720 +1.9%
    2001-- $139,010

    Find assessor info on the county website

    Neighborhood: 21144

    Nearby schools

    GreatSchools rating
    Schools provided by the listing agent
    • Elementary: Severn
    • Middle: Old Mill Middle North
    • High: Old Mill
    • District: Anne Arundel County Public Schools

    Source: Bright MLS. This data may not be complete. We recommend contacting the local school district to confirm school assignments for this home.

    Get a cash offer in 3 minutes
    Find out how much your home could sell for in as little as 3 minutes with a no-obligation cash offer.
    Estimated market value
    $507,500
    Get a cash offer in 3 minutes
    Find out how much your home could sell for in as little as 3 minutes with a no-obligation cash offer.
    Estimated market value
    $507,500